Save
Ask
Tour
Hide
Share
$699,000
New Listing

118 Washington St 118
Melrose, MA02176

For Sale|Condominium|Active
3
Beds
2
Total Baths
2
Full Baths
1,353
SqFt
$517
/SqFt
1957
Built
County:
Middlesex
Call Now: 617-648-9415
Is this the listing for you? We can help make it yours.
617-648-9415
Upcoming Open Houses
Sat, Oct 17, 12:30 PM - 2:00 PM
118 Washington St 118118 Washington St 118118 Washington St 118118 Washington St 118
Save
Ask
Tour
Hide
Share

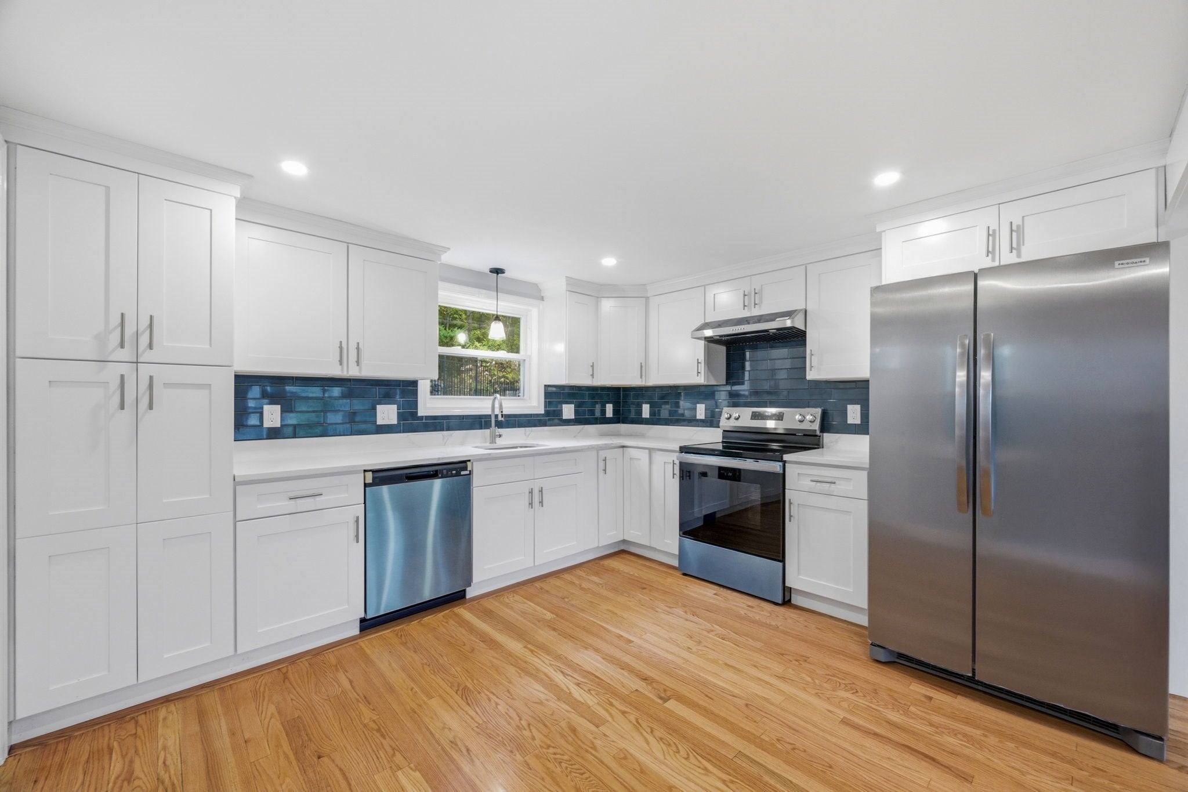
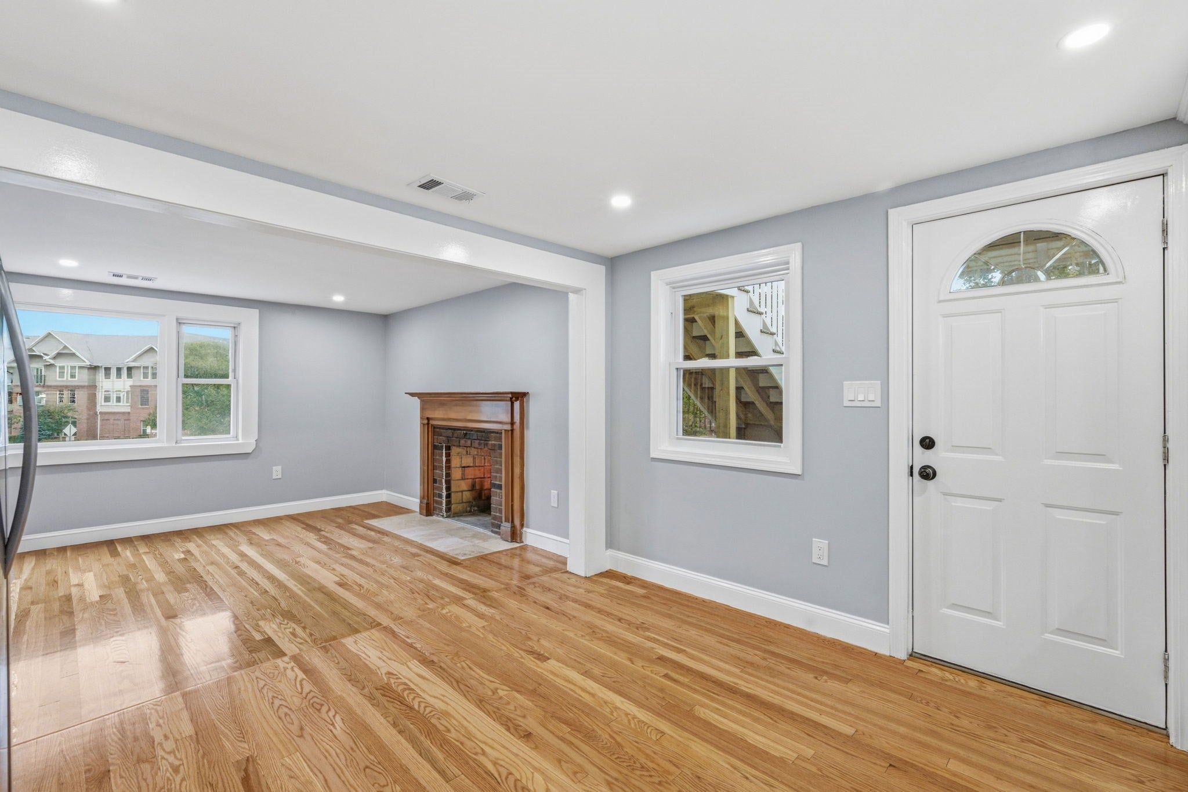
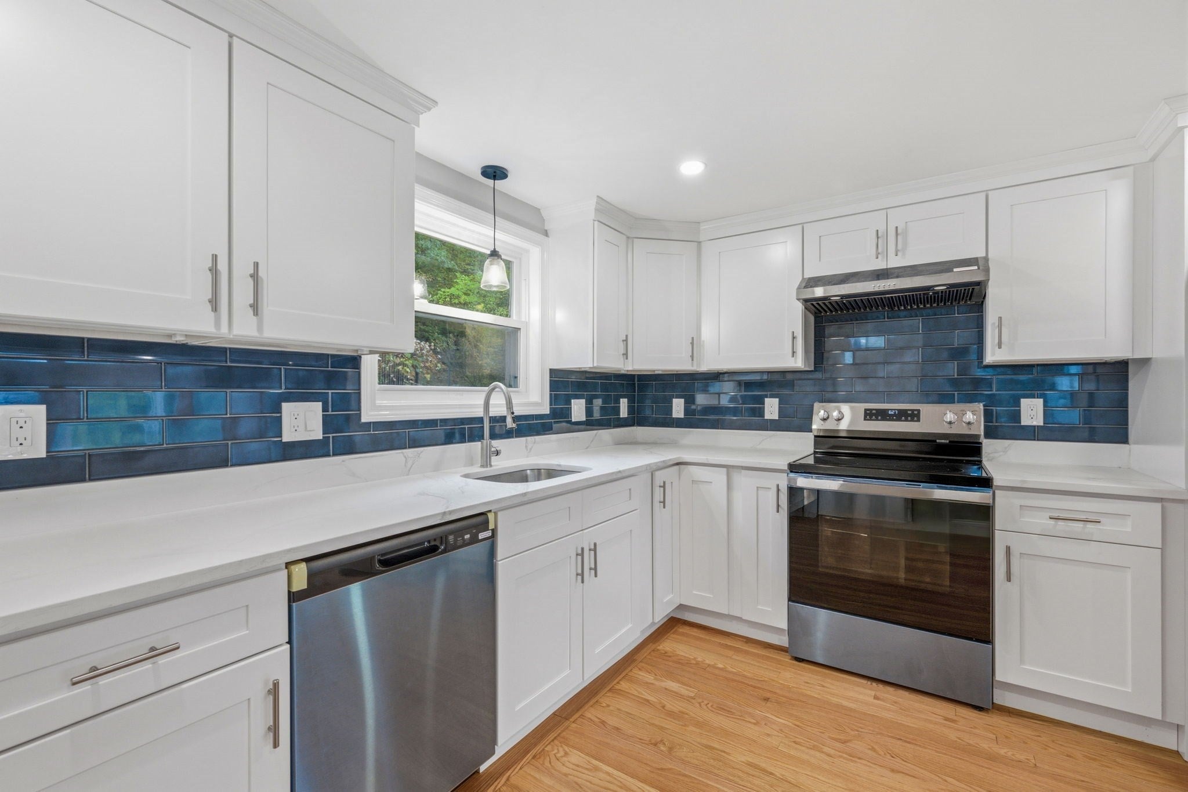
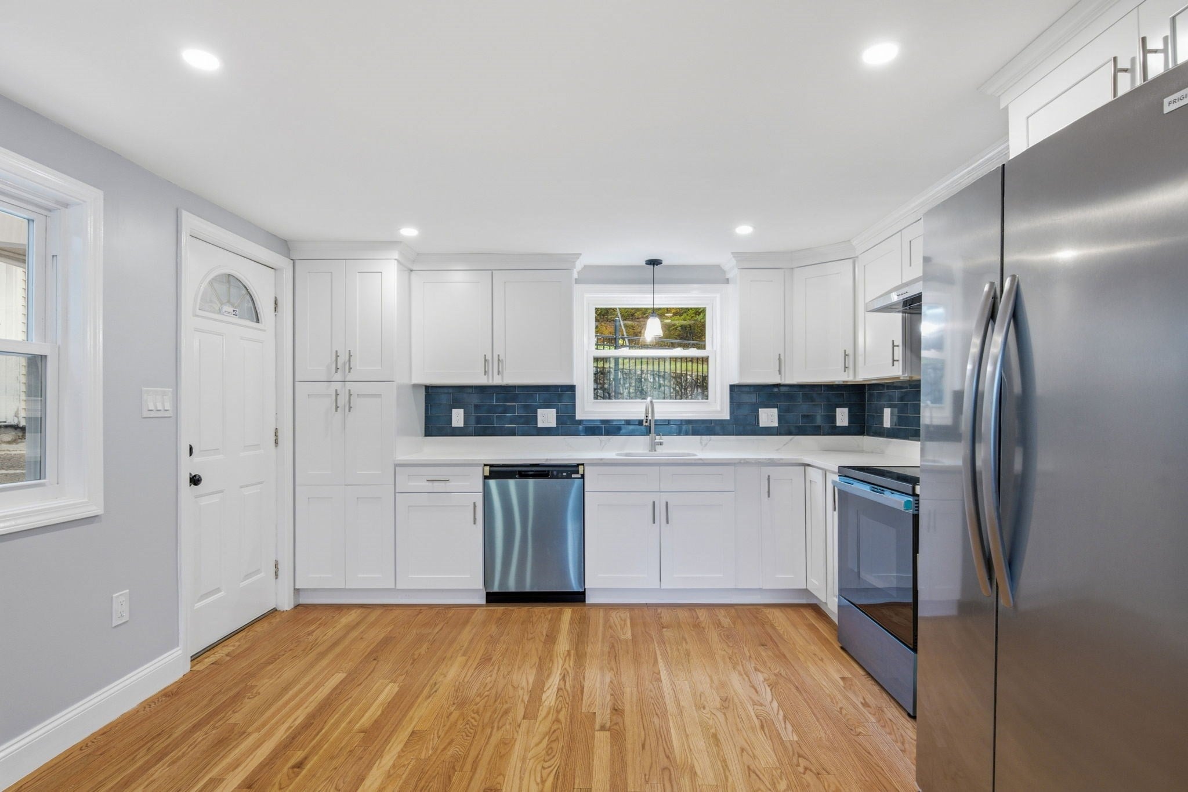
*Open house Saturday 10/17 12:30PM - 2PM* Space, convenience, and modern style come together in Melrose! Welcome to 118 Washington Street, a newly converted and thoughtfully updated 3 bedroom, 2 full bath townhouse style condo offering a comfortable multi-level layout and features that make everyday living easy. The spacious primary bedroom is a standout, complete with its own full bathroom and private balcony - a perfect spot to enjoy your morning coffee or unwind at the end of the day. New appliances add a fresh touch to the home, while three bedrooms provide flexibility for guests, a home office, or additional living needs. Parking is a major bonus, with abundant off-street parking for multiple vehicles and visiting guests. Conveniently located near Oak Grove Orange Line station, this home offers easy access to Boston, major commuting routes, local shops, restaurants, and the vibrant downtown Melrose area. Whether you're commuting into the city or enjoying everything the neighborhood has to offer, this home combines everyday practicality with the convenience of a well-connected location. Don't miss this opportunity to make Melrose your home!

Save
Ask
Tour
Hide
Share
Listing Snapshot
Price 
$699,000
Days On Site 
0 Days
Bedrooms 
3
Inside Area (SqFt) 
1,353 sqft
Total Baths 
2
Full Baths 
2
Partial Baths 
N/A
Lot Size 
0.09 Acres
Year Built 
1957
MLS® Number 
73591171
Status 
Active
Property Tax 
N/A
HOA/Condo/Coop Fees 
N/A
Sq Ft Source 
Owner
Friends & Family
Recent Activity
58 minutes agoListing updated with changes from the MLS®
2 hours agoListing first seen on site
General Features
Acres 
0.09
Disclosures 
Taxes and condo fee are TBD. Seller is a licensed real estate agent. Broker makes no warranties or guarantees to accuracy. Buyer and buyer agent must verify all information and perform their own due diligence.
Number Of Stories 
2
Parking 
Off StreetPaved
Parking Spaces 
5
Property Sub Type 
Condominium
Sewer 
Public Sewer
SqFt Above 
1353
SqFt Total 
1353
Water Source 
Public
Zoning 
URA
Interior Features
Appliances 
RangeDishwasherRefrigeratorWasher/DryerRange Hood
Cooling 
Central Air
Electric 
100 Amp Service
Fireplace 
Yes
Fireplace Features 
Family RoomLiving Room
Fireplaces 
1
Flooring 
Hardwood
Heating 
Natural GasForced Air
Interior 
Open FloorplanRecessed Lighting
Laundry Features 
In UnitElectric Dryer Hookup
Bathroom 1 
Dimensions - 7x5Level - SecondArea - 35
Bathroom 2 
Dimensions - 6x12Level - SecondArea - 72
Bedroom 2 
Dimensions - 13x18Level - SecondArea - 234
Bedroom 3 
Dimensions - 10x12Level - SecondArea - 120
Family Room 
Dimensions - 11x17Level - MainArea - 187
Kitchen 
Dimensions - 12x11Level - MainArea - 132
Living Room 
Dimensions - 13x13Level - SecondArea - 169
Master Bedroom 
Dimensions - 16x12Level - SecondArea - 192
Save
Ask
Tour
Hide
Share
Exterior Features
Construction Details 
Frame
Exterior 
Balcony
Fencing 
Fenced
Roof 
Shingle
Community Features
Community Features 
Park
Building Access 
Unit Placement(Back)
Listing courtesy of Shirley Chan of Thread Real Estate, LLC


The property listing data and information, or the Images, set forth herein were provided to MLS Property Information Network, Inc. from third party sources, including sellers, lessors, landlords, and public records, and were compiled by MLS Property Information Network, Inc. The property listing data and information, and the Images, are for the personal, non-commercial use of consumers having a good faith interest in purchasing, leasing or renting listed properties of the type displayed to them and may not be used for any purpose other than to identify prospective properties which such consumers may have a good faith interest in purchasing, leasing or renting. MLS Property Information Network, Inc. and its subscribers disclaim any and all representations and warranties as to the accuracy of the property listing data and information, or as to the accuracy of any of the Images, set forth herein.

Last checked 2026-10-15 03:50 PM UTC

Neighborhood & Commute
Source: Walkscore
Disclosure: Community information and market data powered by Constellation Data Labs. Information is deemed reliable but not guaranteed.
Save
Ask
Tour
Hide
Share