

155 Hartman RdNewton, MA02459
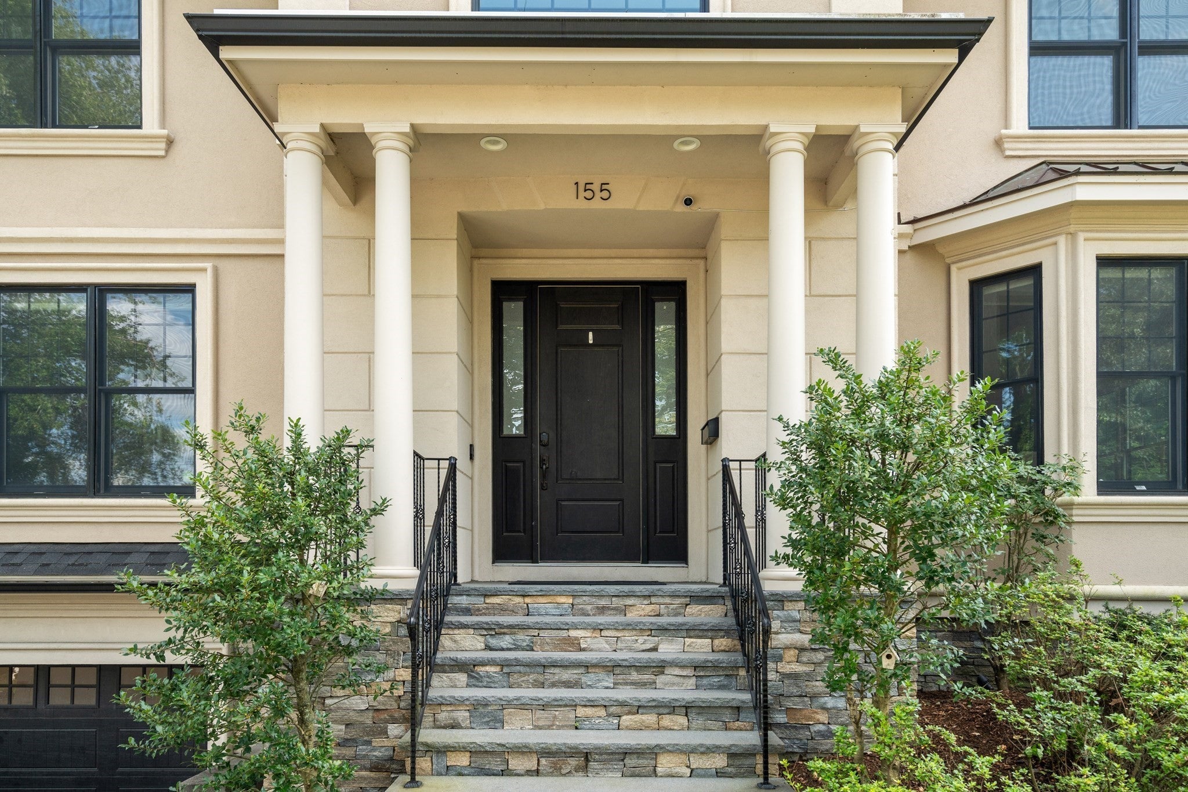
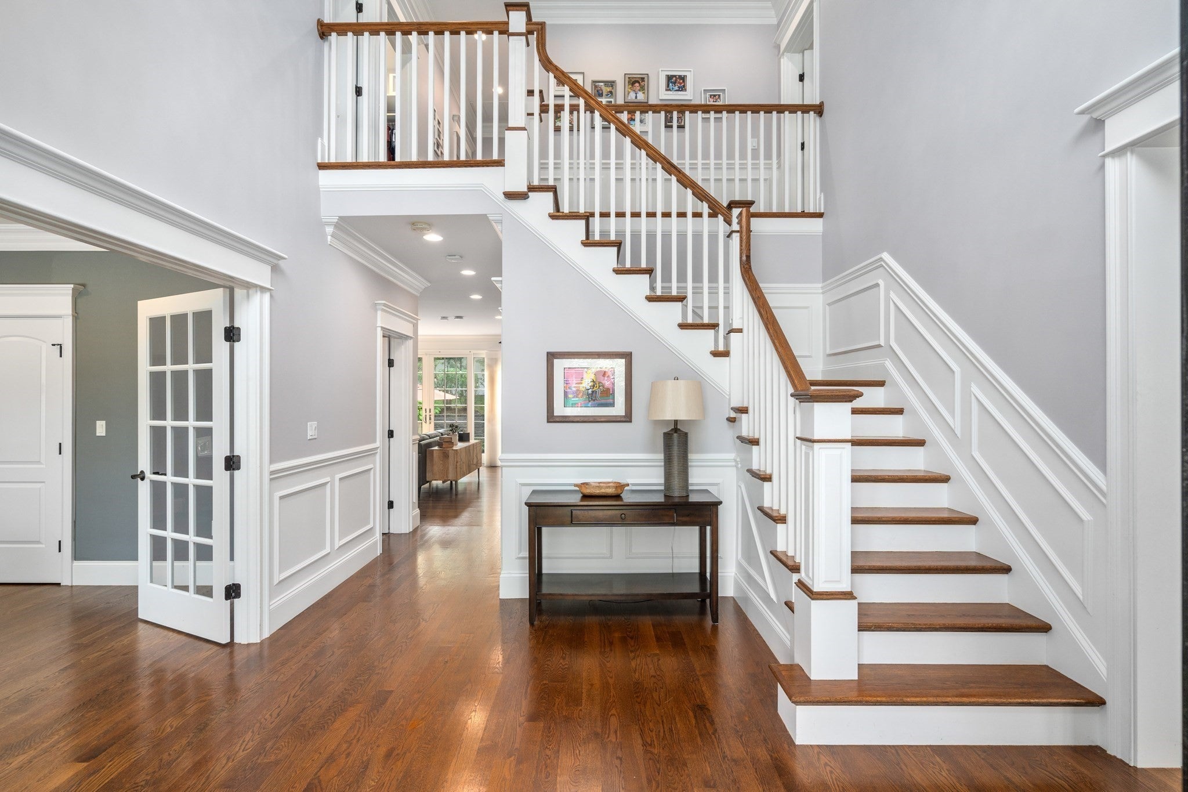
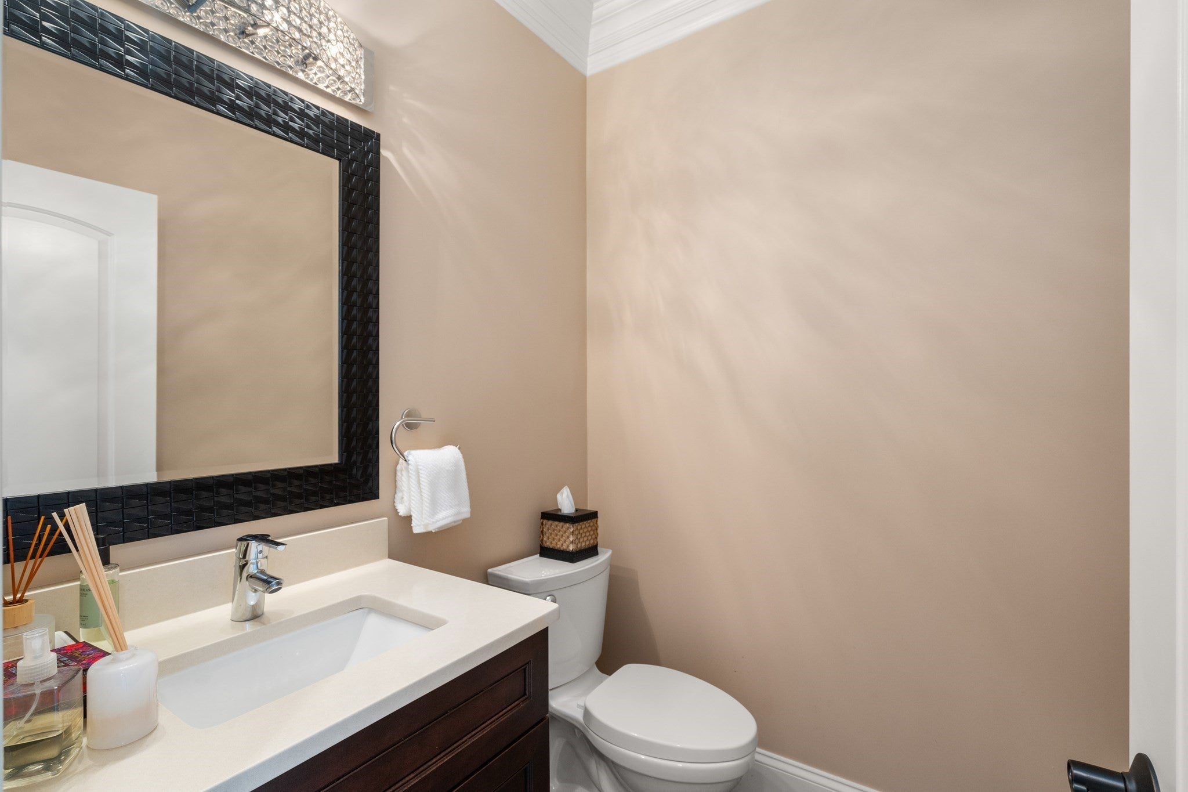
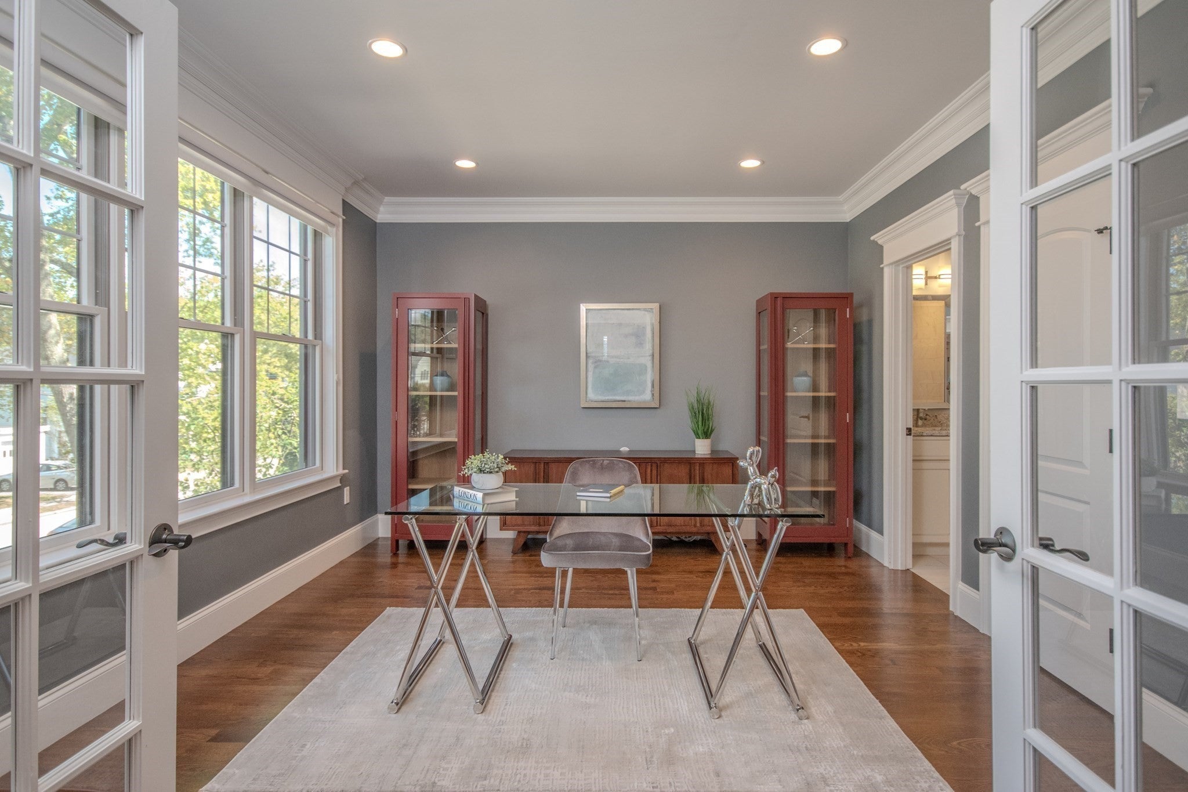
Imagine a home where dinner parties flow effortlessly outdoors, summer evenings linger in the backyard, and quiet nights in feel special. At 155 Hartman Road, premium materials and thoughtful craftsmanship create a luxurious setting for everyday living and memorable entertaining. Built in 2015 by a well-respected local developer, this Newton Colonial has been meticulously maintained by its current owner, reflecting a commitment to quality where no detail was overlooked. Step inside, where hardwood floors, crown moldings and fine interior finishes welcome you. Invite guests into the dining room, where wainscoting and a tray ceiling set the scene for holiday celebrations and leisurely dinners. Beyond, the expansive living room, breakfast area and kitchen form an inviting gathering space, allowing conversation to flow and keeping everyone connected. Friends can settle beside the gas fireplace or gather at the substantial kitchen island as you prepare a favorite meal. Stone countertops, premium Thermador appliances, gas cooking and a pantry bring ease to hosting. Open the doors to a backyard designed to make the most of warmer days. An outdoor kitchen turns weekend cookouts into occasions, while the patio offers room to dine, mingle and relax. Warm yourself or toast s'mores by the beautifully crafted gas fire pit. When it's time to recharge, the primary suite offers a spacious bedroom, two walk-in closets and a luxurious bath with dual vanities, a separate shower and an air tub that will make you feel like you're relaxing in a glass of Dom Perignon. Three additional bedrooms, two full baths and laundry complete the second floor. French doors introduce a main-level office, with a nearby full bath providing flexibility. The finished lower level welcomes movie nights and casual gatherings in its generous recreation room, complemented by an exercise room or bedroom and full bath. A mudroom connects to the heated two-car garage. Solar panels add an energy-conscious advantage. Enjoy Newton's highly sought-after school system, including Memorial Spaulding, Oak Hill and Newton South, along with village shops and restaurants, parks, conservation areas, walking trails and golf. The Green Line and nearby highway access keep Boston and the surrounding area within easy reach. From celebrations that fill the house to peaceful moments in the backyard, discover a home that makes every invitation and every homecoming feel special.
| an hour ago | Listing updated with changes from the MLS® | |
| an hour ago | Listing first seen on site |

The property listing data and information, or the Images, set forth herein were provided to MLS Property Information Network, Inc. from third party sources, including sellers, lessors, landlords, and public records, and were compiled by MLS Property Information Network, Inc. The property listing data and information, and the Images, are for the personal, non-commercial use of consumers having a good faith interest in purchasing, leasing or renting listed properties of the type displayed to them and may not be used for any purpose other than to identify prospective properties which such consumers may have a good faith interest in purchasing, leasing or renting. MLS Property Information Network, Inc. and its subscribers disclaim any and all representations and warranties as to the accuracy of the property listing data and information, or as to the accuracy of any of the Images, set forth herein.
Last checked 2026-10-15 03:45 PM UTC