

117 Linden AvenueMalden, MA02148
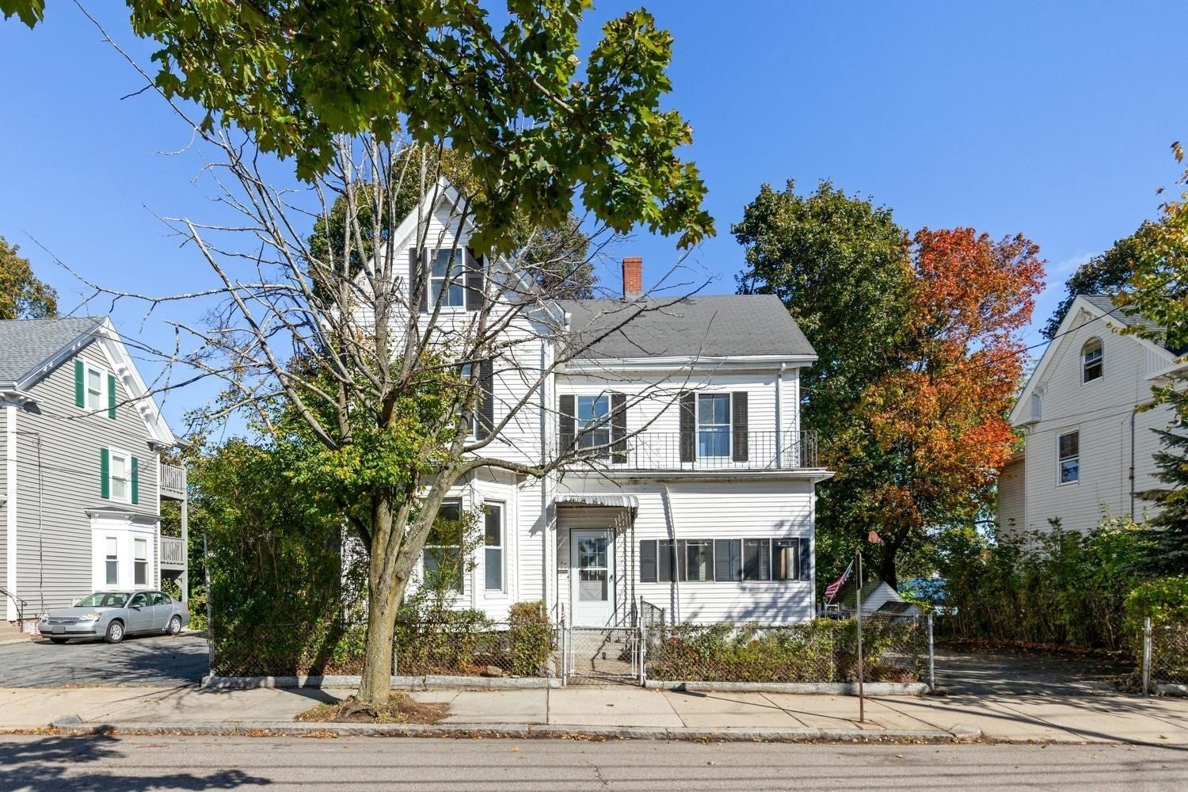
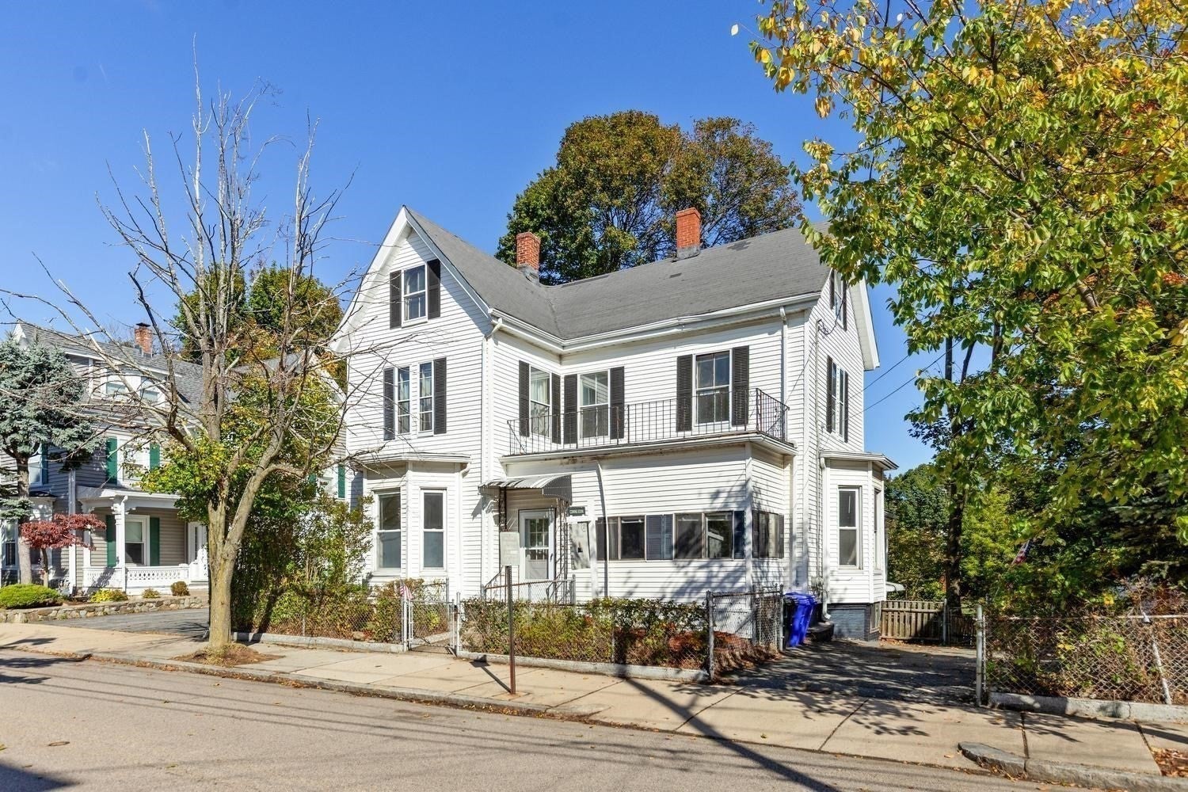
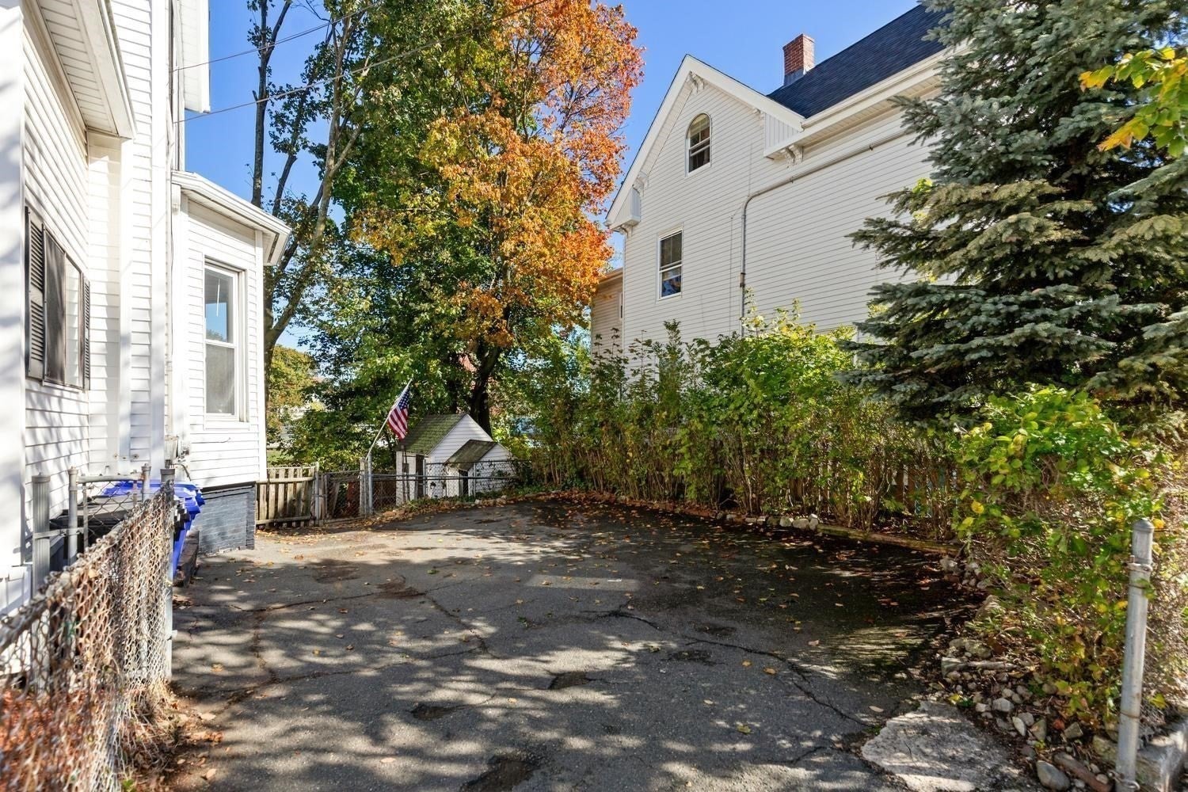
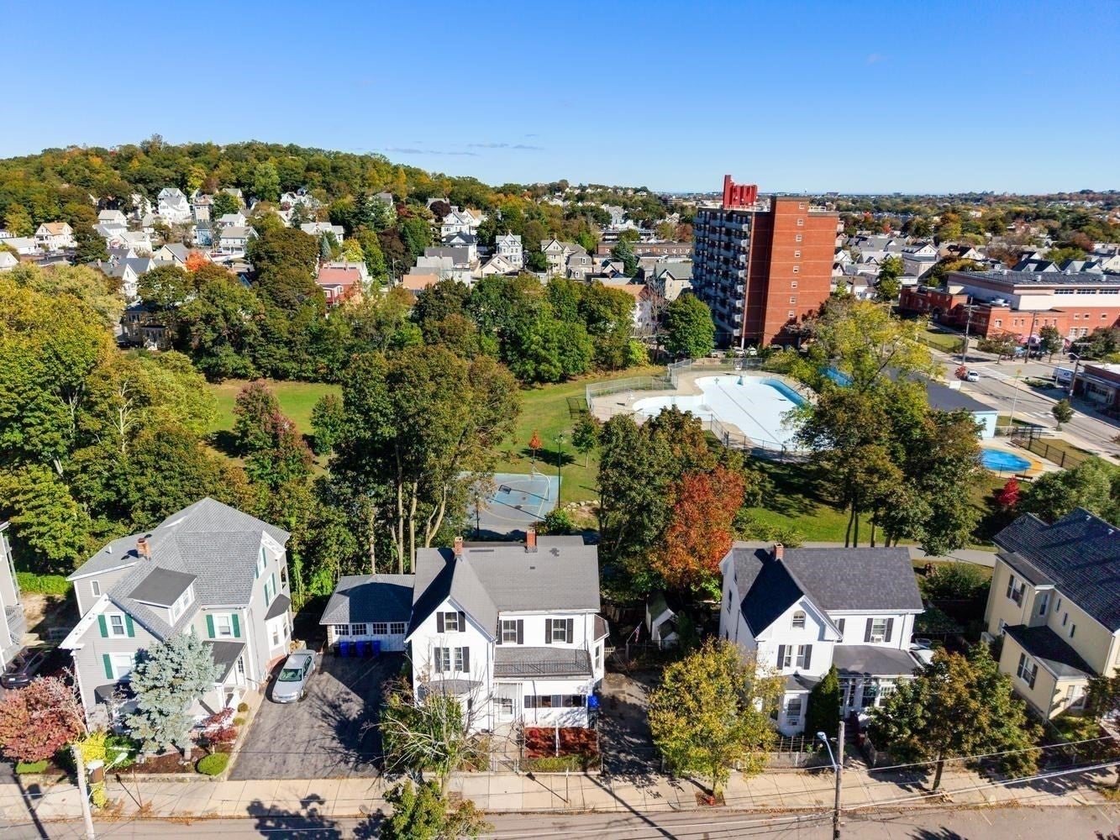
MASSIVE TWO FAMILY WITH THREE LIVING LEVELS PLUS A PARTIALLY FINISHED BASEMENT! Prime location off of Clifton Street, close to the post office, downtown Malden Center, Oak Grove Train Station AND Malden Station! Unit 1 is comprised of TWO bedrooms, a living room, kitchen, dining area, full bath & den/enclosed porch. Unit 2 is TWO levels and includes a kitchen, full bath, den/enclosed porch, & THREE bedrooms. The third floor has 2 additional rooms that were used as bedrooms (one un-heated). The basement has bonus partially finished living area & includes a full bath & heat and offers just under an additional 1000 square feet. This home offers tall ceilings, spacious rooms, built in cabinetry, & period details. Off-street parking, gas heating, vinyl siding & storage shed. This home is in need of work and will be SOLD AS IS. Property will be delivered vacant! A family owned home for many years; a wonderful opportunity to restore this gem in fantastic and convenient location!
| 6 hours ago | Listing updated with changes from the MLS® | |
| 7 hours ago | Listing first seen on site |

The property listing data and information, or the Images, set forth herein were provided to MLS Property Information Network, Inc. from third party sources, including sellers, lessors, landlords, and public records, and were compiled by MLS Property Information Network, Inc. The property listing data and information, and the Images, are for the personal, non-commercial use of consumers having a good faith interest in purchasing, leasing or renting listed properties of the type displayed to them and may not be used for any purpose other than to identify prospective properties which such consumers may have a good faith interest in purchasing, leasing or renting. MLS Property Information Network, Inc. and its subscribers disclaim any and all representations and warranties as to the accuracy of the property listing data and information, or as to the accuracy of any of the Images, set forth herein.
Last checked 2026-10-15 10:16 PM UTC