

37 Cedrus Ave 37Boston, MA02131
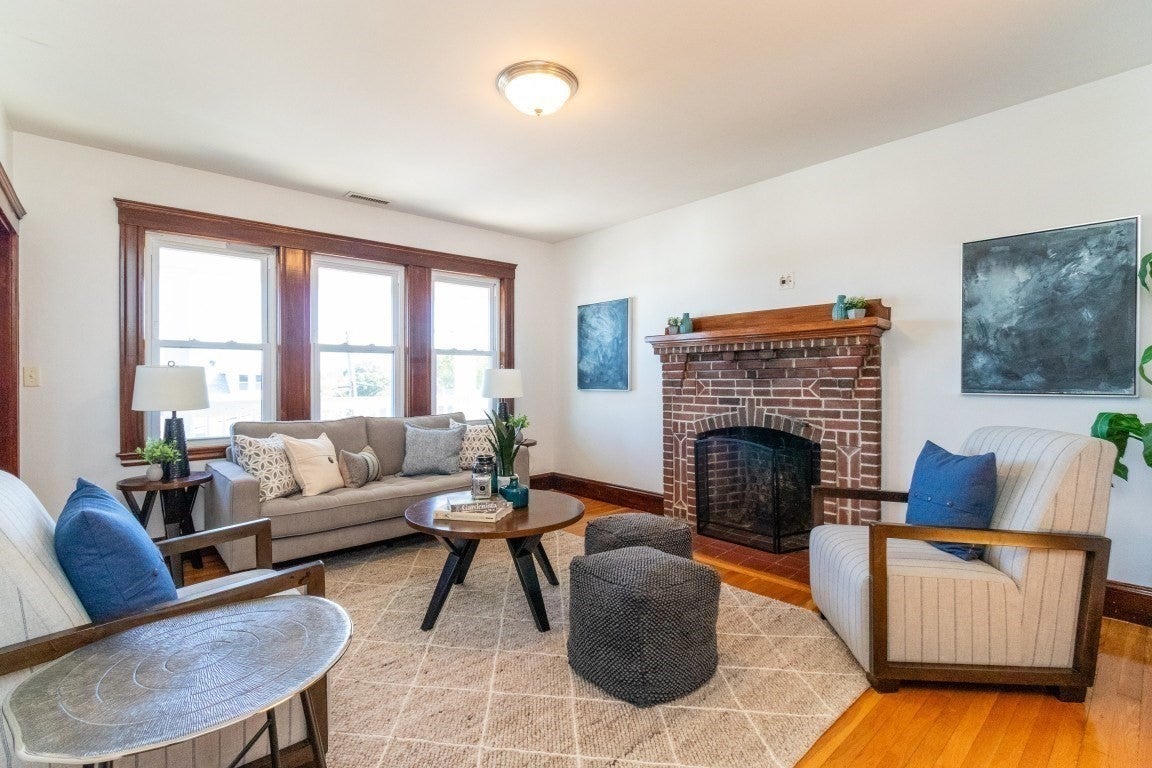
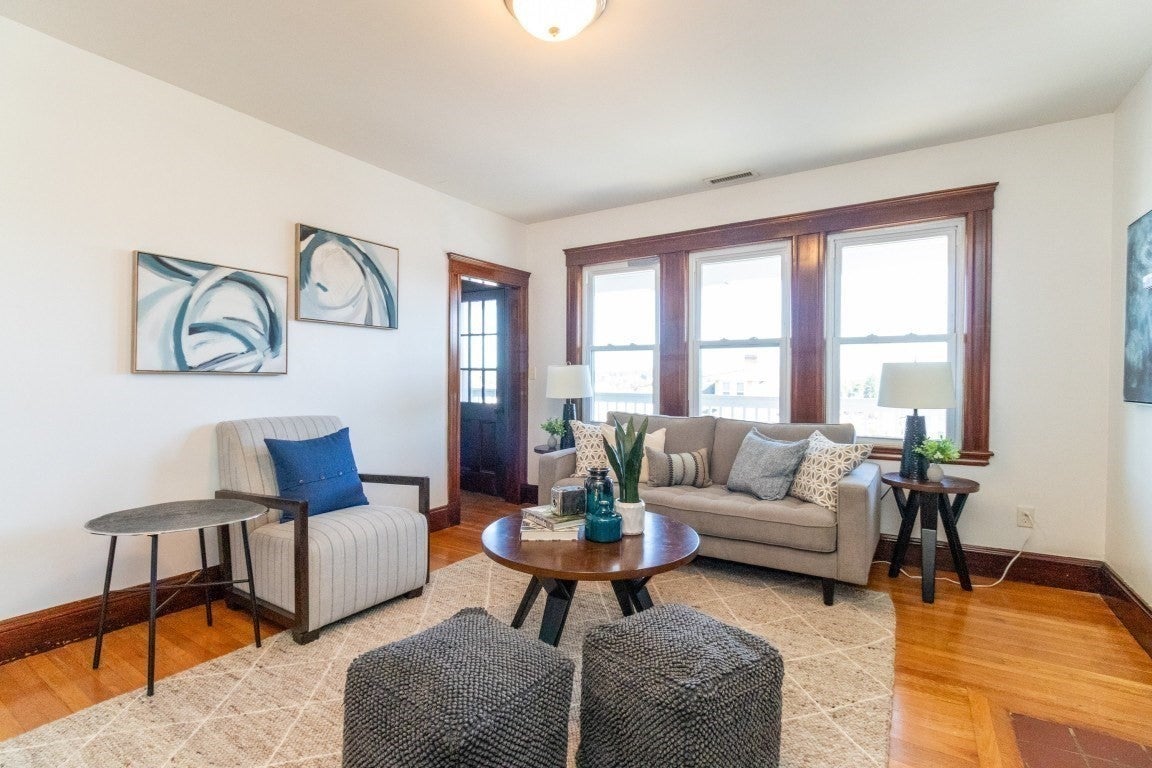
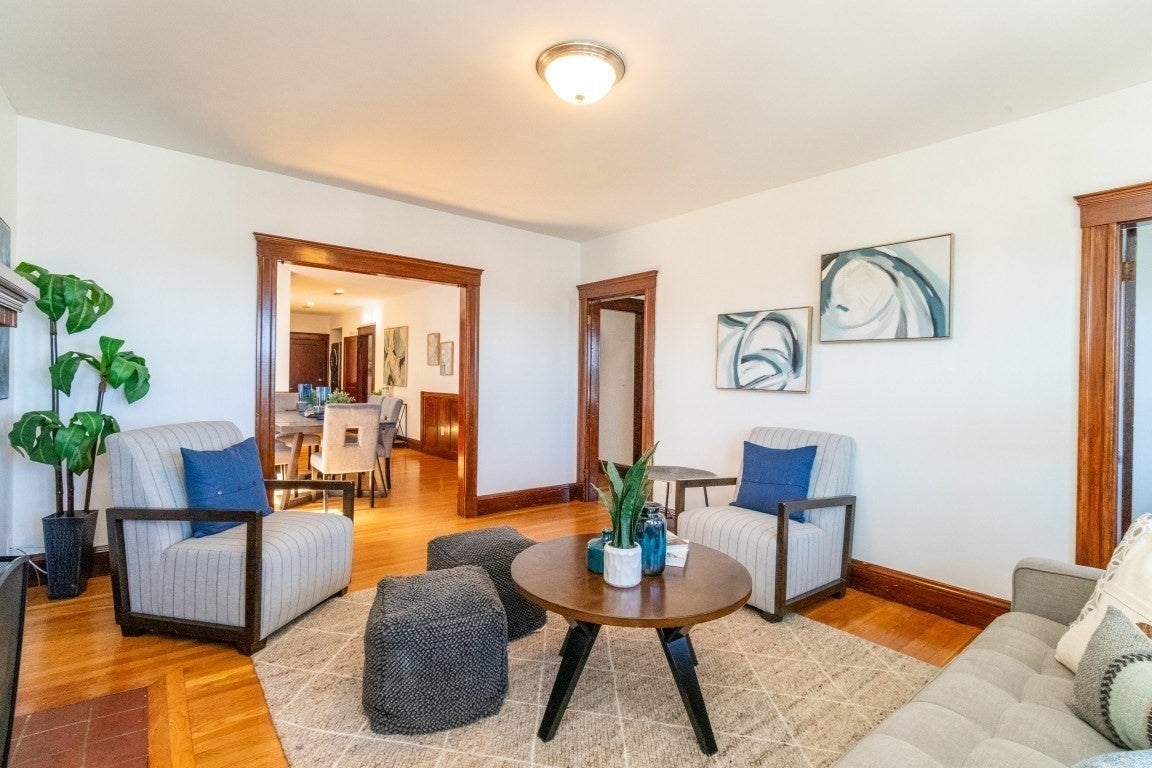
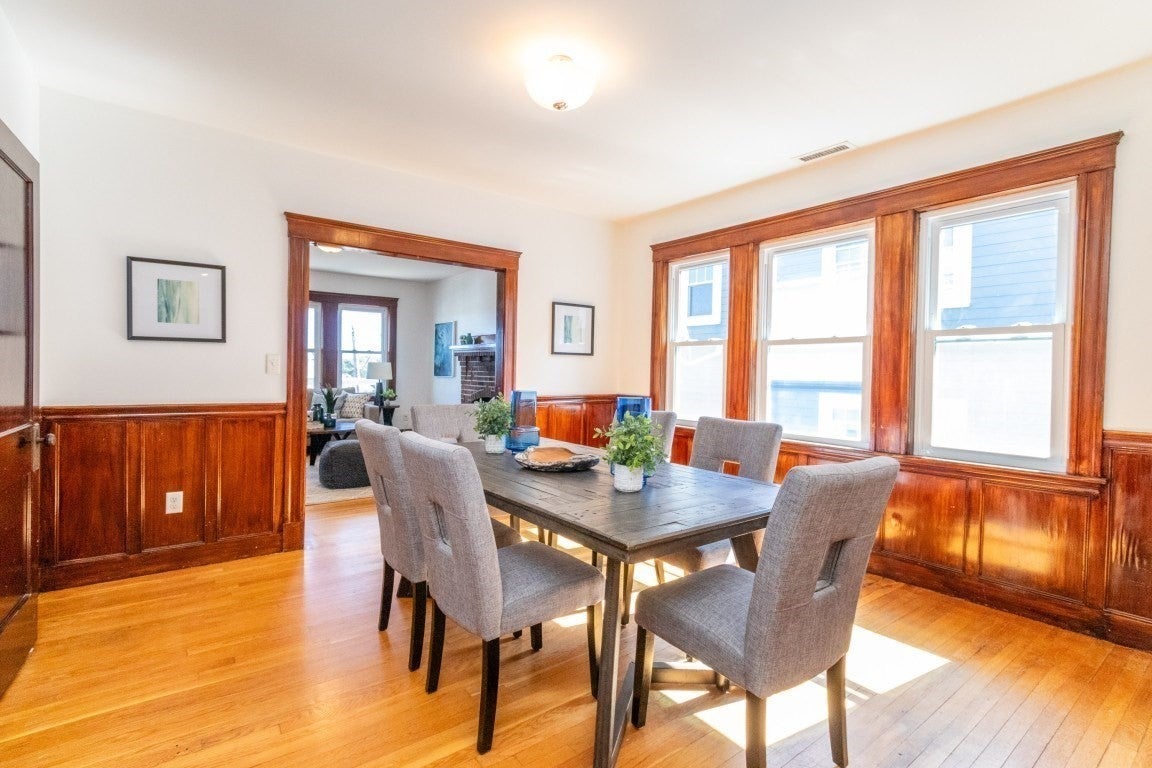
Welcome home to 37 Cedrus, a sun-filled top-floor condo with beautiful Boston skyline views and plenty of space to live comfortably. Step through the door and into a warm, light-filled interior where hardwood floors, natural wood trim, and an easy open flow make the home feel inviting from the start. Imagine starting the morning with coffee on the balcony as the Boston skyline stretches out beyond you, then coming back inside to a welcoming living room, with the decorative fireplace adding character to the space. The dining room is ready for Sunday dinners, holiday gatherings, and nights when friends stay a little longer, with custom built-ins adding both character and function. At the heart of it all, the generous kitchen gives you plenty of room to cook, gather, and be part of the conversation. When the day winds down, three comfortable bedrooms give everyone a place of their own, including a main bedroom with a private full bath. Need more room? The exclusive use 1,400+ sq ft walk-up attic offers storage and possible expansion, along with a small basement storage area. Outside, enjoy a second porch and common yard, while one deeded garage space, plus one tandem parking space in driveway, make coming home easy. With recent updates to the façade, porches, HVAC, retaining wall, washer, dryer, and microwave, the big work has already been addressed. And with Roslindale center close by, everyday conveniences are never far away. Ready for its new owners and offering the space, views, and location buyers are looking for. Don't miss your chance to see it in person! This is a condo. It feels like an attached SF, and the informal association functions like one.
| 5 hours ago | Listing updated with changes from the MLS® | |
| 5 hours ago | Listing first seen on site |

The property listing data and information, or the Images, set forth herein were provided to MLS Property Information Network, Inc. from third party sources, including sellers, lessors, landlords, and public records, and were compiled by MLS Property Information Network, Inc. The property listing data and information, and the Images, are for the personal, non-commercial use of consumers having a good faith interest in purchasing, leasing or renting listed properties of the type displayed to them and may not be used for any purpose other than to identify prospective properties which such consumers may have a good faith interest in purchasing, leasing or renting. MLS Property Information Network, Inc. and its subscribers disclaim any and all representations and warranties as to the accuracy of the property listing data and information, or as to the accuracy of any of the Images, set forth herein.
Last checked 2026-10-15 10:52 PM UTC