Save
Ask
Tour
Hide
Share
$1,585,000
New Listing

91 Beatrice Circle
Belmont, MA02478

For Sale|Single Family Residence|Active
4
Beds
3
Total Baths
2
Full Baths
1
Partial Bath
3,535
SqFt
$448
/SqFt
1948
Built
County:
Middlesex
Call Now: 617-648-9415
Is this the listing for you? We can help make it yours.
617-648-9415
Upcoming Open Houses
Fri, Oct 16, 11:30 AM - 1:00 PM
Sat, Oct 17, 1:00 PM - 2:30 PM
Sun, Oct 18, 12:00 PM - 1:30 PM
91 Beatrice Circle91 Beatrice Circle91 Beatrice Circle91 Beatrice Circle
Save
Ask
Tour
Hide
Share

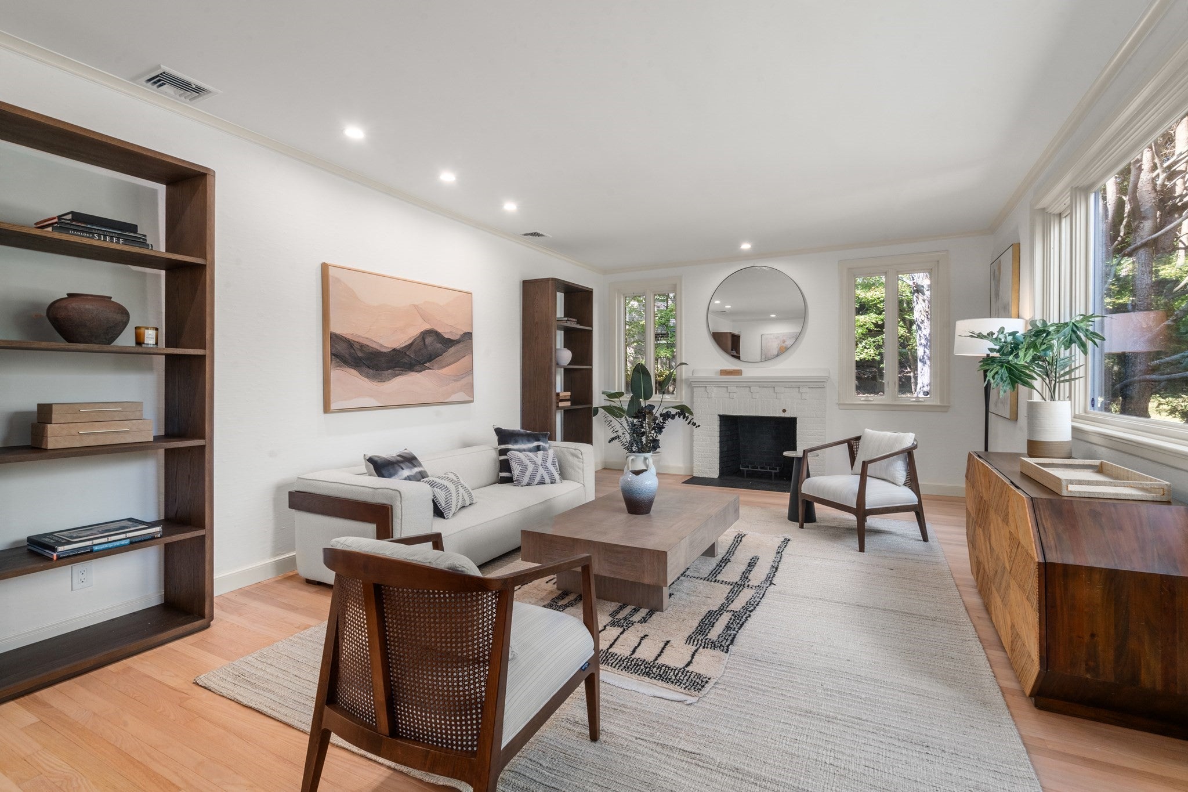
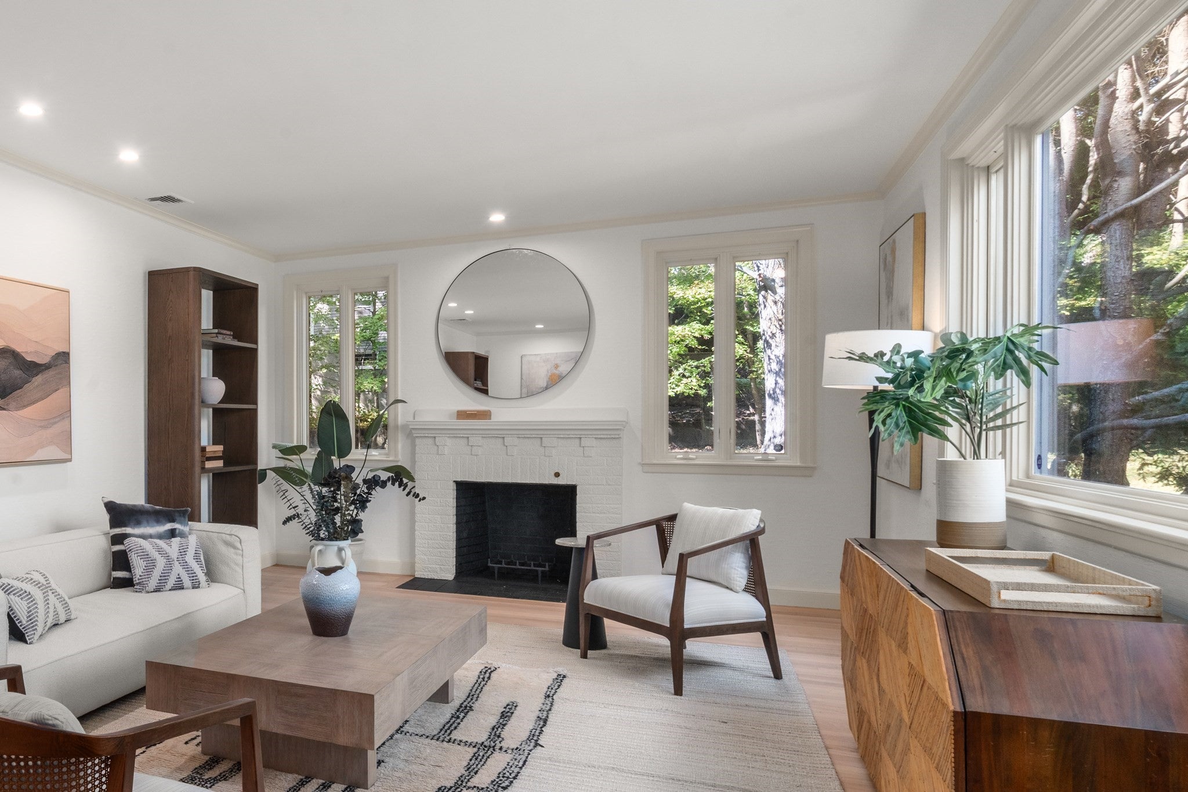
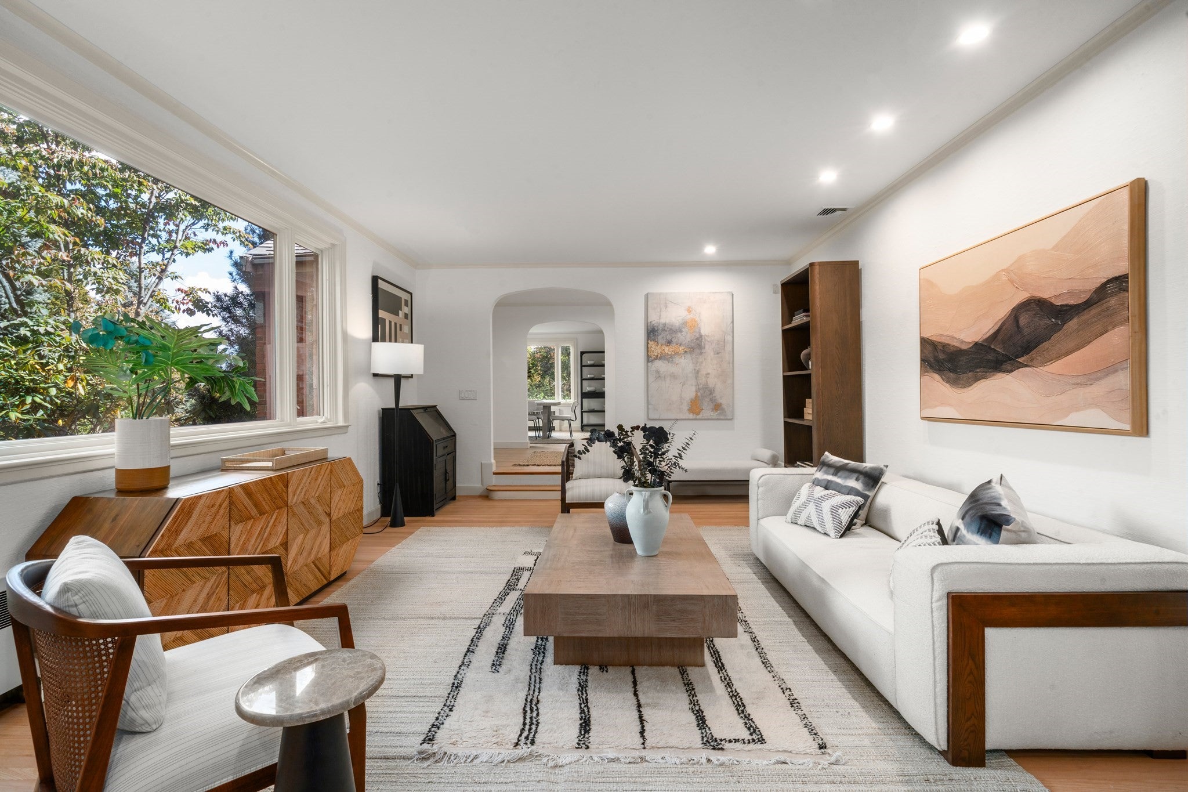
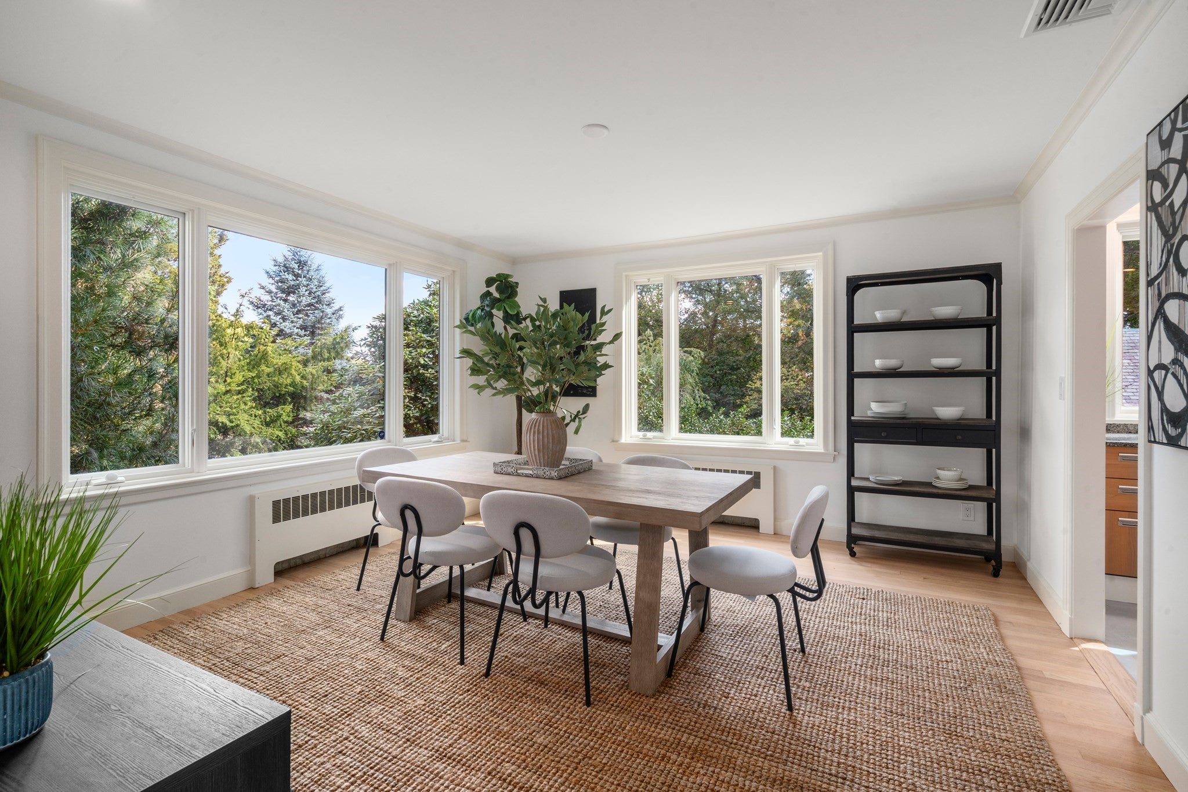
This tastefully updated home offers sophisticated single level living enhanced by the privacy of a surrounding half acre of grounds. Through the foyer, the 24' living room has a fireplace. The dining room has a built-in china cabinet. A contemporary chef's kitchen offers granite countertops, high-end stainless steel appliances, gas cooking, two different kinds of ovens, an island, and access to the side porch. Down the hall is an office and sunroom with access to the new patio & yard. An 18' primary bedroom offers a 9' walk-in closet with built-ins, and an en-suite bath. There are two additional large bedrooms, a luxurious four-piece hall bath, and laundry on this floor. The expansive lower level houses the 29' x 29' family room with a fireplace, half bathroom, and massive storage & utility space with walkout exterior access. Take the dedicated pedestrian bridge to Robbins Farm Park and Menotomy Rocks Park. Immediate access to Alewife Station via the 62 Bus. Just minutes to Boston. Located within a mile radius of the Belmont Hill School, Mass Audubon, and Belmont Center. Just minutes from McLean Hospital, Bentley University, Belmont Country Club, and Belmont Day School.

Save
Ask
Tour
Hide
Share
Listing Snapshot
Price 
$1,585,000
Days On Site 
0 Days
Bedrooms 
4
Inside Area (SqFt) 
3,535 sqft
Total Baths 
3
Full Baths 
2
Partial Baths 
1
Lot Size 
0.54 Acres
Year Built 
1948
MLS® Number 
73591421
Status 
Active
Property Tax 
$19,567
HOA/Condo/Coop Fees 
N/A
Sq Ft Source 
N/A
Friends & Family
Recent Activity
2 hours agoListing updated with changes from the MLS®
3 hours agoListing first seen on site
General Features
Acres 
0.54
Disclosures 
The Grantor and Grantee hereby intend and declare that the above-described land shall be subject to the following restrictions:1. The use of the Locus shall be restricted to one single-family dwelling and uses and structures customarily incidental thereto. The Locus shall not be divided or subdivide
Foundation 
Concrete Perimeter
Garage 
Yes
Garage Spaces 
2
Parking 
PavedDetachedGarage Door OpenerOff Street
Parking Spaces 
6
Property Sub Type 
Single Family Residence
Sewer 
Public Sewer
SqFt Above 
2640
SqFt Below 
895
SqFt Total 
3535
Style 
Ranch
Water Source 
Public
Zoning 
res
Interior Features
Basement 
FullPartially FinishedWalk-Out AccessInterior Entry
Cooling 
Central Air
Fireplace 
Yes
Fireplaces 
2
Heating 
Natural GasBaseboardZoned
Interior 
Master Downstairs
Bathroom 1 
Level - First
Bathroom 2 
Level - First
Bathroom 3 
Level - Basement
Bedroom 2 
Level - First
Bedroom 3 
Level - First
Bedroom 4 
Level - First
Dining Room 
Level - First
Family Room 
Level - Basement
Kitchen 
Level - First
Living Room 
Level - First
Master Bedroom 
Level - First
Office 
Level - First
Save
Ask
Tour
Hide
Share
Exterior Features
Construction Details 
Frame
Exterior 
Garden
Lot Features 
Sloped
Patio And Porch 
PorchPatio
Roof 
Slate
View 
City
Waterview 
City
Community Features
Community Features 
ParkGolfSidewalks
Roads 
Paved
Listing courtesy of Gail Roberts, Ed Feijo & Team of Coldwell Banker Realty - Cambridge


The property listing data and information, or the Images, set forth herein were provided to MLS Property Information Network, Inc. from third party sources, including sellers, lessors, landlords, and public records, and were compiled by MLS Property Information Network, Inc. The property listing data and information, and the Images, are for the personal, non-commercial use of consumers having a good faith interest in purchasing, leasing or renting listed properties of the type displayed to them and may not be used for any purpose other than to identify prospective properties which such consumers may have a good faith interest in purchasing, leasing or renting. MLS Property Information Network, Inc. and its subscribers disclaim any and all representations and warranties as to the accuracy of the property listing data and information, or as to the accuracy of any of the Images, set forth herein.

Last checked 2026-10-15 10:11 PM UTC

Neighborhood & Commute
Source: Walkscore
Disclosure: Community information and market data powered by Constellation Data Labs. Information is deemed reliable but not guaranteed.
Save
Ask
Tour
Hide
Share