

37 Belmont St 37Somerville, MA02143
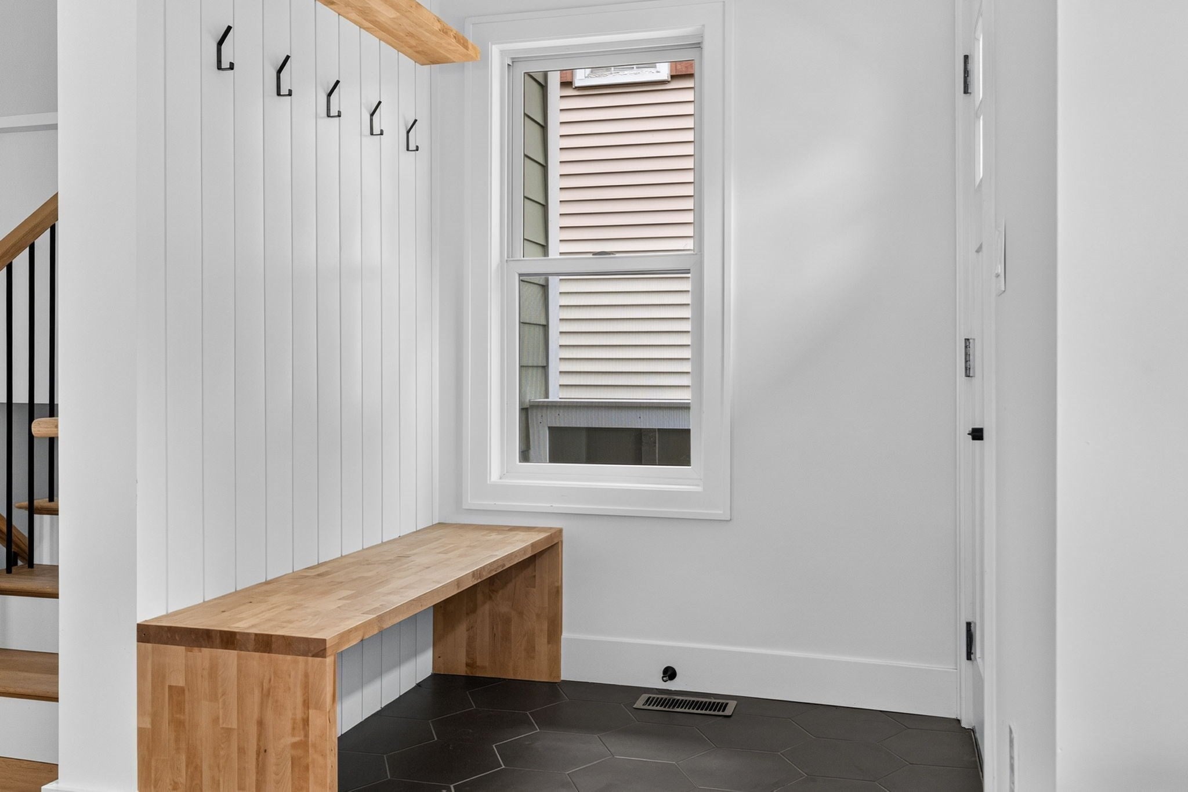
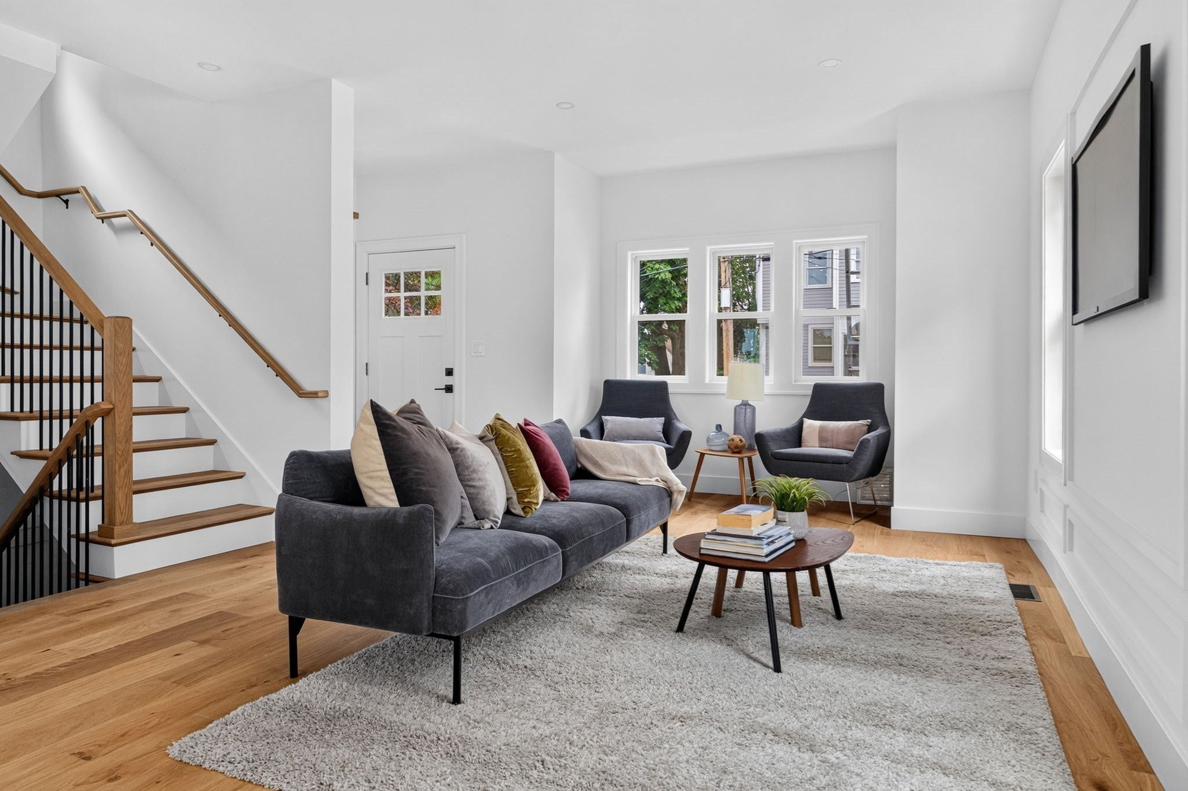
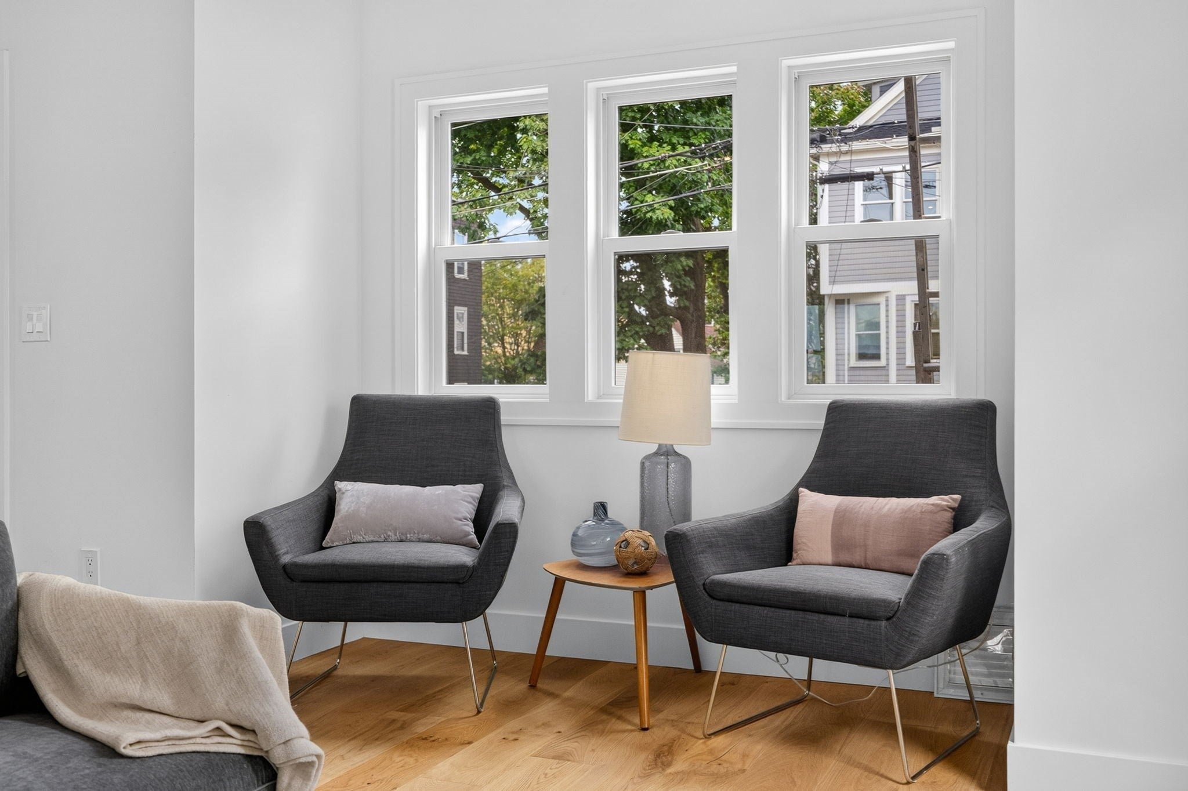
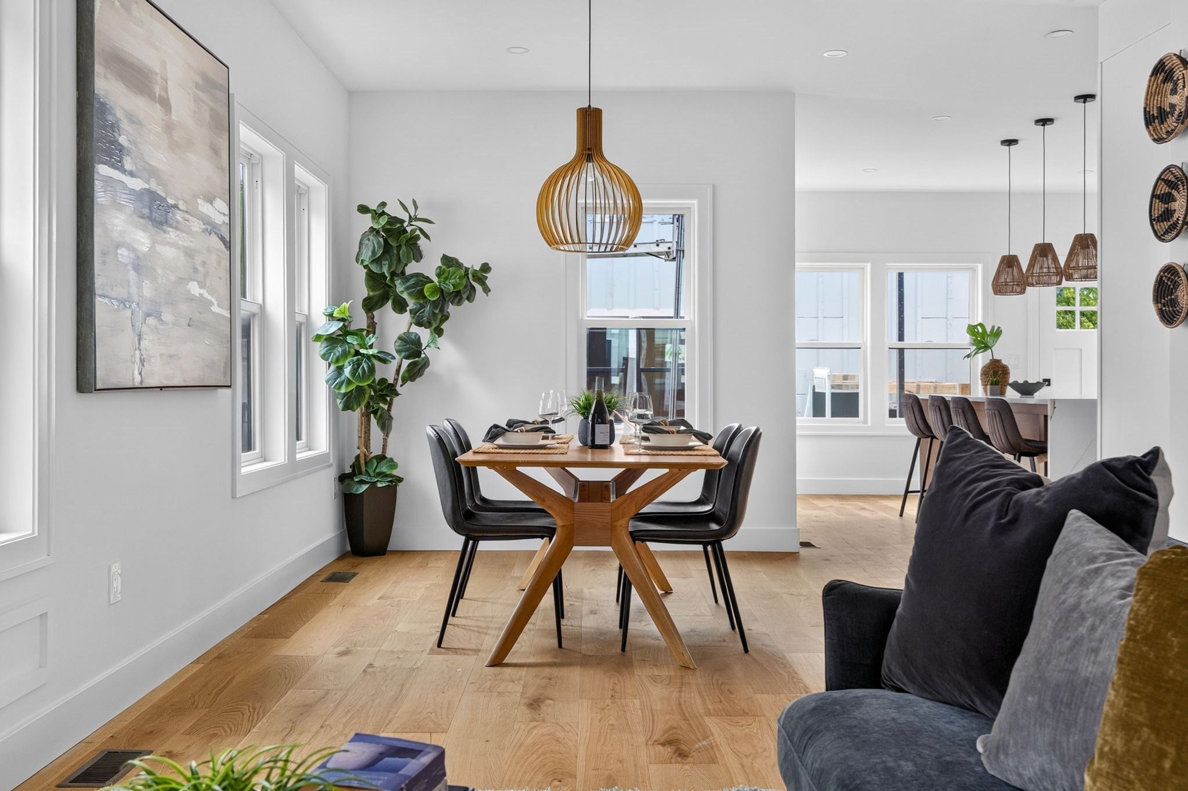
Set in a phenomenal Somerville location, this gut-renovated single-family home by a premier local builder pairs refined finishes with thoughtfully designed living spaces. A welcoming mudroom opens to an expansive kitchen, living, and dining area with quartz countertops and high-end appliances. Sliding doors offer the flexibility to connect the family room to the main living space or create a private retreat. A powder room completes this level. The second floor features a stunning primary suite with breathtaking cathedral ceilings, an en-suite bath, and a walk-in closet, alongside two additional bedrooms, a full bath, and dedicated laundry. An additional primary suite occupies the top floor, offering an en-suite bath and an expansive walk-in closet. A versatile basement bonus room extends the living space, while a private yard and deck provide an inviting backdrop for outdoor entertaining. Ideally situated near vibrant Davis Square and Porter Square, this home offers convenient access to restaurants, cafés, shops, and the Red Line, placing everything you love about Somerville close to home.
| 3 hours ago | Listing updated with changes from the MLS® | |
| 3 hours ago | Listing first seen on site |

The property listing data and information, or the Images, set forth herein were provided to MLS Property Information Network, Inc. from third party sources, including sellers, lessors, landlords, and public records, and were compiled by MLS Property Information Network, Inc. The property listing data and information, and the Images, are for the personal, non-commercial use of consumers having a good faith interest in purchasing, leasing or renting listed properties of the type displayed to them and may not be used for any purpose other than to identify prospective properties which such consumers may have a good faith interest in purchasing, leasing or renting. MLS Property Information Network, Inc. and its subscribers disclaim any and all representations and warranties as to the accuracy of the property listing data and information, or as to the accuracy of any of the Images, set forth herein.
Last checked 2026-10-15 10:11 PM UTC