

20-21 Shawmut StBoston, MA02116
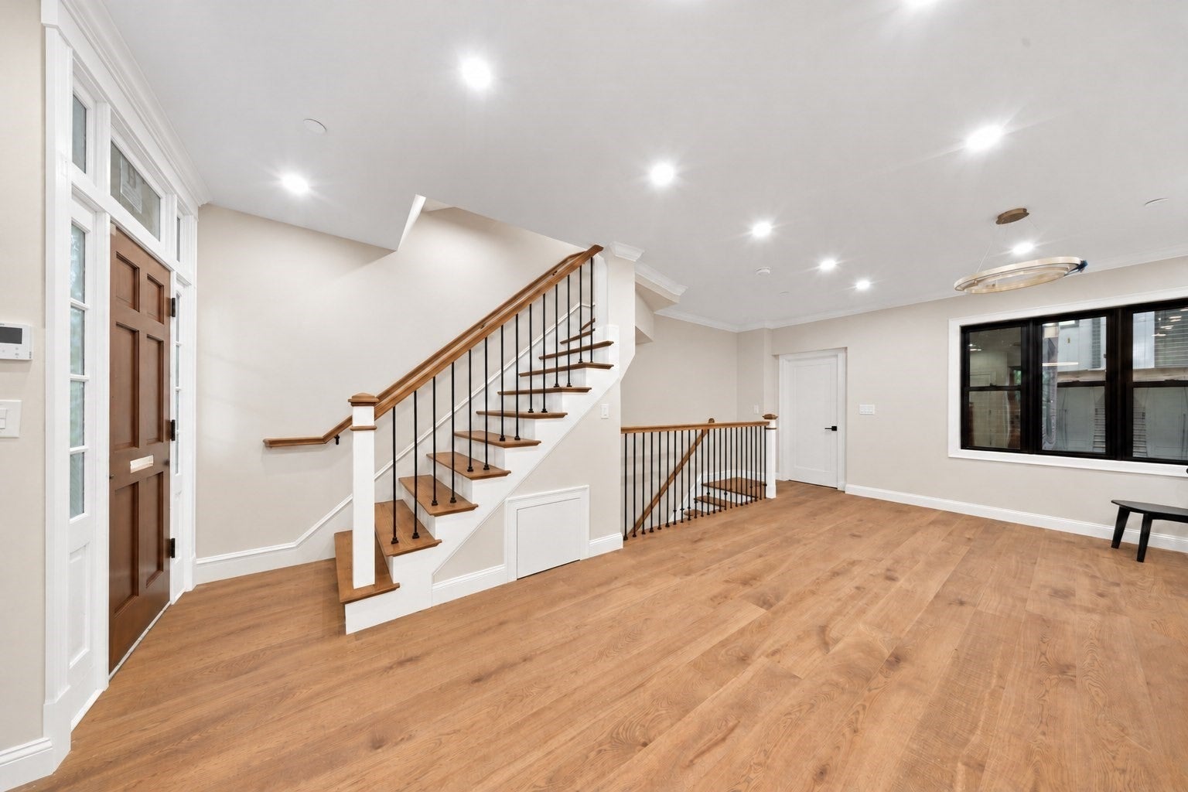
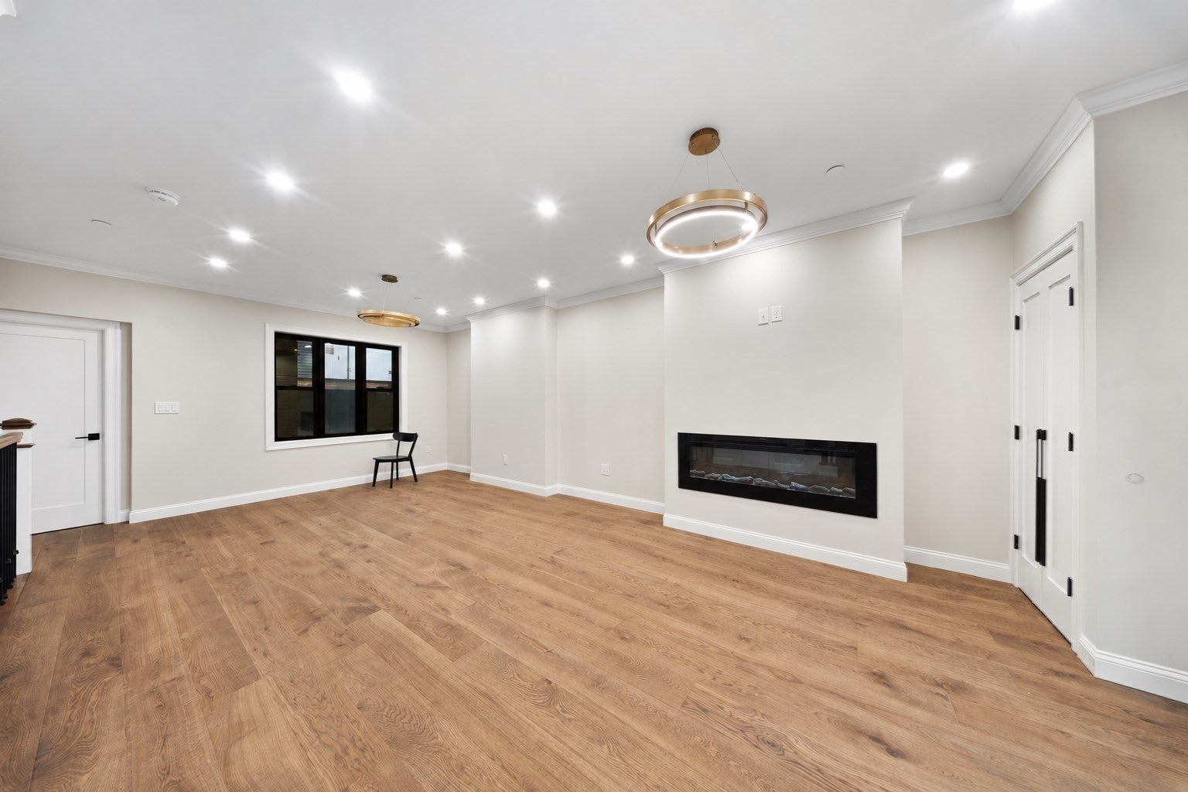
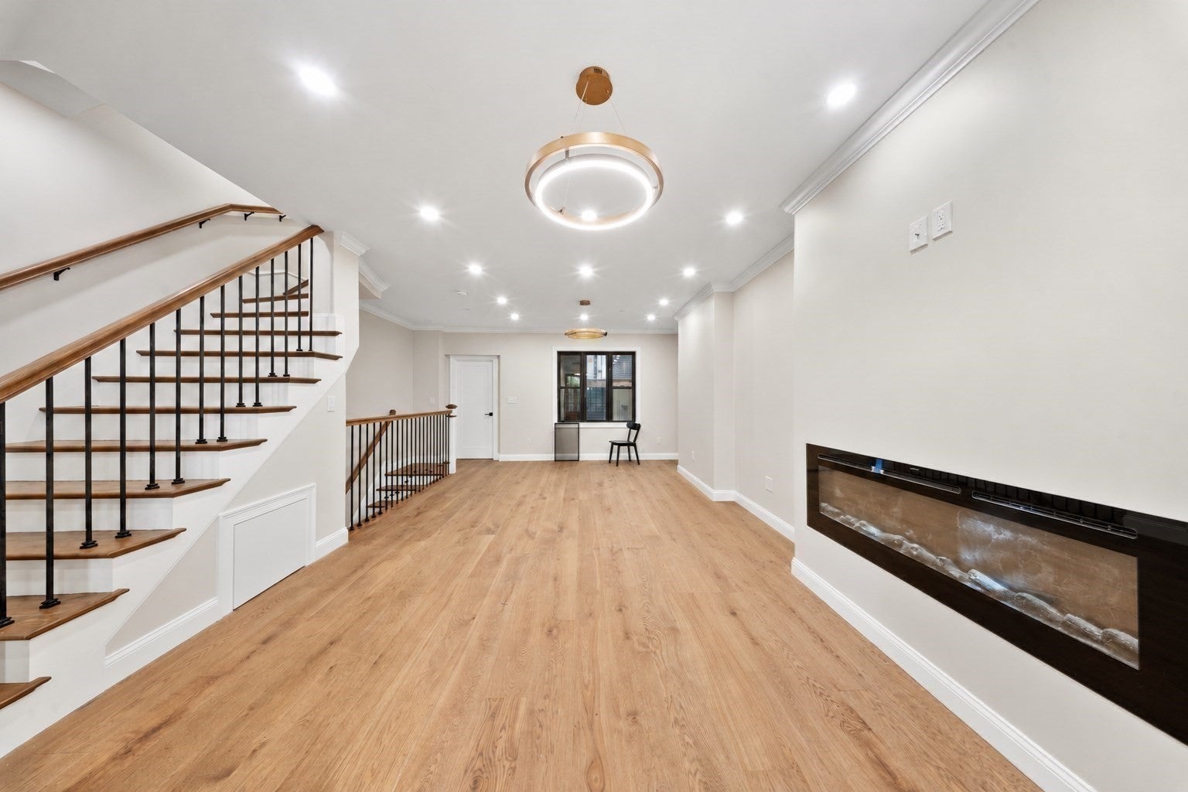
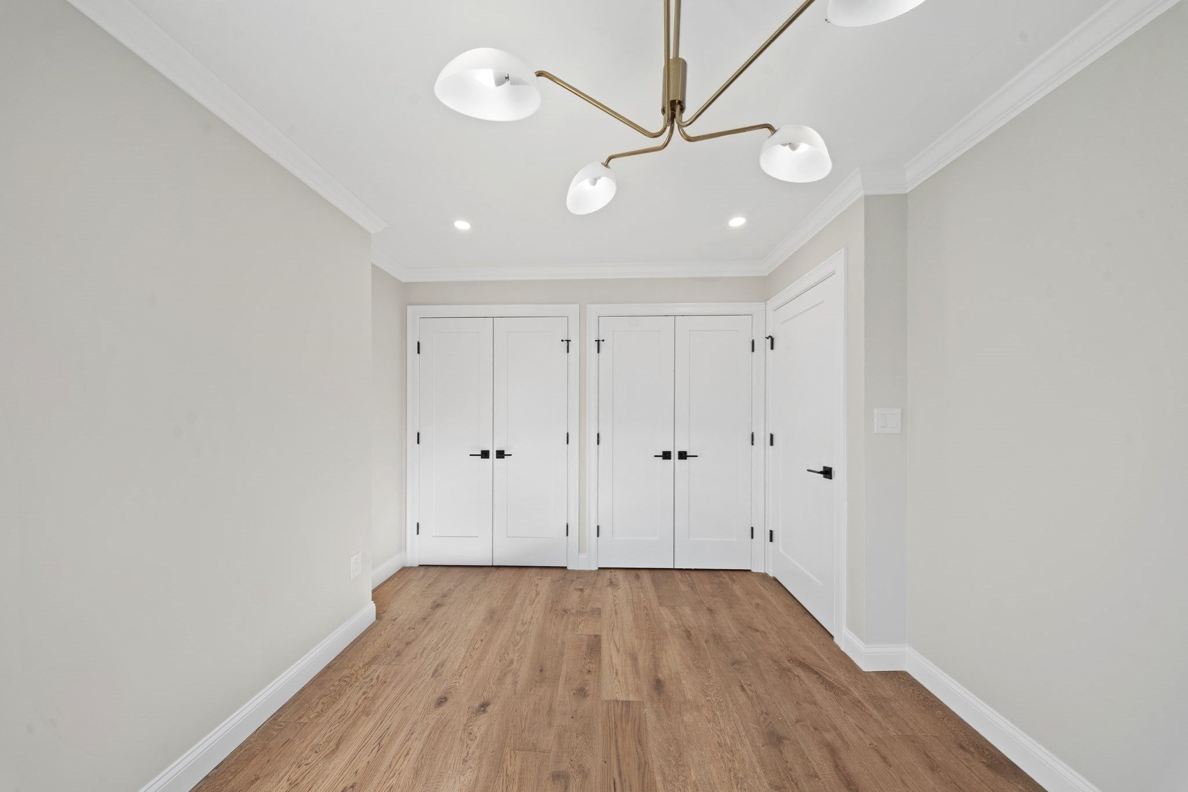
Welcome to this beautifully renovated townhouse offering sophisticated city living in Boston’s historic Bay Village. Thoughtfully designed across multiple levels, this exceptional residence features 5 bedrooms and 4 bathrooms. The spacious kitchen boasts premium Thermador appliances, elegant granite countertops, and a dedicated dining area with direct access to a private patio, perfect for al fresco dining and entertaining. The living area seamlessly incorporates a dedicated home office space, creating the perfect balance of comfort and functionality. The luxurious primary suite occupies its own private floor, offering a peaceful retreat with a beautifully appointed bathroom featuring a glass-enclosed shower and a freestanding soaking tub. Additional bedrooms provide flexibility for guests, family, or work-from-home needs. Multiple outdoor spaces, including a private patio, balcony, and roof deck, offer wonderful opportunities to relax and entertain. Ideally located in the heart of Bay Village, just moments from the South End, Back Bay, and Downtown Boston, the property also offers convenient access to a garage directly across the street, where parking may be rented for approximately $250 per month. This distinctive home combines historic Boston charm, modern luxury, and exceptional urban convenience.
| 6 hours ago | Listing updated with changes from the MLS® | |
| 6 hours ago | Listing first seen on site |

The property listing data and information, or the Images, set forth herein were provided to MLS Property Information Network, Inc. from third party sources, including sellers, lessors, landlords, and public records, and were compiled by MLS Property Information Network, Inc. The property listing data and information, and the Images, are for the personal, non-commercial use of consumers having a good faith interest in purchasing, leasing or renting listed properties of the type displayed to them and may not be used for any purpose other than to identify prospective properties which such consumers may have a good faith interest in purchasing, leasing or renting. MLS Property Information Network, Inc. and its subscribers disclaim any and all representations and warranties as to the accuracy of the property listing data and information, or as to the accuracy of any of the Images, set forth herein.
Last checked 2026-10-16 04:35 AM UTC