Save
Ask
Tour
Hide
Share
$3,050,000
New Listing

Lot 126 Russell Rd
Newton, MA02465

For Sale|Single Family Residence|Active
7
Beds
7
Total Baths
6
Full Baths
1
Partial Bath
5,920
SqFt
$515
/SqFt
2026
Built
County:
Middlesex
Call Now: 617-648-9415
Is this the listing for you? We can help make it yours.
617-648-9415
Lot 126 Russell Rd
Save
Ask
Tour
Hide
Share

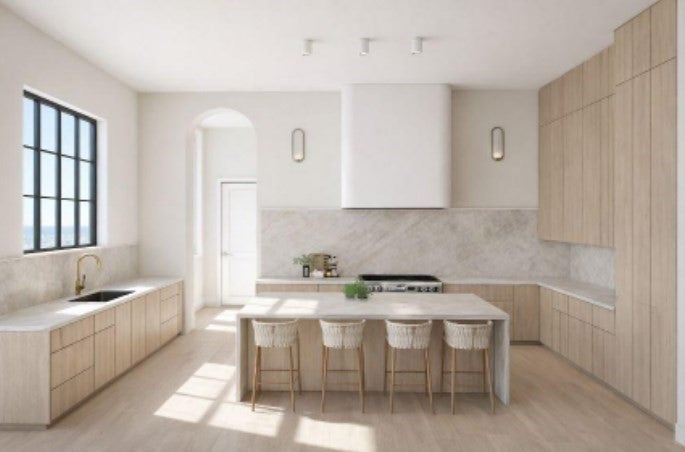
Introducing a rare opportunity to purchase a new construction brick colonial single family on a quiet street in West Newton, with a $50,000 seller credit available toward a rate buydown or closing costs. Inside, the home features 7 beds, 6.5 baths, and 5,920 sq feet over 4 levels of living developed by an experienced development team with an interior designer. The kitchen anchors the first floor with custom slab cabinetry, a curved vent hood, paneled Thermador Appliances, and Taj Mahal stone. It opens to a breakfast nook and a living room with a fireplace, alongside a color-drenched formal dining room and a first-floor bedroom suite for guests or single-level living. Upstairs, the primary suite has a custom-fitted walk-in closet and a bath with heated floors, a double vanity, and a curbless wet room with shower and soaking tub. Three more bedrooms and the laundry room complete the second floor. The third floor adds a bedroom, a full bath, and a flexible office or family room. The lower level has an en-suite bedroom, an entertainment room with a wet bar, and wine storage. In the exterior, you'll find an oversized two car heated garage and a beautifully landscaped yard with a large patio and irrigation system. Set on a beautiful tree-lined street, this location is excellent for those looking for quick access to I-90 /Pike and Soldiers Field Rd/Storrow Drive into Cambridge and Boston, convenience to top rated schools, and local shops/restaurants in West Newton and Newtonville! Expected completion is December 2026.

Save
Ask
Tour
Hide
Share
Listing Snapshot
Price 
$3,050,000
Days On Site 
0 Days
Bedrooms 
7
Inside Area (SqFt) 
5,920 sqft
Total Baths 
7
Full Baths 
6
Partial Baths 
1
Lot Size 
0.17 Acres
Year Built 
2026
MLS® Number 
73591584
Status 
Active
Property Tax 
N/A
HOA/Condo/Coop Fees 
N/A
Sq Ft Source 
Other
Friends & Family
Recent Activity
5 hours agoListing updated with changes from the MLS®
5 hours agoListing first seen on site
General Features
Acres 
0.17
Attached Garage 
Yes
Disclosures 
Home is under constructionexpected completion is December. Full 30+ page spec document with all details available for review to interested parties. Seller will not negotiate sq footage discrepancies. One year builder warranty offered.
Foundation 
Concrete Perimeter
Garage 
Yes
Garage Spaces 
2
Parking 
PavedAttachedGarage Door OpenerHeated GarageStorageGarage Faces SideOversizedOff StreetGarage
Parking Spaces 
6
Property Sub Type 
Single Family Residence
Sewer 
Public Sewer
SqFt Above 
4826
SqFt Below 
1094
SqFt Total 
5920
Style 
Colonial
Water Source 
Public
Zoning 
SR3
Interior Features
Appliances 
Electric Water HeaterWater HeaterDisposalMicrowaveENERGY STAR Qualified RefrigeratorENERGY STAR Qualified DishwasherRange HoodRangeOtherPlumbed For Ice Maker
Basement 
FullFinishedSump Pump
Cooling 
Central AirHeat PumpZoned
Fireplace 
Yes
Fireplaces 
1
Heating 
Heat PumpCentralForced AirElectricZoned
Interior 
Wet BarOther
Laundry Features 
Electric Dryer Hookup
Window Features 
Insulated Windows
Bathroom 1 
Level - First
Bathroom 2 
Level - First
Bathroom 3 
Level - Second
Bedroom 2 
Level - First
Bedroom 3 
Level - Basement
Bedroom 4 
Level - Second
Bedroom 5 
Level - Second
Dining Room 
Level - First
Family Room 
Level - Basement
Kitchen 
Level - First
Living Room 
Level - First
Master Bedroom 
Level - Second
Save
Ask
Tour
Hide
Share
Exterior Features
Construction Details 
Frame
Fencing 
Fenced
Lot Features 
LevelLandscaped
Patio And Porch 
PorchPatio
Roof 
Shingle
Windows/Doors 
Insulated Windows
Community Features
Community Features 
ParkOther
MLS Area 
West Newton
Schools
School District
Unknown
Elementary School
Franklin
Middle School
Day
High School
Newton North
Listing courtesy of Lior Rozhansky of Keller Williams Realty Evolution


The property listing data and information, or the Images, set forth herein were provided to MLS Property Information Network, Inc. from third party sources, including sellers, lessors, landlords, and public records, and were compiled by MLS Property Information Network, Inc. The property listing data and information, and the Images, are for the personal, non-commercial use of consumers having a good faith interest in purchasing, leasing or renting listed properties of the type displayed to them and may not be used for any purpose other than to identify prospective properties which such consumers may have a good faith interest in purchasing, leasing or renting. MLS Property Information Network, Inc. and its subscribers disclaim any and all representations and warranties as to the accuracy of the property listing data and information, or as to the accuracy of any of the Images, set forth herein.

Last checked 2026-10-16 04:35 AM UTC

Neighborhood & Commute
Source: Walkscore
Disclosure: Community information and market data powered by Constellation Data Labs. Information is deemed reliable but not guaranteed.
Save
Ask
Tour
Hide
Share