Save
Ask
Tour
Hide
Share
$899,000
1 Day On Site

50 Lasell St
Boston, MA02132

For Sale|Single Family Residence|Active
4
Beds
3
Total Baths
2
Full Baths
1
Partial Bath
2,275
SqFt
$395
/SqFt
1940
Built
County:
Suffolk
Call Now: 617-648-9415
Is this the listing for you? We can help make it yours.
617-648-9415
Upcoming Open Houses
Sat, Oct 17, 1:30 PM - 3:00 PM
Sun, Oct 18, 11:30 AM - 1:00 PM
50 Lasell St50 Lasell St50 Lasell St50 Lasell St
Save
Ask
Tour
Hide
Share

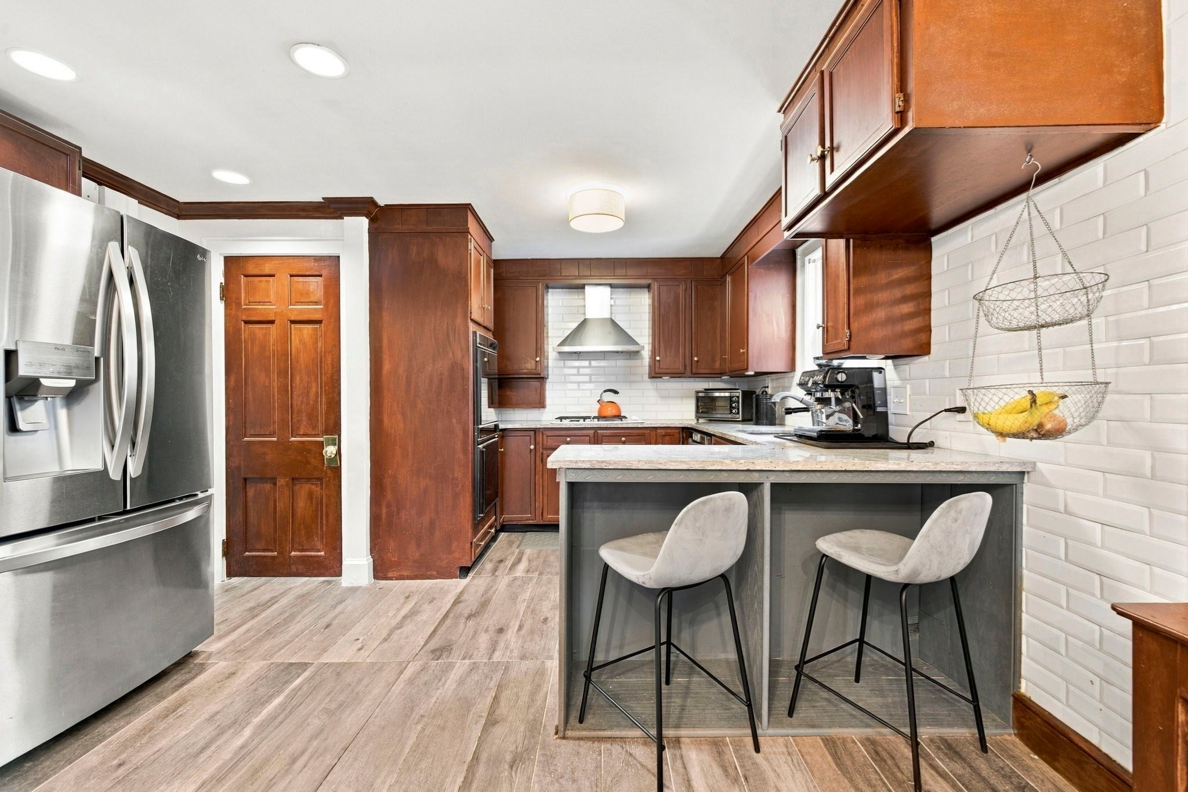
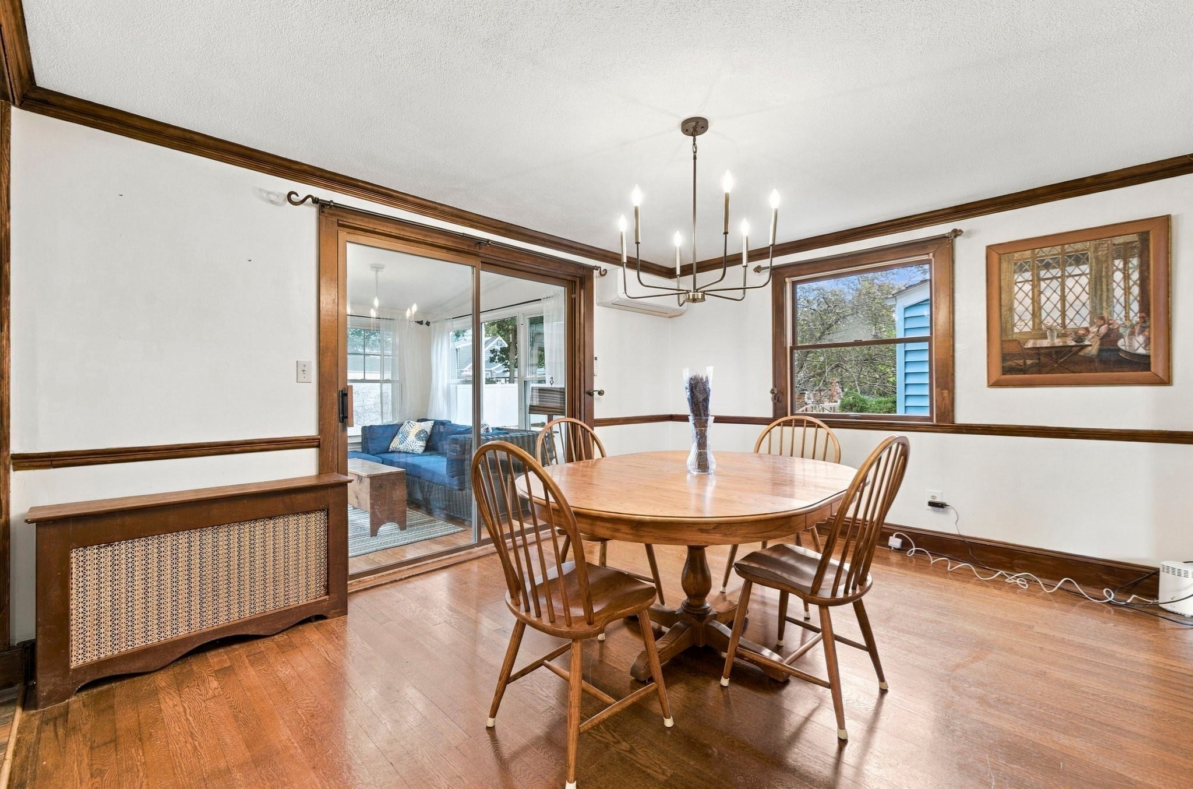
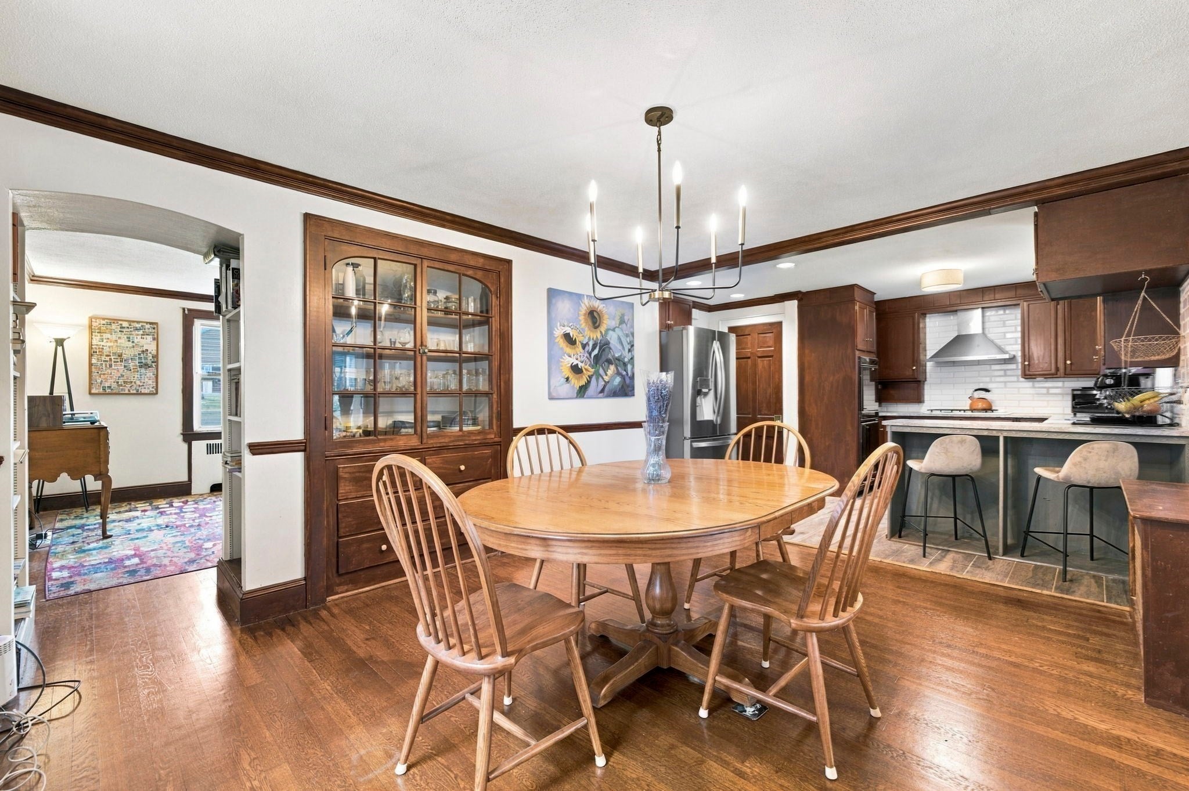
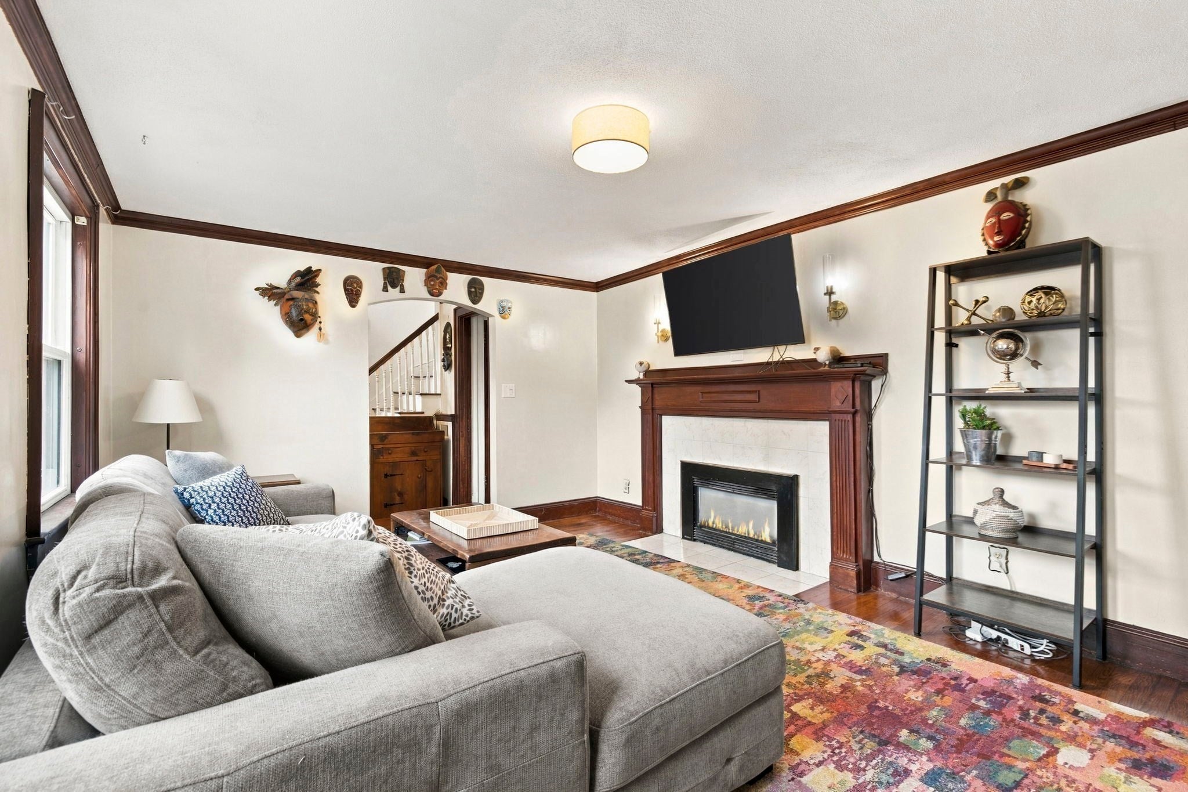
Discover exceptional space and versatility in this beautifully updated Colonial, offering four finished levels designed for comfortable living and effortless entertaining. The main level features a warm cherry kitchen that opens to a formal dining area with elegant built-ins, while sliding glass doors lead to a sun-filled three-season porch overlooking the expansive, fenced backyard. Newly refinished hardwood floors enhance the inviting living room, and an additional room provides the perfect setting for a home office. The finished lower level offers an impressive family room with bar seating, shelving, a sink, a second fireplace, a full bath, and a separate laundry room. Upstairs, the third level includes the primary suite and three additional bedrooms with generous closet space. The fourth level adds a carpeted landing and bonus room for even greater flexibility. Complete with solar panels, underground irrigation, an attached garage, and ample driveway parking, this spacious home is ready to impress! Conveniently located near Trader Joe's and Commuter Rail.

Save
Ask
Tour
Hide
Share
Listing Snapshot
Price 
$899,000
Days On Site 
1 Day
Bedrooms 
4
Inside Area (SqFt) 
2,275 sqft
Total Baths 
3
Full Baths 
2
Partial Baths 
1
Lot Size 
0.18 Acres
Year Built 
1940
MLS® Number 
73591613
Status 
Active
Property Tax 
$9,781
HOA/Condo/Coop Fees 
N/A
Sq Ft Source 
N/A
Friends & Family
Recent Activity
8 hours agoListing updated with changes from the MLS®
yesterdayListing first seen on site
General Features
Acres 
0.18
Attached Garage 
Yes
Disclosures 
1st floor fireplace does not work.
Foundation 
Stone
Garage 
Yes
Garage Spaces 
1
Parking 
PavedAttachedOff StreetGarage
Parking Spaces 
3
Property Sub Type 
Single Family Residence
Sewer 
Public Sewer
SqFt Above 
1764
SqFt Below 
511
SqFt Total 
2275
Style 
Colonial
Water Source 
Public
Zoning 
R1
Interior Features
Appliances 
OvenDishwasherDisposalRangeRefrigeratorWasherDryerRange Hood
Basement 
Full
Cooling 
Heat PumpOtherZoned
Fireplace 
Yes
Fireplaces 
1
Flooring 
TileHardwood
Heating 
Heat PumpCentral
Laundry Features 
In Basement
Window Features 
Insulated WindowsStorm Window(s)
Bathroom 1 
Level - First
Bathroom 2 
Level - Second
Bathroom 3 
Level - Basement
Bedroom 2 
Level - Second
Bedroom 3 
Level - Second
Bedroom 4 
Level - Second
Dining Room 
Level - First
Family Room 
Level - Basement
Kitchen 
Level - First
Living Room 
Level - First
Master Bedroom 
Level - Second
Save
Ask
Tour
Hide
Share
Exterior Features
Construction Details 
Frame
Exterior 
Rain Gutters
Fencing 
Fenced
Patio And Porch 
PorchEnclosed
Roof 
Shingle
Windows/Doors 
Insulated WindowsStorm Window(s)
Community Features
Community Features 
PoolTennis Court(s)Park
MLS Area 
West Roxbury
Listing courtesy of Chris Kostopoulos Group of Keller Williams Realty


The property listing data and information, or the Images, set forth herein were provided to MLS Property Information Network, Inc. from third party sources, including sellers, lessors, landlords, and public records, and were compiled by MLS Property Information Network, Inc. The property listing data and information, and the Images, are for the personal, non-commercial use of consumers having a good faith interest in purchasing, leasing or renting listed properties of the type displayed to them and may not be used for any purpose other than to identify prospective properties which such consumers may have a good faith interest in purchasing, leasing or renting. MLS Property Information Network, Inc. and its subscribers disclaim any and all representations and warranties as to the accuracy of the property listing data and information, or as to the accuracy of any of the Images, set forth herein.

Last checked 2026-10-17 05:46 AM UTC

Neighborhood & Commute
Source: Walkscore
Disclosure: Community information and market data powered by Constellation Data Labs. Information is deemed reliable but not guaranteed.
Save
Ask
Tour
Hide
Share