

29 Seafoam Ave 1Winthrop, MA02152
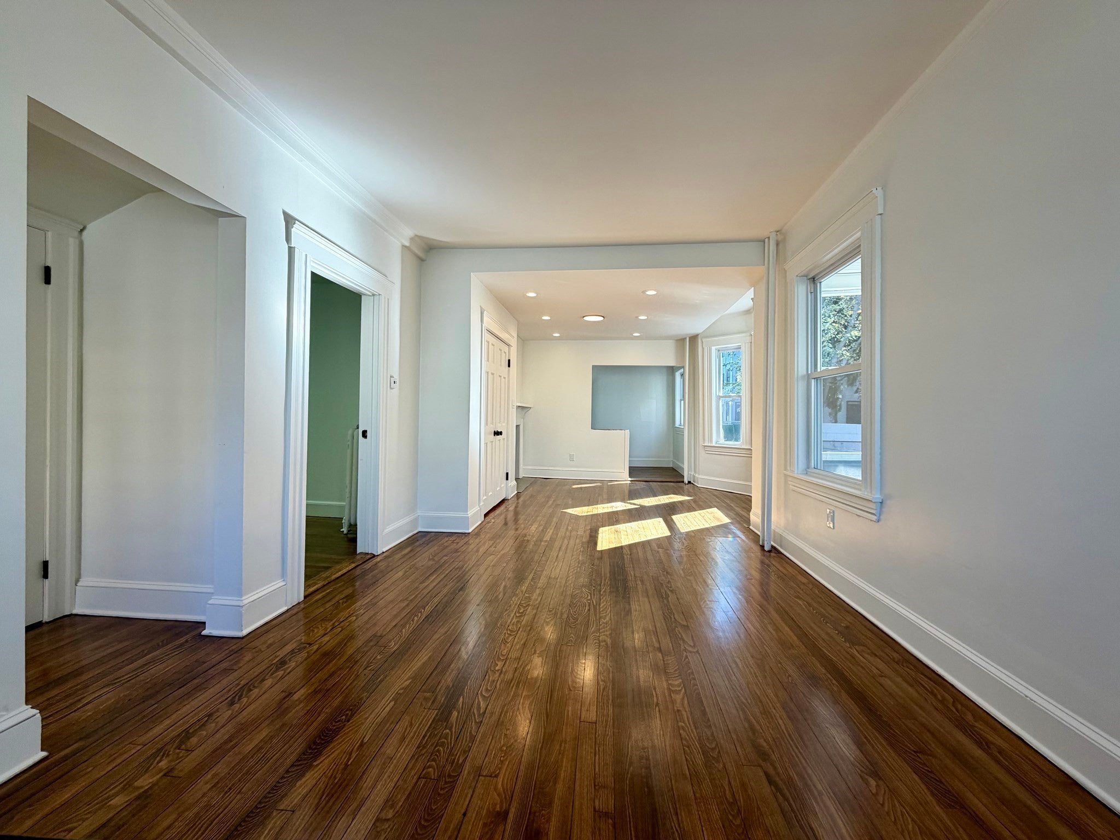
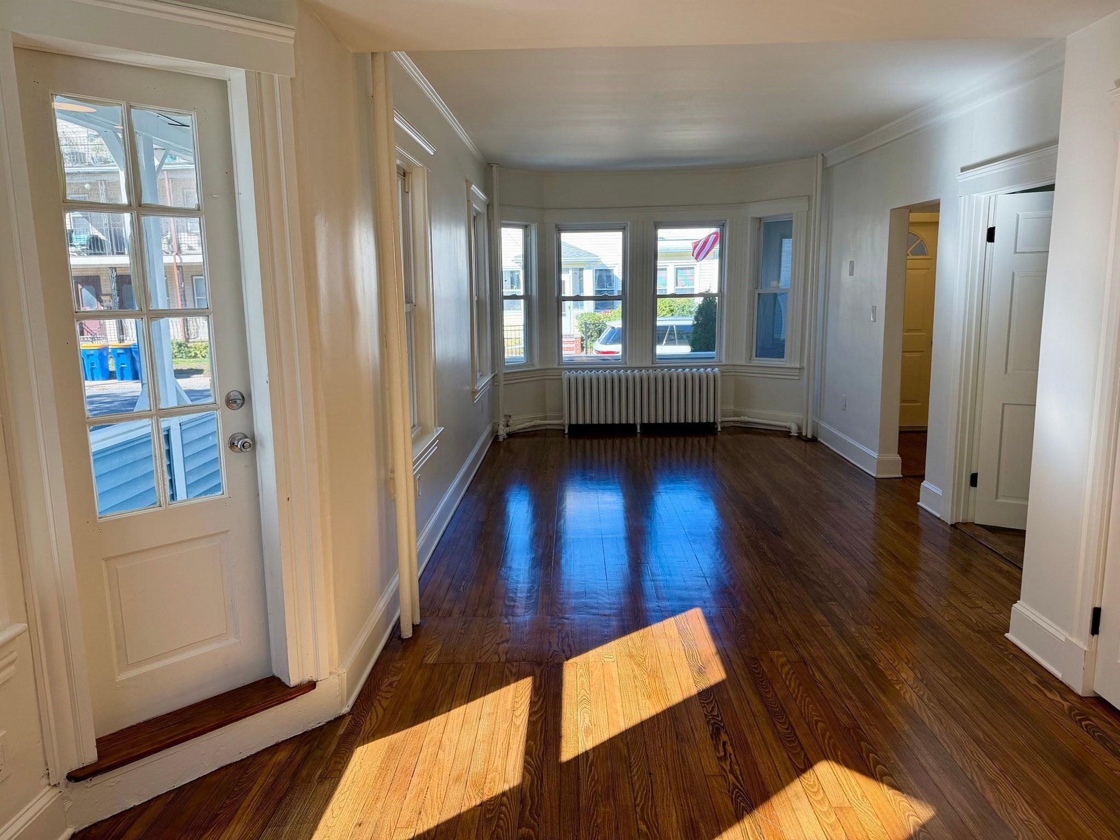
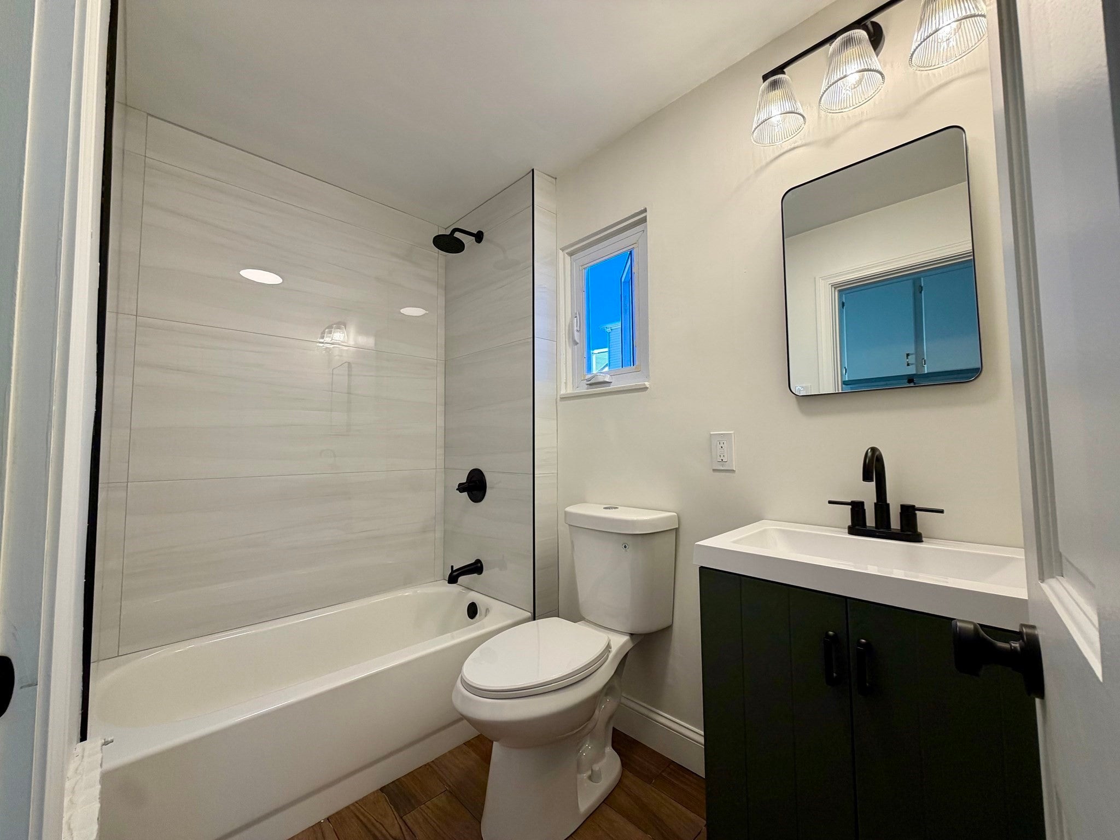
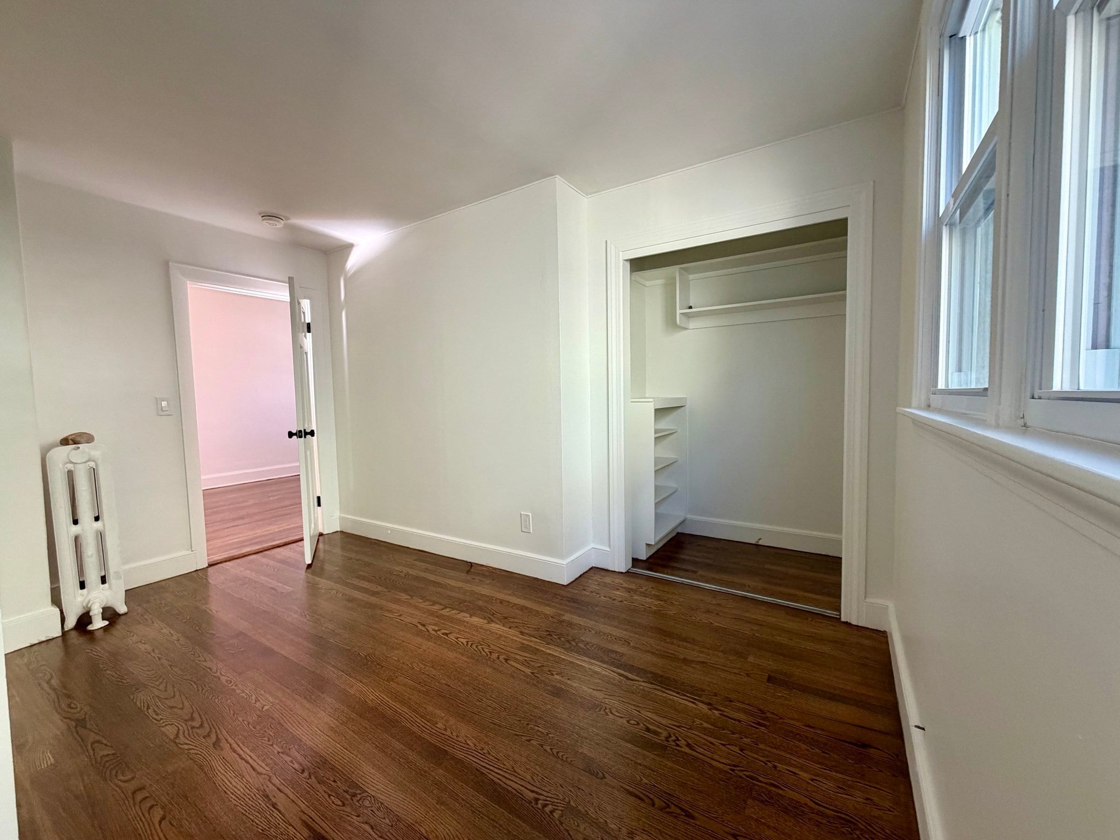
Move right into this beautifully updated two-bedroom, one-bath condominium at 29 Seafoam Ave, located less than 500 feet from Winthrop Beach. Recent upgrades include a fully renovated bathroom, fresh interior paint, updated kitchen, and newly refinished hardwood floors, offering a turnkey opportunity from day one. The move-in ready home also features dedicated laundry, direct access to an exclusive-use covered front and side porch, access to a shared backyard, and assigned parking for two vehicles, a rare find in this coastal community. Positioned in a recreation-lover's paradise, this property is just half a mile from the Winthrop Golf Club and Boston Tennis, and under a mile from the Winthrop Yacht Club, boat ramp, and the convenient ferry serving Central Wharf, Logan Airport, and the Seaport. With local restaurants, cafes, and ice cream shops just around the corner, this low-maintenance coastal gem is perfect as a primary residence, seaside retreat, or a sharp addition to any real estate portfolio.
| 2 hours ago | Listing updated with changes from the MLS® | |
| 2 hours ago | Listing first seen on site |

The property listing data and information, or the Images, set forth herein were provided to MLS Property Information Network, Inc. from third party sources, including sellers, lessors, landlords, and public records, and were compiled by MLS Property Information Network, Inc. The property listing data and information, and the Images, are for the personal, non-commercial use of consumers having a good faith interest in purchasing, leasing or renting listed properties of the type displayed to them and may not be used for any purpose other than to identify prospective properties which such consumers may have a good faith interest in purchasing, leasing or renting. MLS Property Information Network, Inc. and its subscribers disclaim any and all representations and warranties as to the accuracy of the property listing data and information, or as to the accuracy of any of the Images, set forth herein.
Last checked 2026-10-16 04:35 AM UTC