

732 W Roxbury PkwyBoston, MA02131
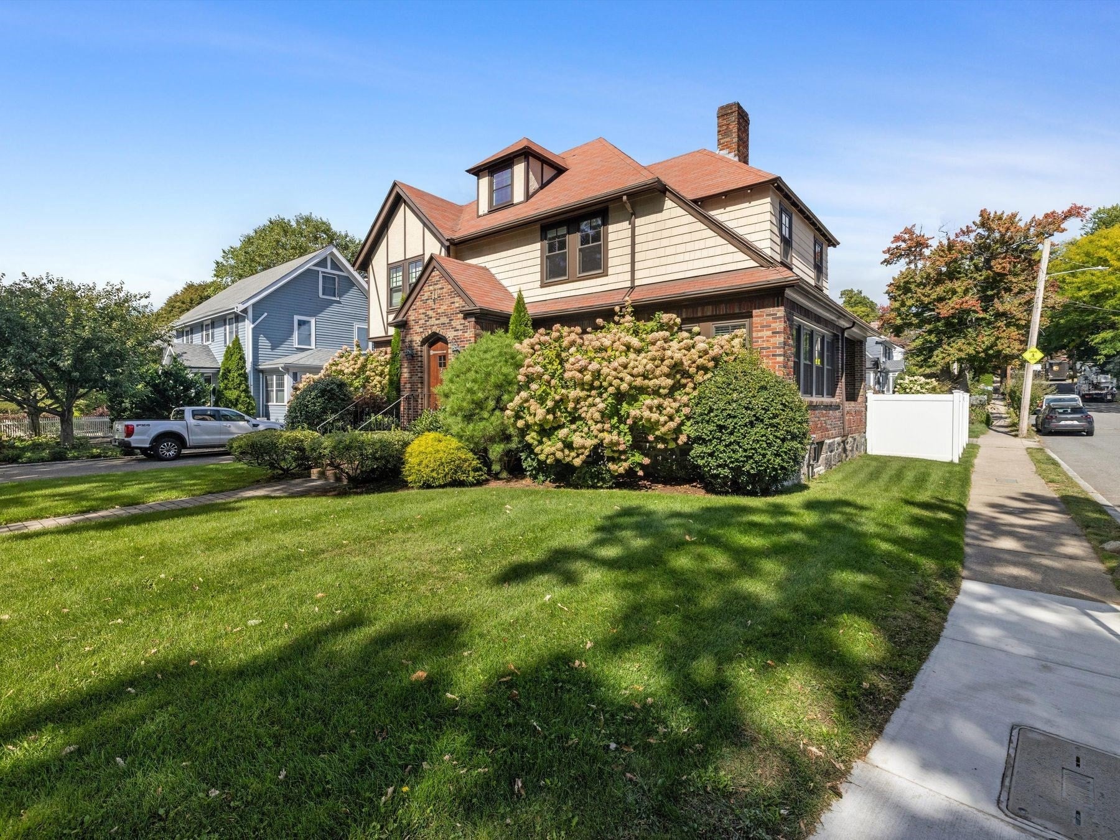
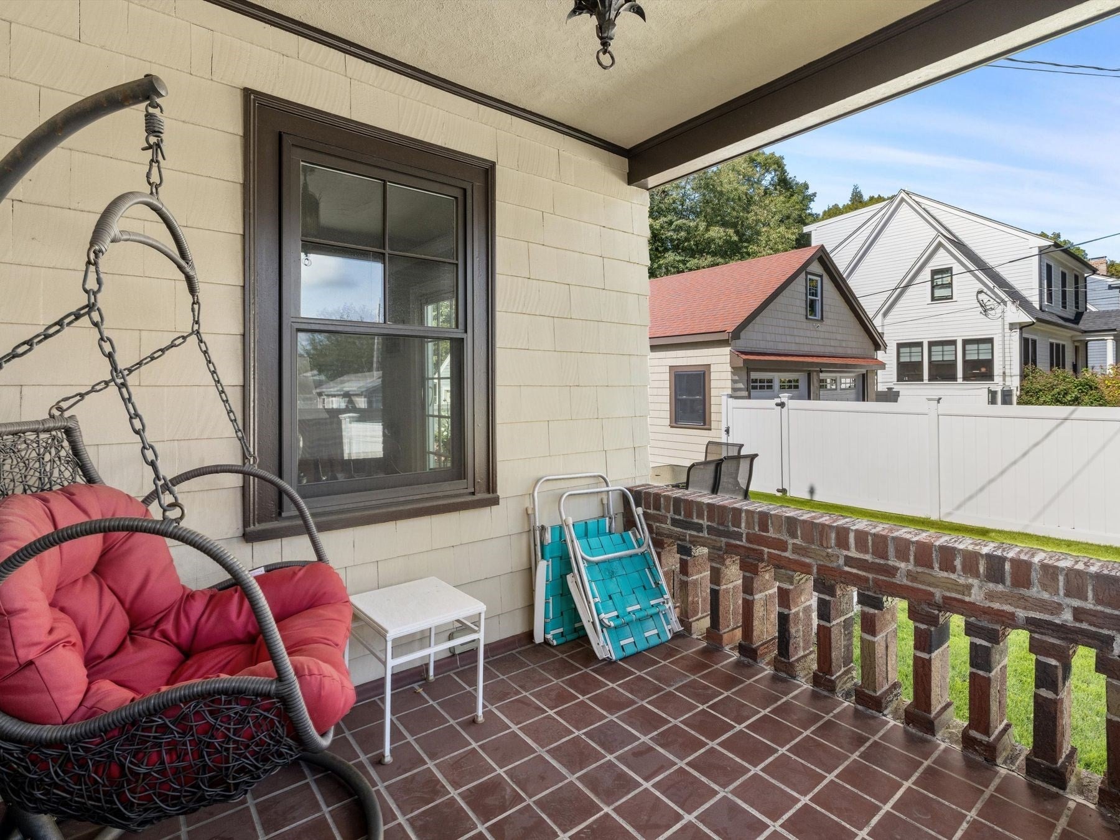
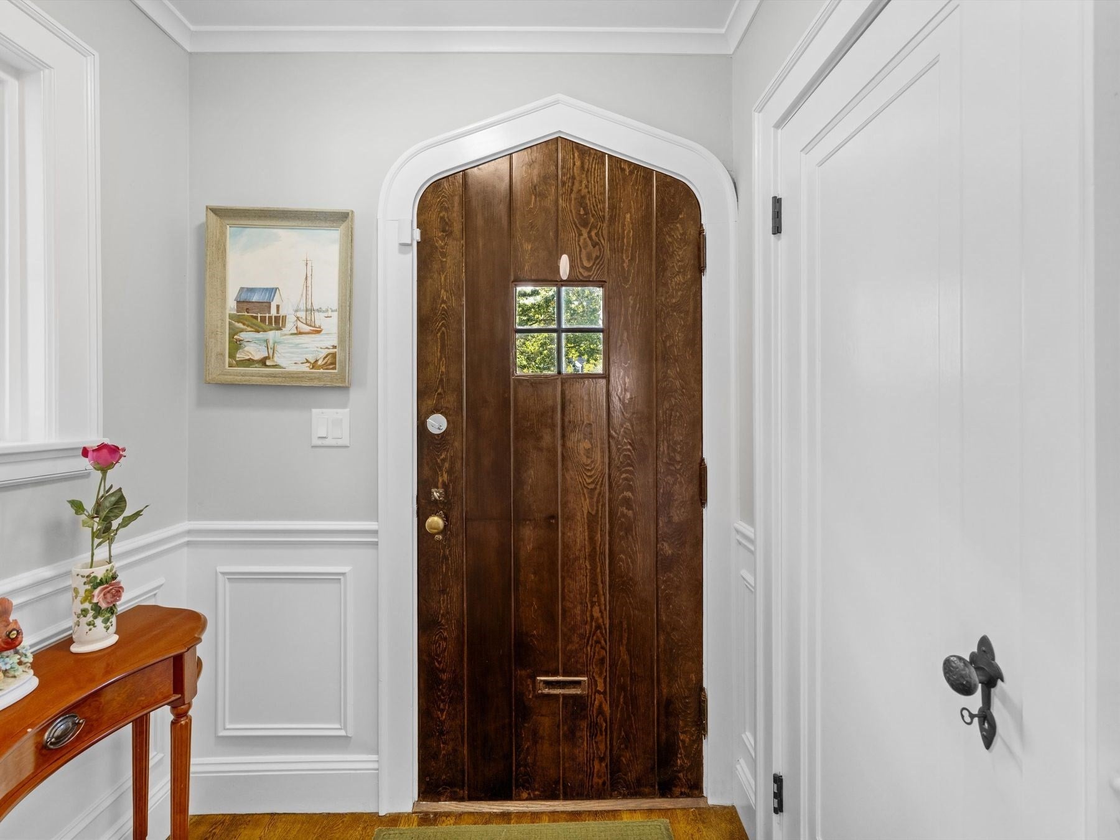
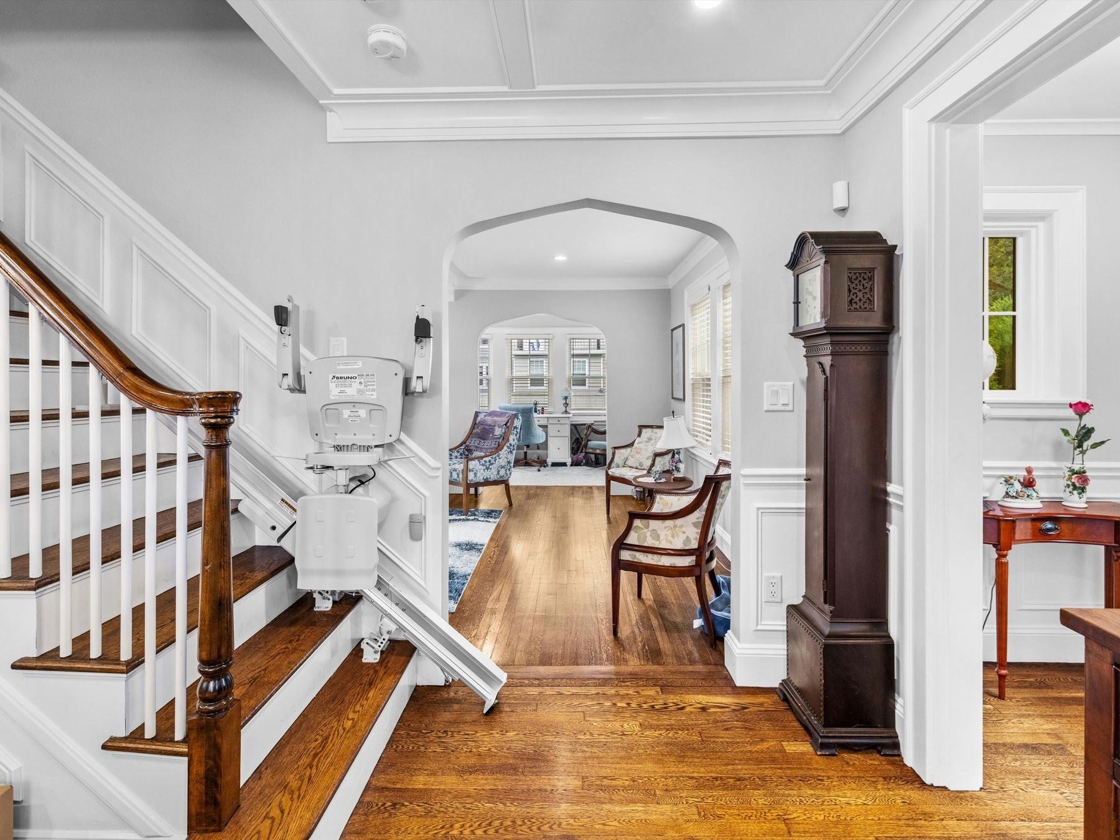
Welcome to 732 West Roxbury Parkway, a timeless 1933 Tudor-style Colonial where classic architectural charm meets complete, high-end modern living in coveted Roslindale! Situated on an enviable corner lot, this captivating 4-bedroom, 3.5-bathroom sanctuary boasts over 2,700 square feet of brilliantly designed living space crafted for both effortless everyday comfort and sophisticated entertaining. From the moment you step inside, rich hardwood floors and elegant period details frame light-filled, airy rooms. The main floor features an open layout, seamlessly connecting a spacious living room to a beautifully updated gourmet kitchen—thoughtfully remodeled with sleek cabinetry, premium finishes, and top-tier appliances. Off the living area, a dedicated home office provides the perfect, tranquil work-from-home setup. The second floor features three generous bedrooms with gracious closets, including a luxurious primary suite retreat. The finished third floor houses the fourth bedroom with a full bath, making a perfect private getaway for guests. The fully finished basement adds versatile bonus space—perfect for a playroom, media lounge, or home gym. No detail has been overlooked in its 2018 complete gut renovation including new HVAC, plumbing, Electrical, and finishes, ensuring absolute peace of mind and modern energy efficiency. Step outside to enjoy a private, low-maintenance exterior, featuring a paver patio, professional irrigated landscapes, and a fully fenced in rear yard, along with the rare convenience of a newly built (2018) two car detached garage and paved off-street parking. Located just moments from Roslindale Village’s vibrant shops, renowned farmers' market, commuter rail, and scenic green spaces like Bellevue Hill and the Arnold Arboretum, this turn-key residence offers the ultimate suburban feel with seamless urban access. Don't miss the opportunity to make this exquisite Roslindale gem your forever home!
| yesterday | Listing updated with changes from the MLS® | |
| yesterday | Listing first seen on site |

The property listing data and information, or the Images, set forth herein were provided to MLS Property Information Network, Inc. from third party sources, including sellers, lessors, landlords, and public records, and were compiled by MLS Property Information Network, Inc. The property listing data and information, and the Images, are for the personal, non-commercial use of consumers having a good faith interest in purchasing, leasing or renting listed properties of the type displayed to them and may not be used for any purpose other than to identify prospective properties which such consumers may have a good faith interest in purchasing, leasing or renting. MLS Property Information Network, Inc. and its subscribers disclaim any and all representations and warranties as to the accuracy of the property listing data and information, or as to the accuracy of any of the Images, set forth herein.
Last checked 2026-10-17 08:50 PM UTC