

79 Chandler Street PHBoston, MA02116
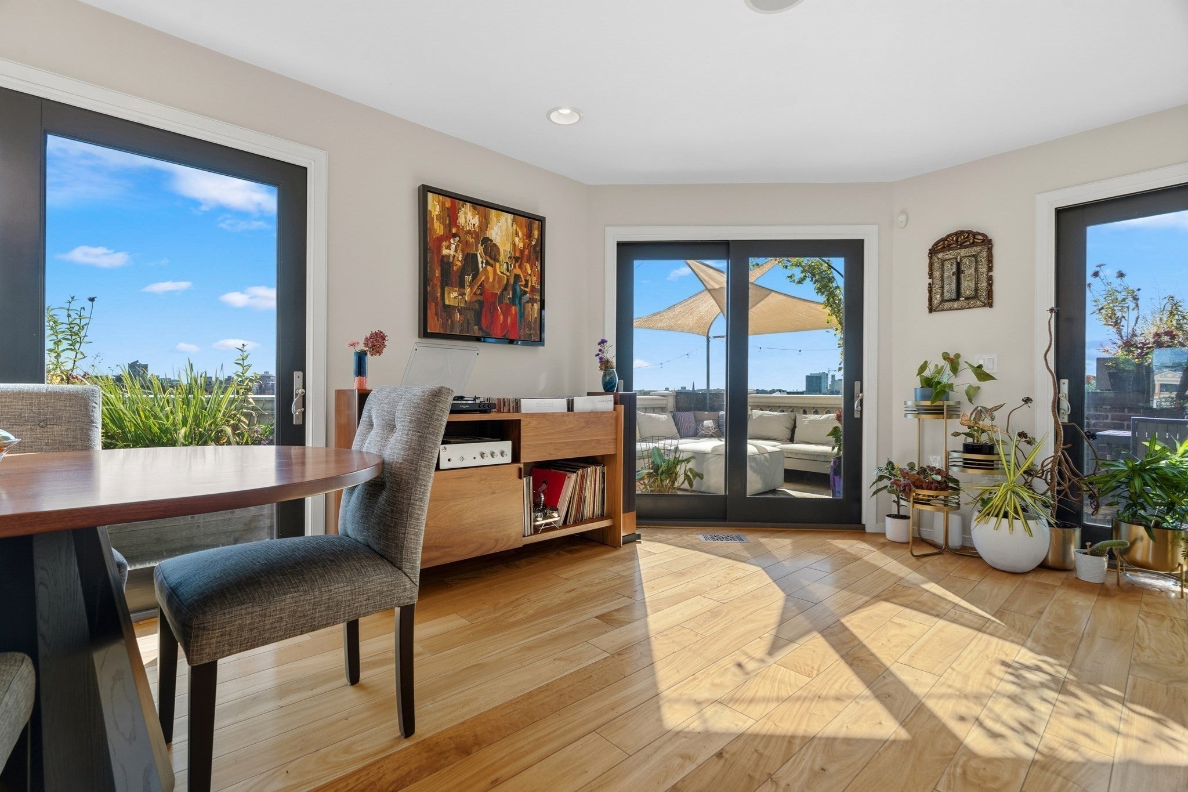
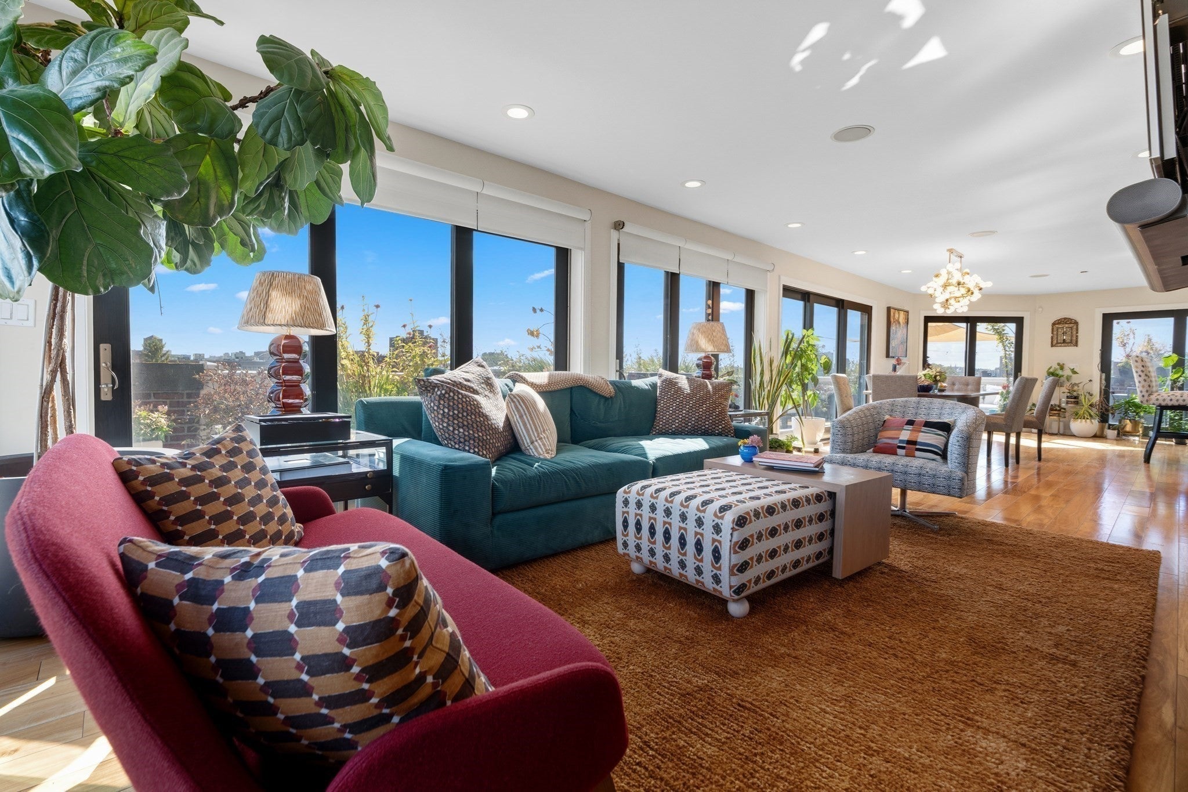
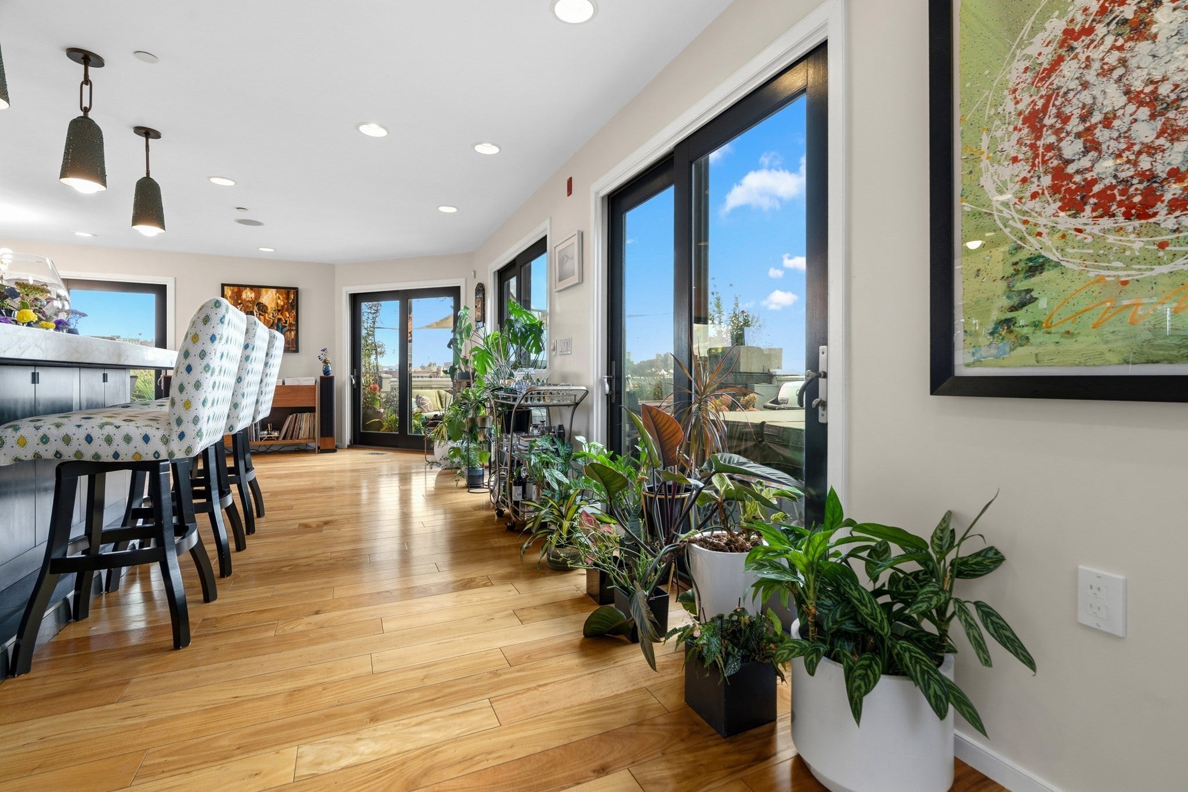
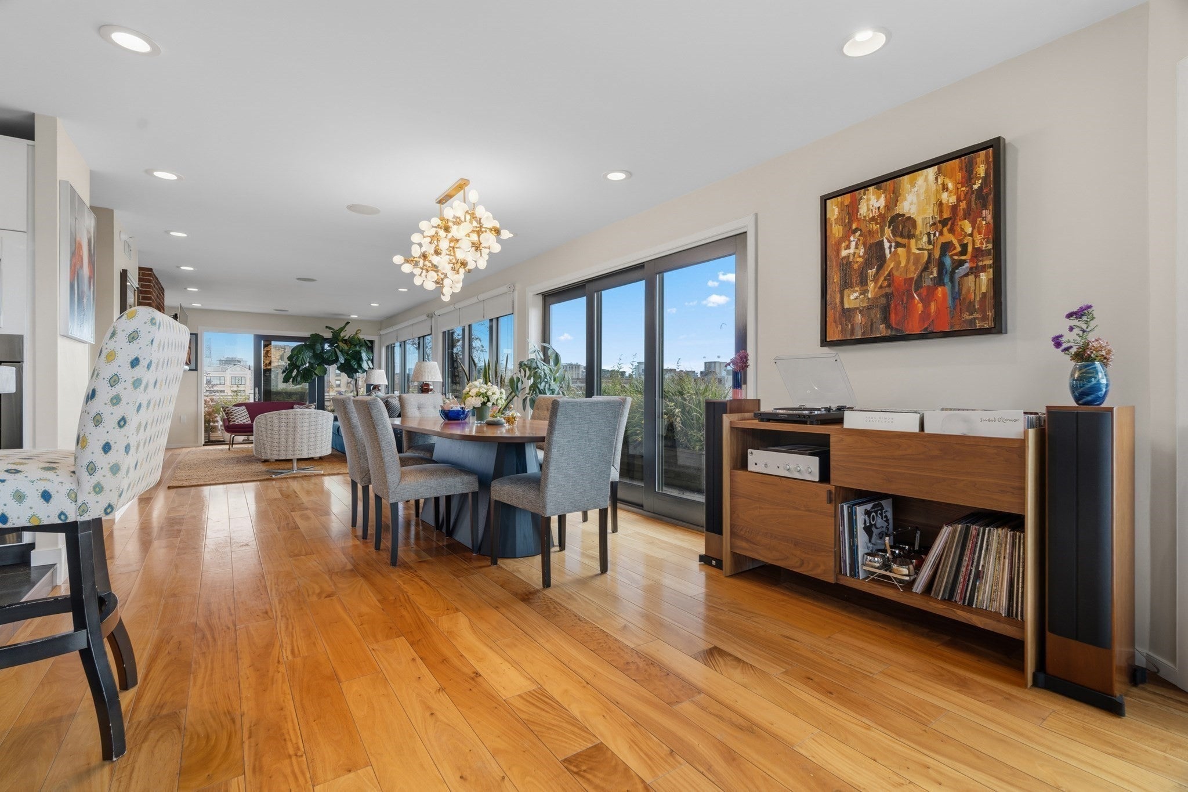
Expansive luxury in one of the South End's best pockets, with exceptional indoor-outdoor living and every convenience of home. Direct elevator access opens to this fully furnished, single-level 2,119 sq ft penthouse with 2 bedrooms, 2.5 baths and a dedicated private office. The open-concept living space features a chef's kitchen with a Viking range and Miele oven and microwave. Walls of glass and sliding doors open onto a private 900 sq ft wraparound deck with panoramic city views, a grill and a hot tub, the perfect setting for watching the sunset. The home is filled with thoughtful details, from mature and rare indoor plants and carefully selected art to new high-end furnishings throughout. Amenities include a gas fireplace, an 8-zone Sonos sound system and five flat-screen TVs with Apple TV. A private office off the living room provides a quiet, separate workspace and includes a full-size fold-out bed for overnight guests. The second bedroom features workout equipment and a queen-size Murphy bed, so it works equally well as a guest room or fitness space. The exceptionally spacious primary suite is filled with natural light from windows and skylights and includes an enormous walk-in closet. The spa-like primary bath features a massive steam shower, heated floors and a Jacuzzi tub. Every-other-week housekeeping, all utilities, Molton Brown toiletries, and organic cotton Coyuchi linens and towels are included. A garage parking space at 75 Clarendon, about a one-minute walk away, is available for an additional $400 per month. Enjoy the privacy and space of a penthouse with the South End just outside your door. Available December 15 through April 30, with some flexibility.
| 13 hours ago | Listing updated with changes from the MLS® | |
| 13 hours ago | Listing first seen on site |

The property listing data and information, or the Images, set forth herein were provided to MLS Property Information Network, Inc. from third party sources, including sellers, lessors, landlords, and public records, and were compiled by MLS Property Information Network, Inc. The property listing data and information, and the Images, are for the personal, non-commercial use of consumers having a good faith interest in purchasing, leasing or renting listed properties of the type displayed to them and may not be used for any purpose other than to identify prospective properties which such consumers may have a good faith interest in purchasing, leasing or renting. MLS Property Information Network, Inc. and its subscribers disclaim any and all representations and warranties as to the accuracy of the property listing data and information, or as to the accuracy of any of the Images, set forth herein.
Last checked 2026-10-17 06:45 AM UTC