

2 G St Condominiums2 G PH 3Boston, MA02127
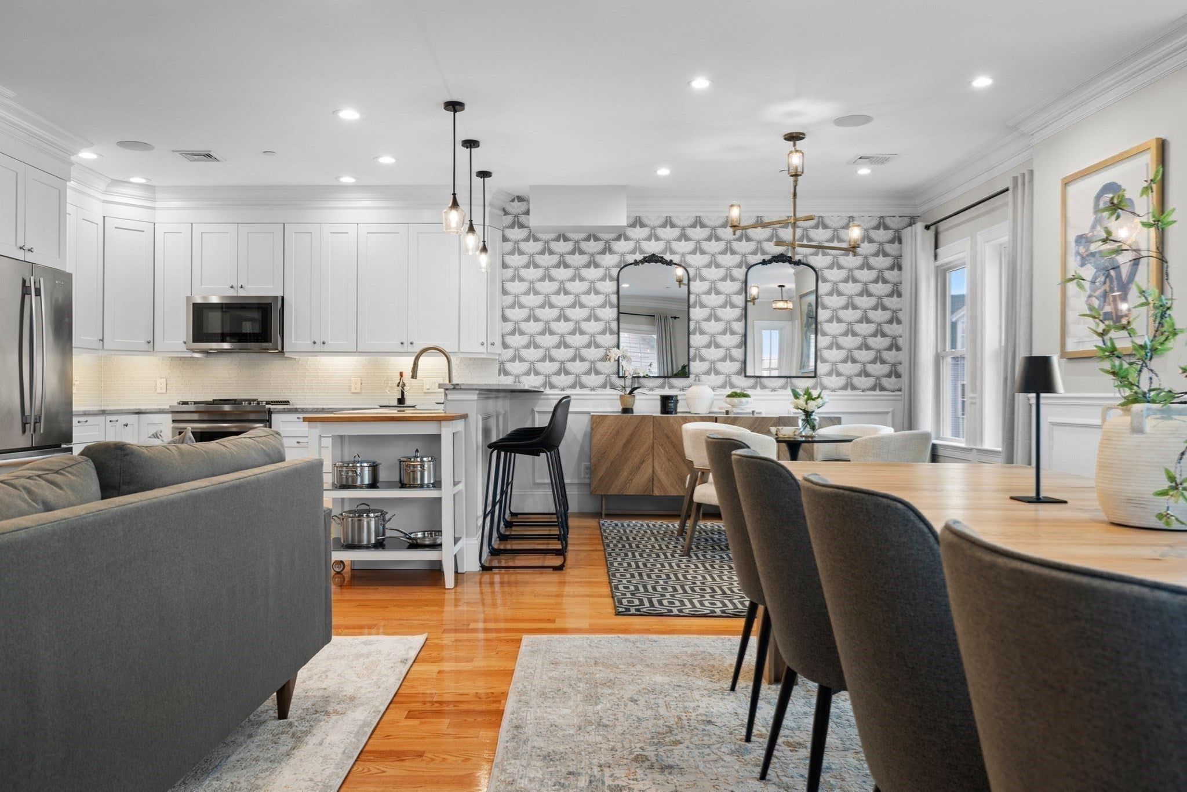
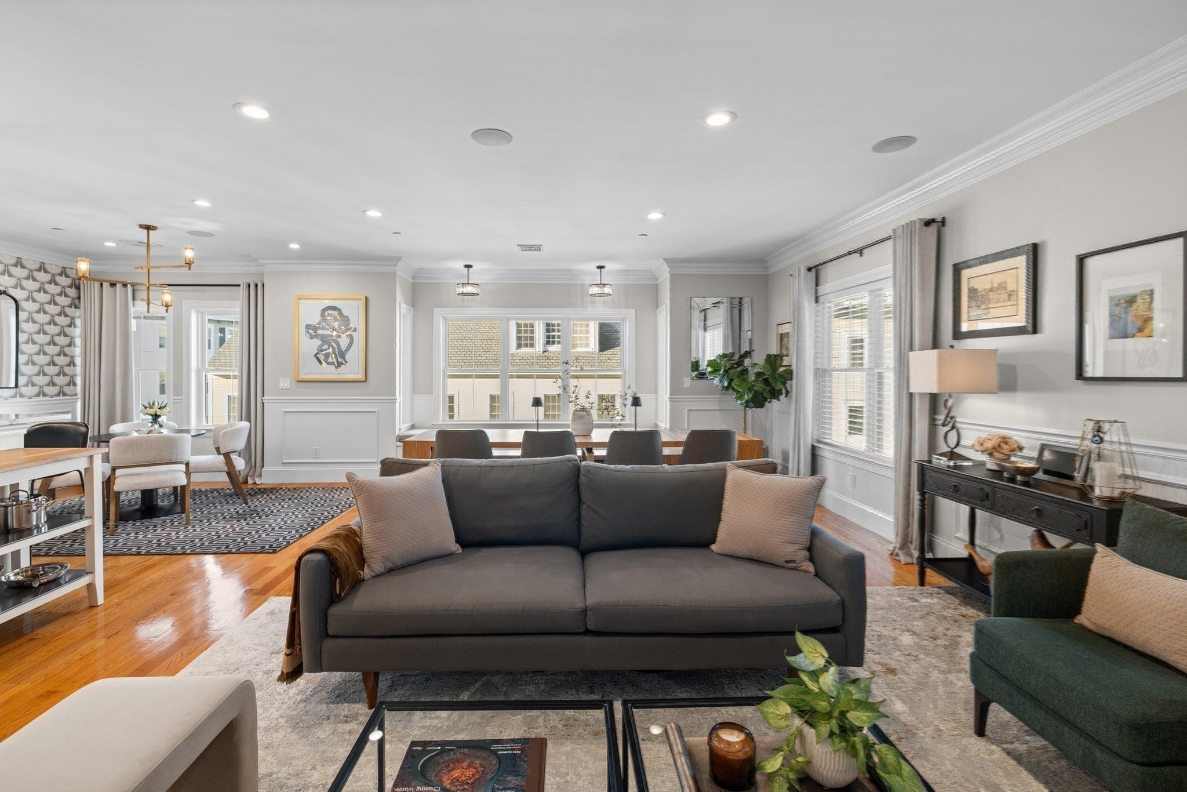
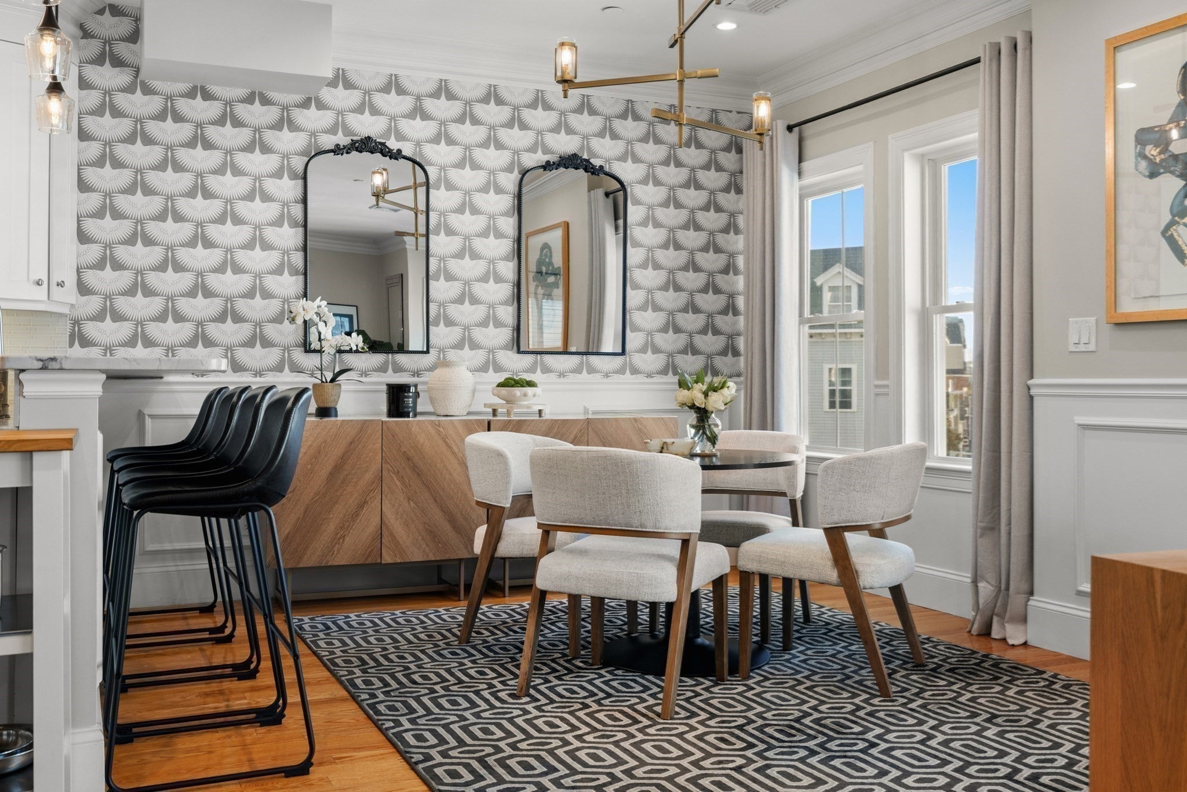
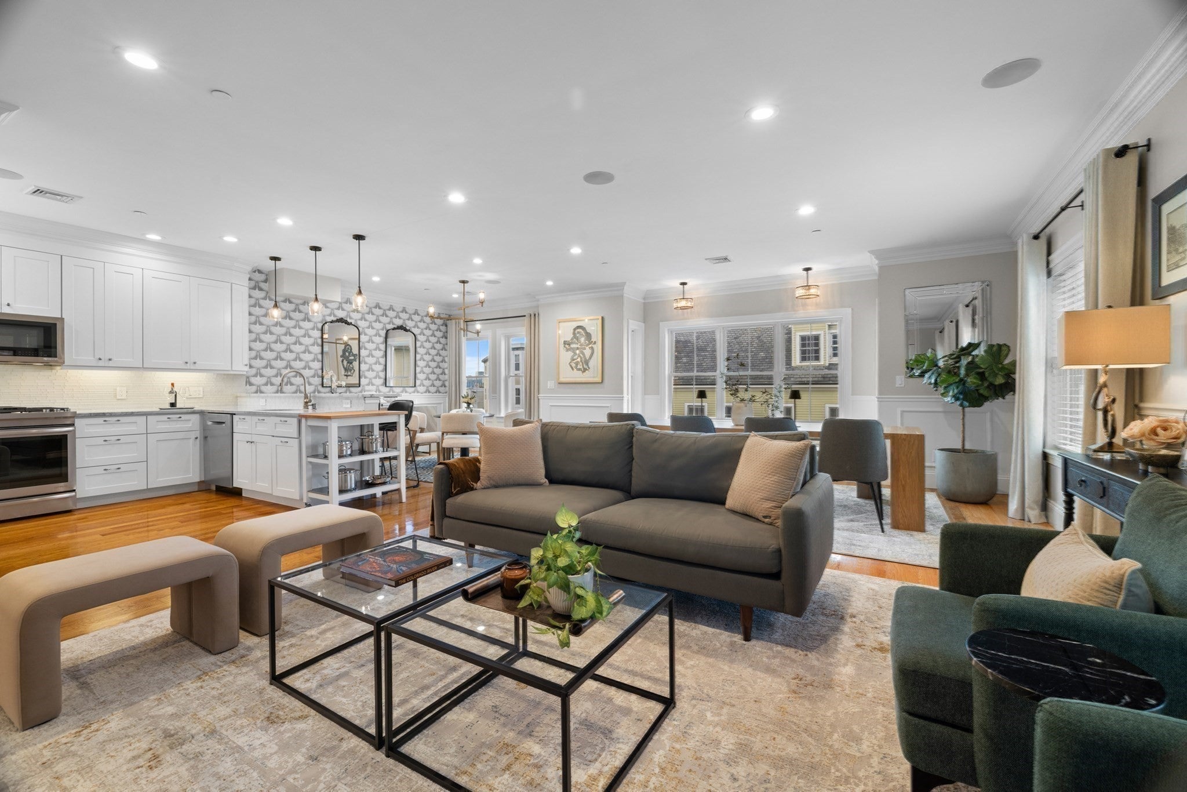
Experience grand city living with classic contemporary style in this exceptional duplex, corner penthouse in the heart of South Boston. Offering 2,262 SF, this sun-filled 3-bedroom, 3-bath residence showcases an expansive great room, high ceilings, rich hardwood floors, elegant crown molding, custom woodwork, and striking accent lighting throughout.The chef’s kitchen features polished stone countertops, classic shaker cabinetry, and high-end Jenn-Air appliances, flowing seamlessly into the dining and living areas anchored by a gas fireplace. The main level is complete with a bedroom, full bathroom, and separate storage area.Upstairs, a versatile landing offers the perfect setting for a study or work from home space, complemented by a secondary bedroom and full bathroom. The striking and spacious primary suite serves as a luxurious private retreat, featuring views of Downtown Boston, a walk-in closet, a five-piece ensuite bath, and a private balcony accessed through expansive four-panel sliding glass doors.Multiple outdoor spaces extend the living experience of this home, including a second private balcony off the upper-level landing area as well as an exclusive deeded roof deck with sweeping city views. Two individual garage parking spaces, located directly below the residence and included in the sale, complete this exceptional urban offering. 2 G St Condominiums is a professionally managed, 4 unit building.
| 2 hours ago | Listing updated with changes from the MLS® | |
| 2 hours ago | Listing first seen on site |

The property listing data and information, or the Images, set forth herein were provided to MLS Property Information Network, Inc. from third party sources, including sellers, lessors, landlords, and public records, and were compiled by MLS Property Information Network, Inc. The property listing data and information, and the Images, are for the personal, non-commercial use of consumers having a good faith interest in purchasing, leasing or renting listed properties of the type displayed to them and may not be used for any purpose other than to identify prospective properties which such consumers may have a good faith interest in purchasing, leasing or renting. MLS Property Information Network, Inc. and its subscribers disclaim any and all representations and warranties as to the accuracy of the property listing data and information, or as to the accuracy of any of the Images, set forth herein.
Last checked 2026-10-16 07:19 PM UTC