

Allandale Condominium210 Allandale Road 1CBoston, MA02467
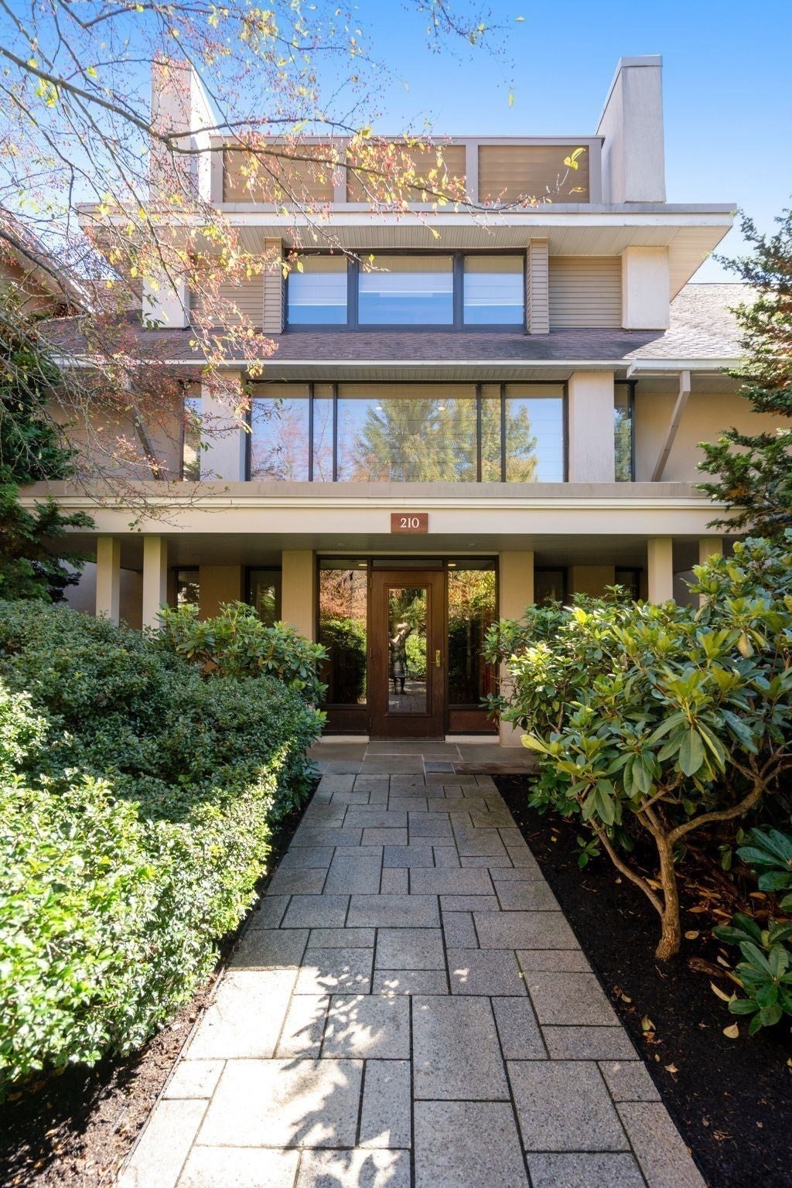
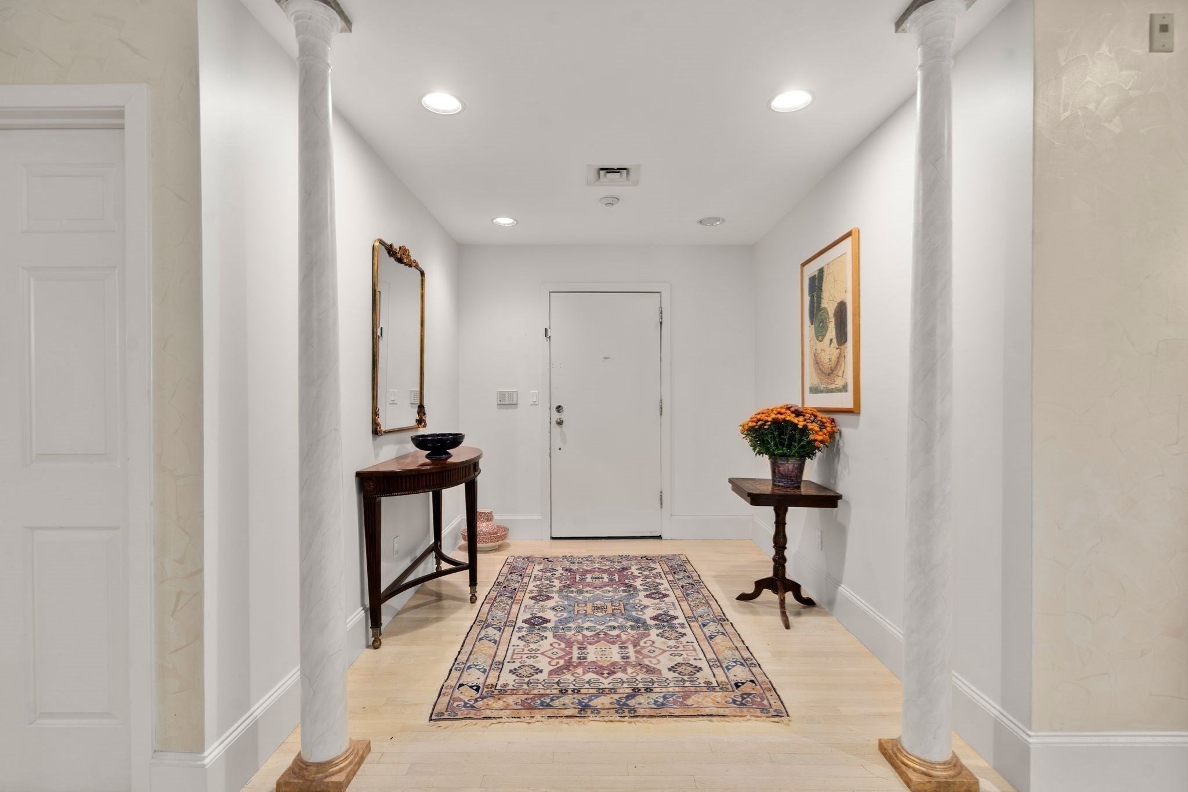
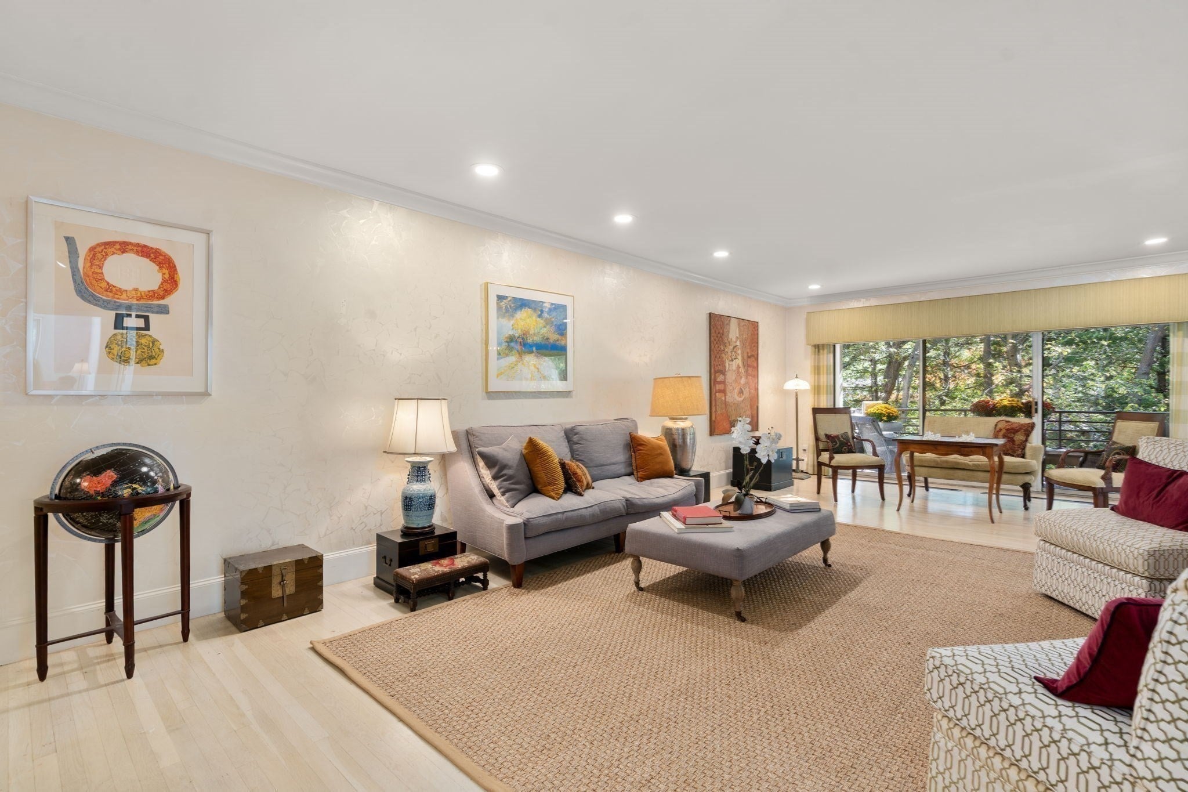
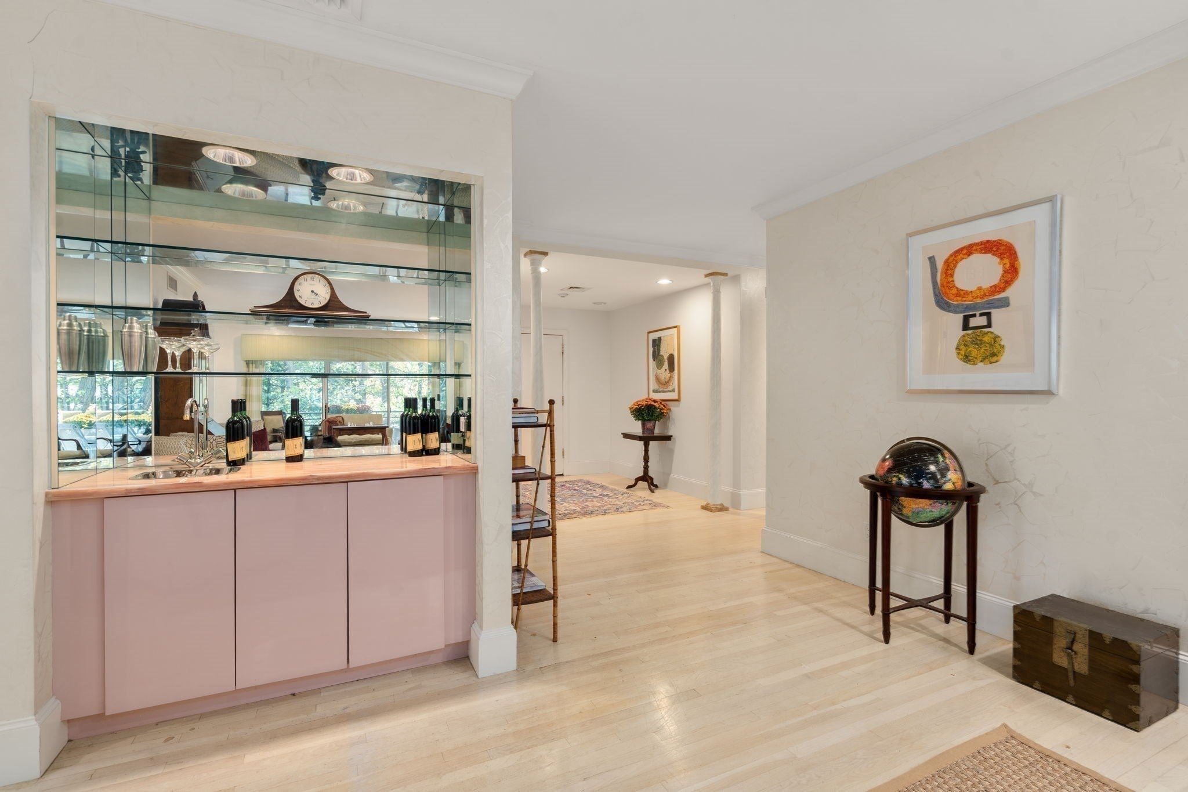
Spacious Living in a Bucolic Allandale Setting: Enjoy the best of both worlds in this spacious condo with an open floor plan, nestled among the beautiful, wooded grounds of Allandale. This peaceful setting feels a world away, yet is just minutes from the shops and restaurants of Jamaica Plain Center, the Arnold Arboretum, and Jamaica Pond. The inviting interior features a bright eat-in kitchen with an adjoining sun-filled room, perfect for a home office, art studio, or cozy reading area. A formal dining room with expansive windows sits adjacent to the impressive 28x15 living room, where sliding doors open to an extensive balcony—an ideal spot for entertaining or simply relaxing in your own private outdoor retreat. A charming den with built-in cabinetry and a wall of windows offers additional flexible living space. The bedroom accommodations include a comfortable second bedroom and a generous primary suite featuring a king-sized bedroom, abundant closet space, and a spacious bath with a tub, separate shower, and dedicated vanity area. Allandale’s exceptional amenities enhance the lifestyle, including a recently updated clubhouse with kitchen, a well-equipped fitness center, a lovely swimming pool, and a tennis court. Two garage parking spaces and a private storage room add convenience and practicality. A wonderful opportunity to enjoy spacious, comfortable living surrounded by nature, with the best of nearby city amenities close at hand.
| an hour ago | Listing updated with changes from the MLS® | |
| an hour ago | Listing first seen on site |

The property listing data and information, or the Images, set forth herein were provided to MLS Property Information Network, Inc. from third party sources, including sellers, lessors, landlords, and public records, and were compiled by MLS Property Information Network, Inc. The property listing data and information, and the Images, are for the personal, non-commercial use of consumers having a good faith interest in purchasing, leasing or renting listed properties of the type displayed to them and may not be used for any purpose other than to identify prospective properties which such consumers may have a good faith interest in purchasing, leasing or renting. MLS Property Information Network, Inc. and its subscribers disclaim any and all representations and warranties as to the accuracy of the property listing data and information, or as to the accuracy of any of the Images, set forth herein.
Last checked 2026-10-16 07:24 PM UTC