Save
Ask
Tour
Hide
Share
$1,900,000
New Listing

The Farm
99 Florence St 10-5B
Newton, MA02467

For Sale|Condominium|Active
2
Beds
3
Total Baths
3
Full Baths
2,465
SqFt
$771
/SqFt
1986
Built
County:
Middlesex
Call Now: 617-648-9415
Is this the listing for you? We can help make it yours.
617-648-9415
99 Florence St 10-5B99 Florence St 10-5B99 Florence St 10-5B99 Florence St 10-5B
Save
Ask
Tour
Hide
Share

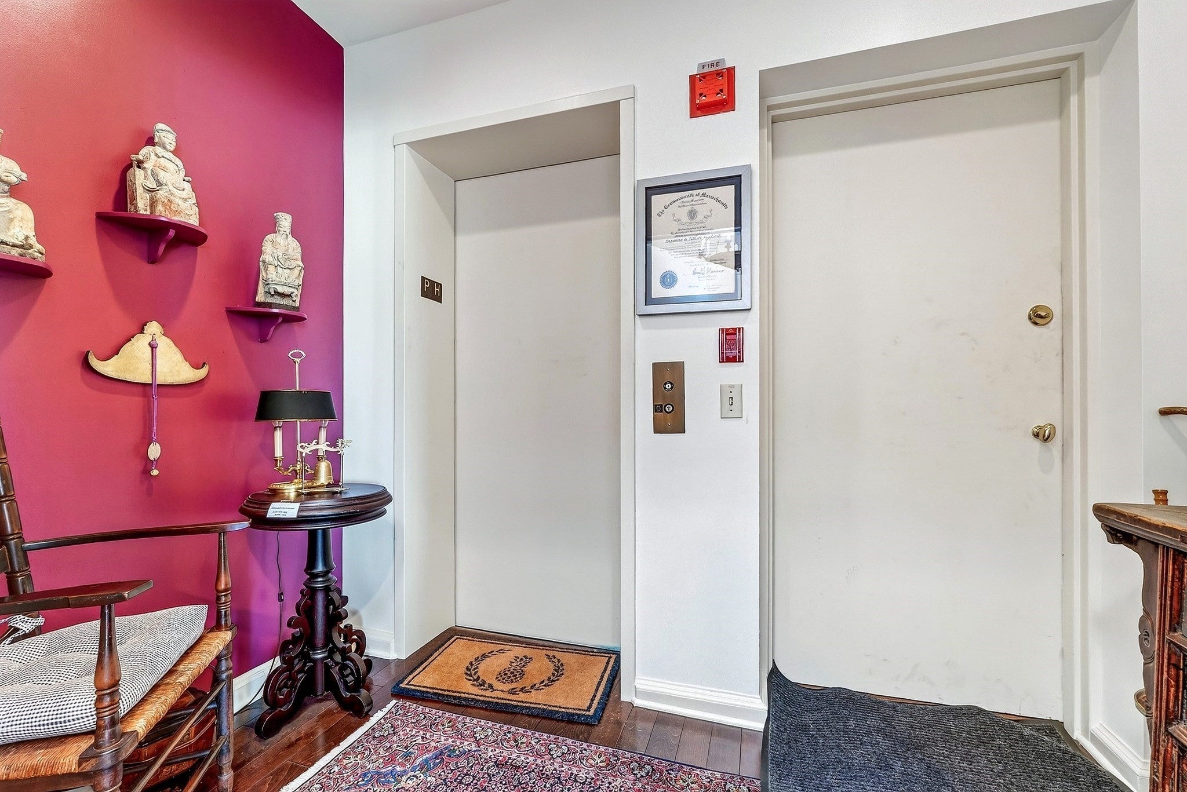
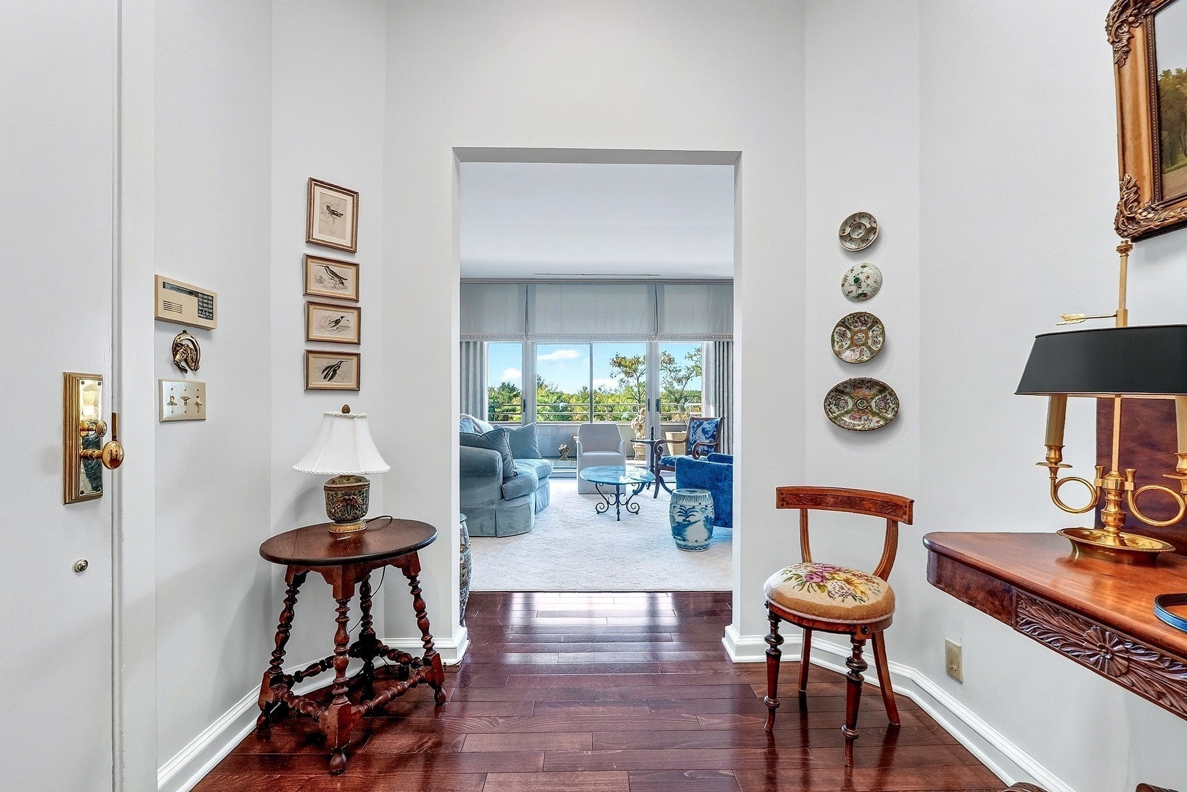
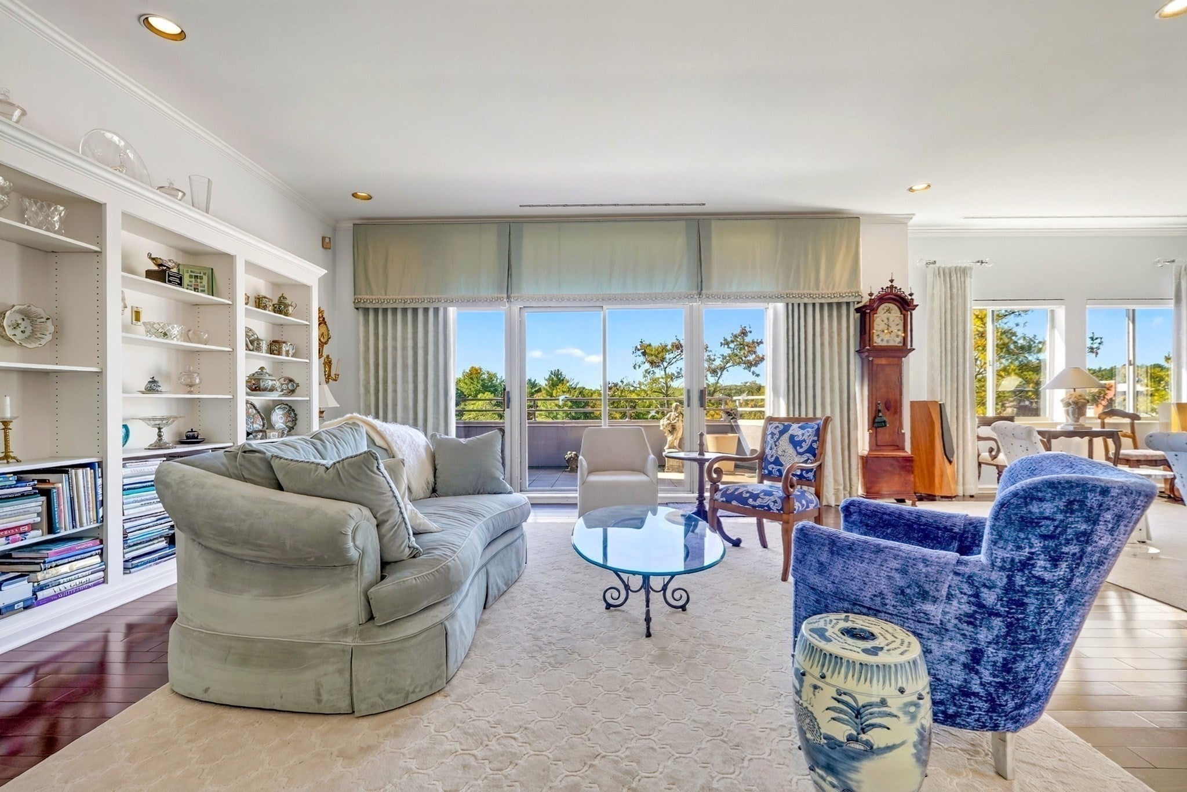
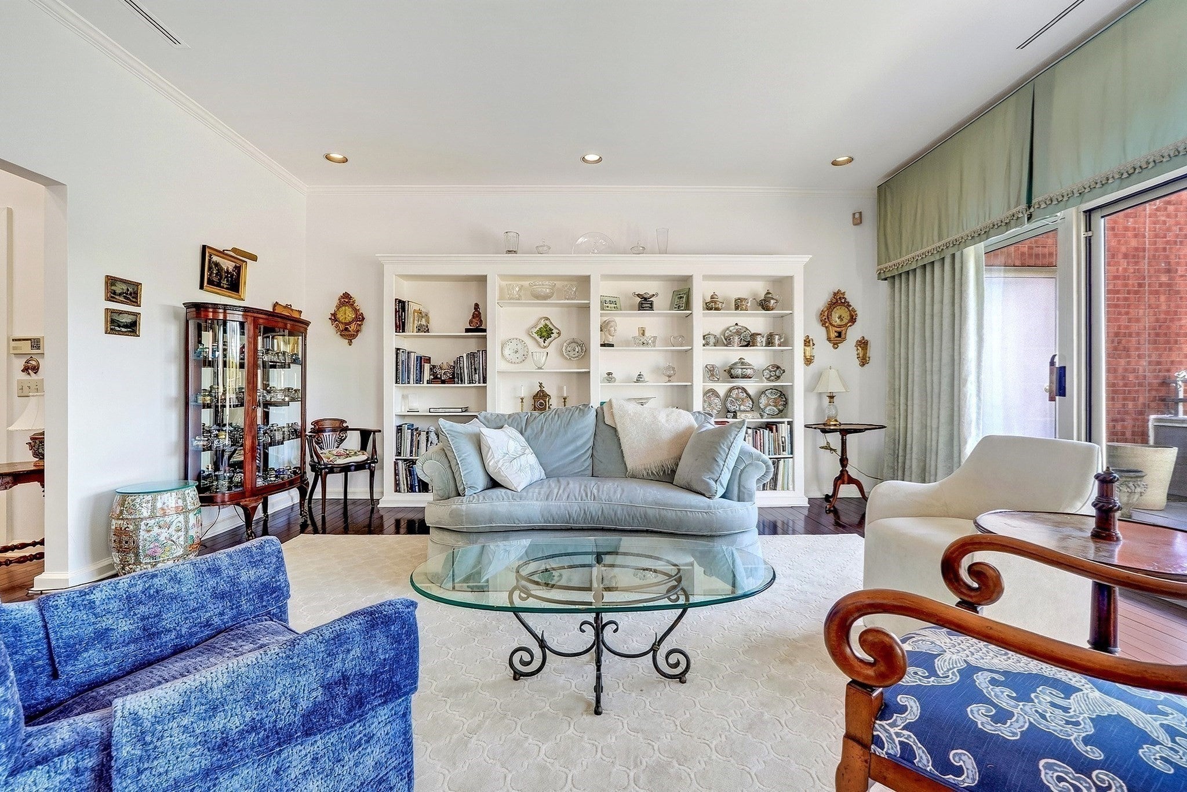
Sunlight fills this distinctive penthouse crowning The Farm, with sweeping views of the pond, waterfall, and beautifully landscaped grounds. The spacious living room features a fireplace, built-in bookshelves, and a concealed wet bar, with access to a private balcony overlooking the tranquil setting. The sunny eat-in kitchen is a welcoming space for everyday meals and easy entertaining. Two thoughtfully separated bedrooms provide privacy, and the generous primary suite is a true retreat, with skylights, a dressing area, a full bath, and a separate office. With three full baths in all, the home is comfortable for residents and guests alike. Parking is a luxury in itself: two deeded spaces in the building, plus a separate garage for a third car with room for additional storage. A rare opportunity for carefree living at one of Chestnut Hill’s most sought-after addresses.

Save
Ask
Tour
Hide
Share
Listing Snapshot
Price 
$1,900,000
Days On Site 
0 Days
Bedrooms 
2
Inside Area (SqFt) 
2,465 sqft
Total Baths 
3
Full Baths 
3
Partial Baths 
N/A
Lot Size 
14.82 Acres
Year Built 
1986
MLS® Number 
73591946
Status 
Active
Property Tax 
$18,624
HOA/Condo/Coop Fees 
$3,300 monthly
Sq Ft Source 
Public Records
Friends & Family
Recent Activity
2 hours agoListing updated with changes from the MLS®
6 hours agoListing first seen on site
General Features
Acres 
14.82
Attached Garage 
Yes
Garage 
Yes
Garage Spaces 
3
Number Of Stories 
5
Parking 
AttachedGarage Door OpenerOff StreetDeededGarage
Parking Spaces 
6
Pets 
No
Property Sub Type 
Condominium
Security 
Security System
Sewer 
Public Sewer
SqFt Above 
2465
SqFt Total 
2465
Water Source 
Public
Zoning 
MR3
Interior Features
Appliances 
OvenDishwasherMicrowaveRangeRefrigeratorWasherDryer
Cooling 
Central AirHeat PumpZoned
Fireplace 
Yes
Fireplace Features 
Living Room
Fireplaces 
1
Flooring 
WoodTileCarpet
Heating 
Heat PumpForced AirElectricZoned
Interior 
ElevatorMaster DownstairsPantryWalk-In Closet(s)Wet BarOpen FloorplanRecessed Lighting
Laundry Features 
Main LevelElectric Dryer HookupIn UnitWasher Hookup
Main Level Bedrooms 
2
Bathroom 1 
Dimensions - 16x26Level - FirstArea - 416
Bathroom 2 
Level - Main
Bathroom 3 
Level - First
Bedroom 2 
Dimensions - 12.833333333x14.25Level - MainArea - 182
Dining Room 
Dimensions - 11.75x14.083333333Level - MainArea - 165
Family Room 
Dimensions - 13.333333333x12.166666666Level - MainArea - 162
Kitchen 
Dimensions - 18.416666666x10.25Level - MainArea - 188
Living Room 
Dimensions - 18.083333333x20.5Level - MainArea - 370
Master Bedroom 
Dimensions - 26.083333333x17.583333333Level - MainArea - 458
Office 
Dimensions - 5.916666666x9Level - FirstArea - 53
Save
Ask
Tour
Hide
Share
Exterior Features
Construction Details 
Brick
Exterior 
BalconyTennis Court(s)Lighting
Lot Features 
Landscaped
Pool Features 
AssociationIn Ground
Community Features
Association Amenities 
PoolElevator(s)Tennis Court(s)Recreation FacilitiesFitness CenterClubhouse
Association Fee 
$3300.0
Association Fee Frequency 
Monthly
Community Features 
Golf
MLS Area 
Chestnut Hill
Financing Terms Available 
Contract
Building Access 
Unit Placement(Upper)
Listing courtesy of Suburban Boston Team of Compass


The property listing data and information, or the Images, set forth herein were provided to MLS Property Information Network, Inc. from third party sources, including sellers, lessors, landlords, and public records, and were compiled by MLS Property Information Network, Inc. The property listing data and information, and the Images, are for the personal, non-commercial use of consumers having a good faith interest in purchasing, leasing or renting listed properties of the type displayed to them and may not be used for any purpose other than to identify prospective properties which such consumers may have a good faith interest in purchasing, leasing or renting. MLS Property Information Network, Inc. and its subscribers disclaim any and all representations and warranties as to the accuracy of the property listing data and information, or as to the accuracy of any of the Images, set forth herein.

Last checked 2026-10-17 02:23 AM UTC

Neighborhood & Commute
Source: Walkscore
Disclosure: Community information and market data powered by Constellation Data Labs. Information is deemed reliable but not guaranteed.
Save
Ask
Tour
Hide
Share