

4471 Washington 204Boston, MA02131
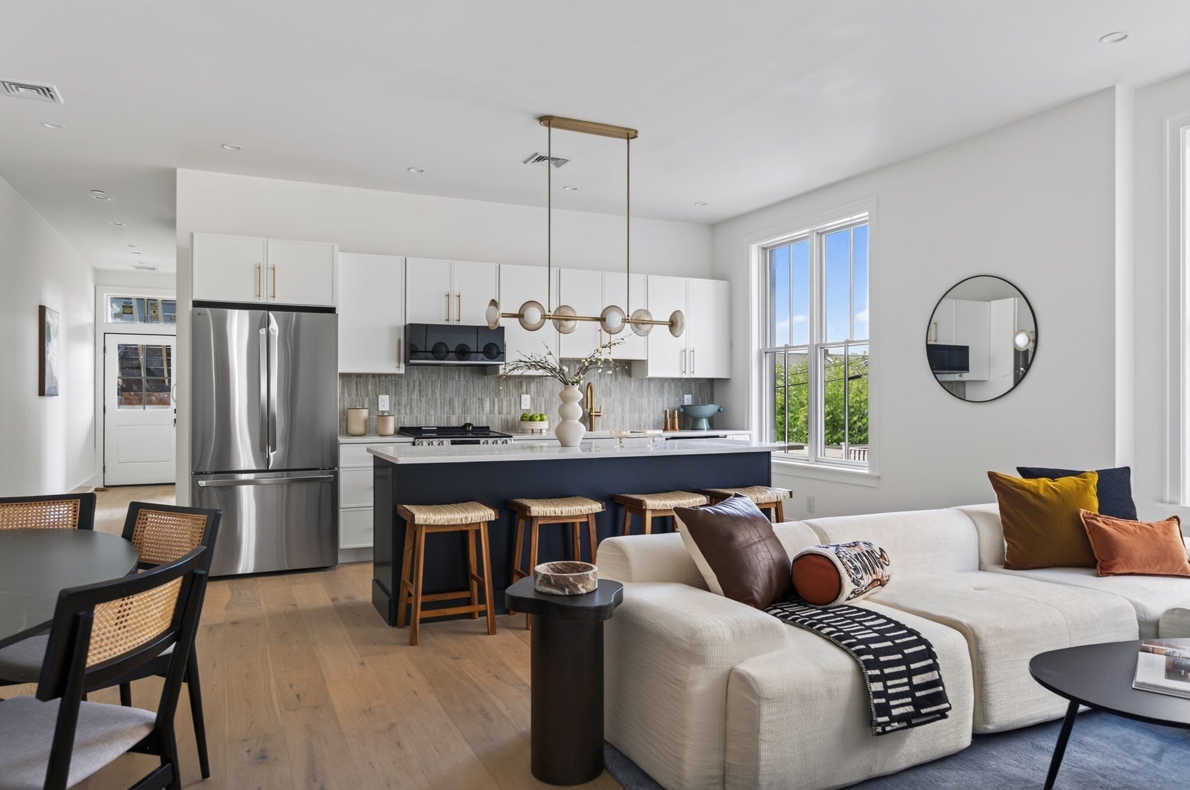
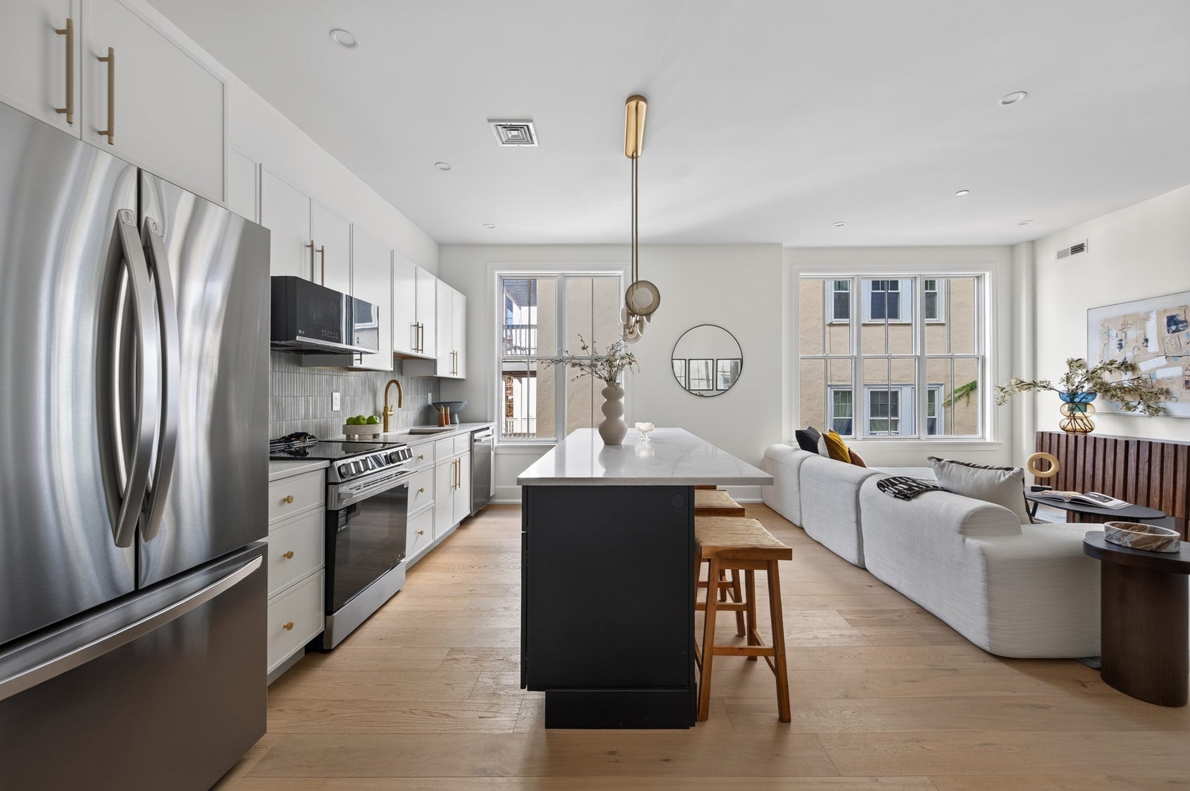
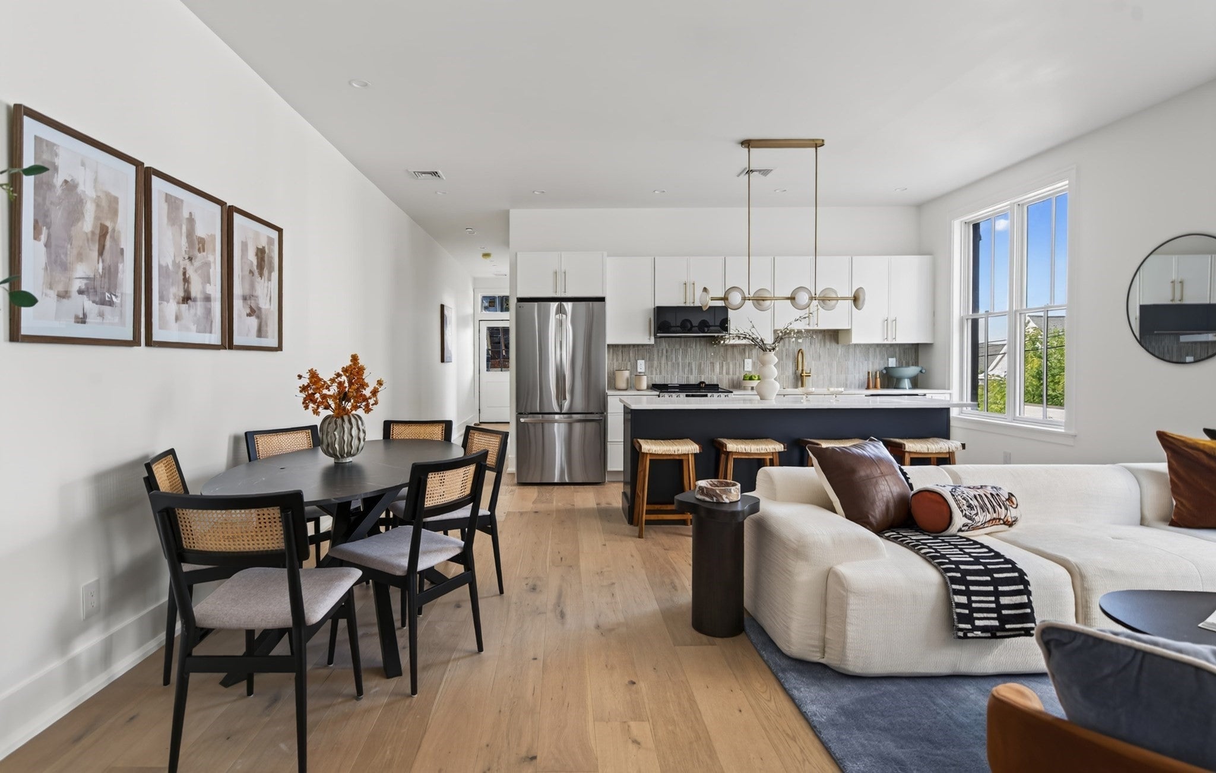
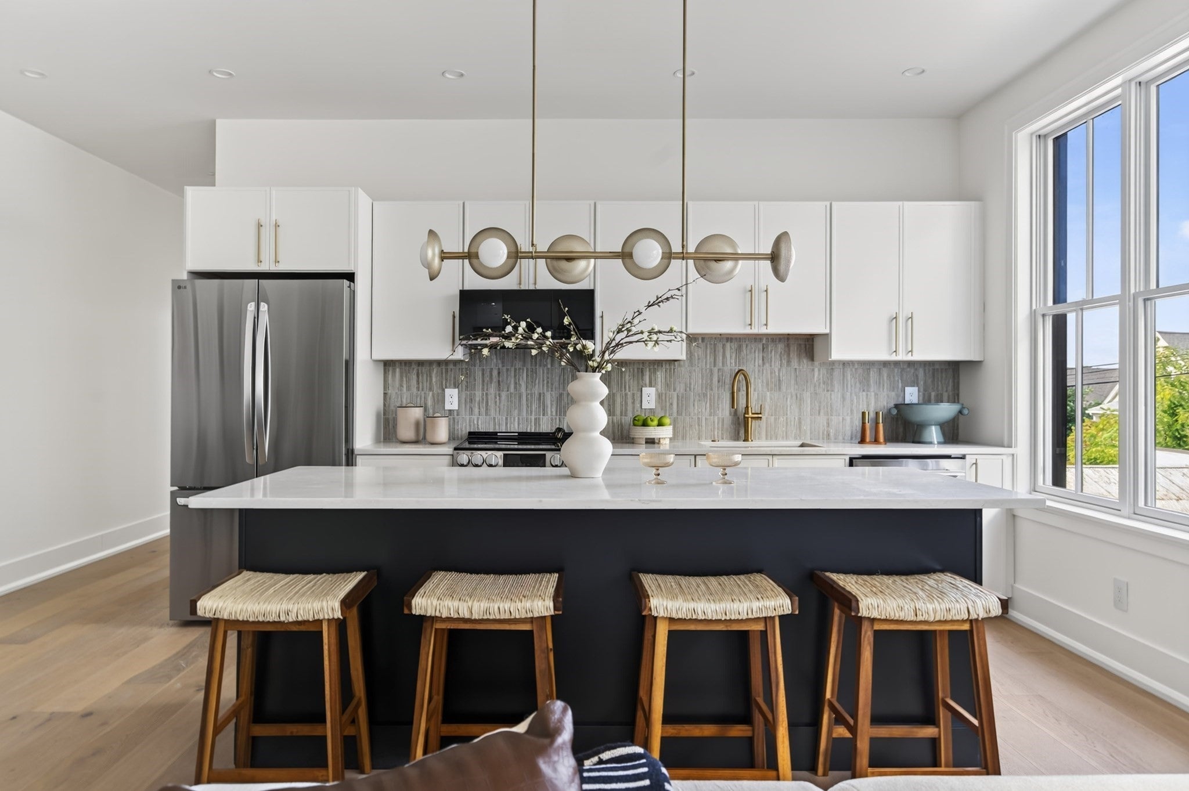
5.5% AVAILABLE WITH $20,000 SELLER PAID RATE BUY DOWN. Luxury new construction ready for occupancy at 4471 Washington Street where space, style, and effortless city living come together. This impressive 2-bedroom, 2-bath residence offers 1,255 square feet of beautifully proportioned living space. Highlighted by soaring ceilings and an expansive open-concept design. The oversized living and dining area creates a dramatic yet inviting setting for entertaining, while the sleek kitchen with stainless steel appliances flows seamlessly into the heart of the home. Generously sized bedrooms offer privacy and flexibility, complemented by two full baths, including a large Primary Bedroom with en suite bath, double vanity and oversized frameless glass shower. Additionally, this home offers the everyday convenience of in-unit laundry, central air, recessed lighting and large PRIVATE deck. Conveniently located near public transportation and a short drive to downtown Boston, 4471 Washington delivers the space you want, the accessibility you need, and a polished, modern feel that stands apart. Parking available for purchase.
| 6 hours ago | Listing updated with changes from the MLS® | |
| 6 hours ago | Listing first seen on site |

The property listing data and information, or the Images, set forth herein were provided to MLS Property Information Network, Inc. from third party sources, including sellers, lessors, landlords, and public records, and were compiled by MLS Property Information Network, Inc. The property listing data and information, and the Images, are for the personal, non-commercial use of consumers having a good faith interest in purchasing, leasing or renting listed properties of the type displayed to them and may not be used for any purpose other than to identify prospective properties which such consumers may have a good faith interest in purchasing, leasing or renting. MLS Property Information Network, Inc. and its subscribers disclaim any and all representations and warranties as to the accuracy of the property listing data and information, or as to the accuracy of any of the Images, set forth herein.
Last checked 2026-10-17 02:23 AM UTC