

246 Athens Street 1Boston, MA02127
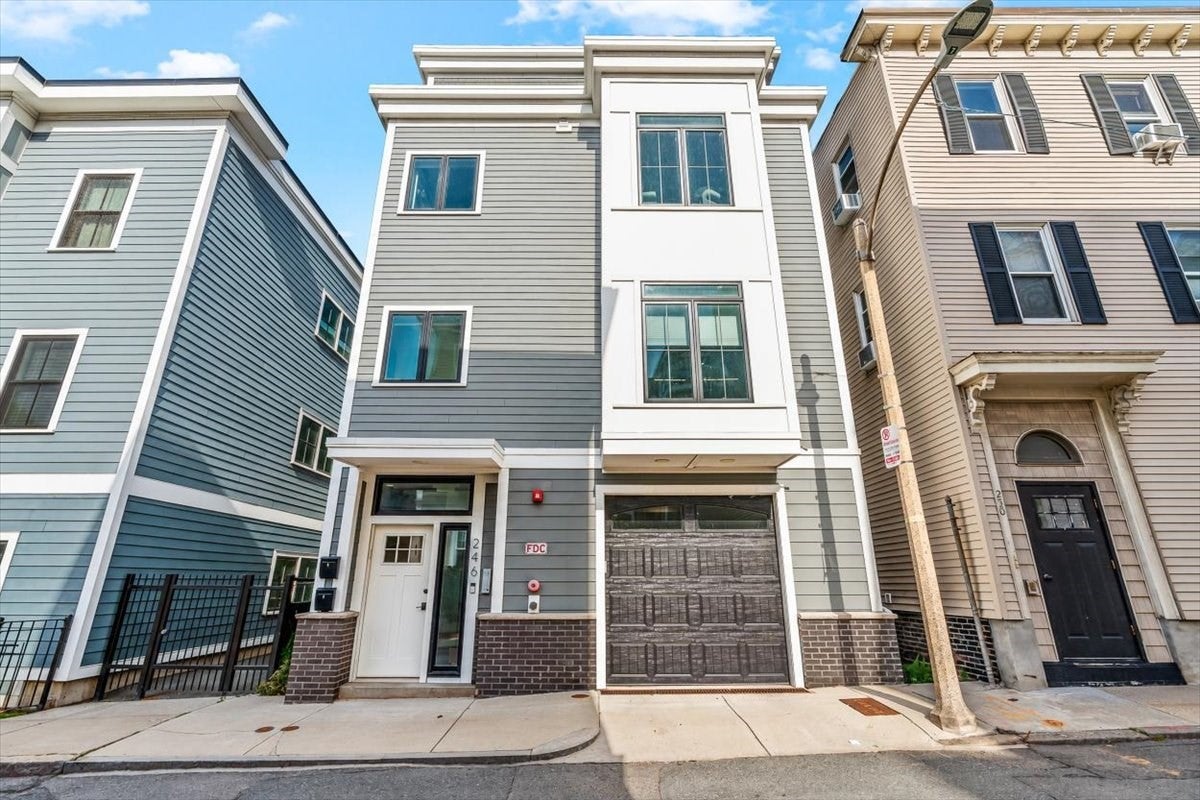
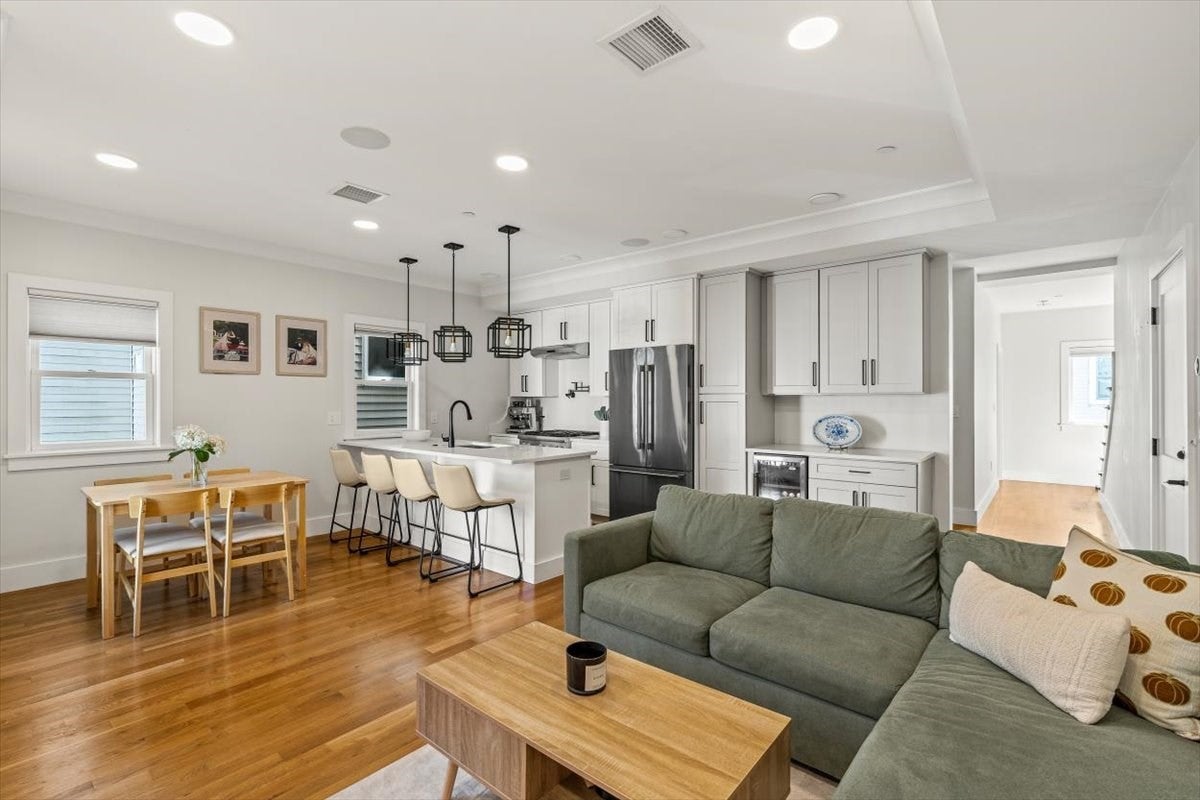
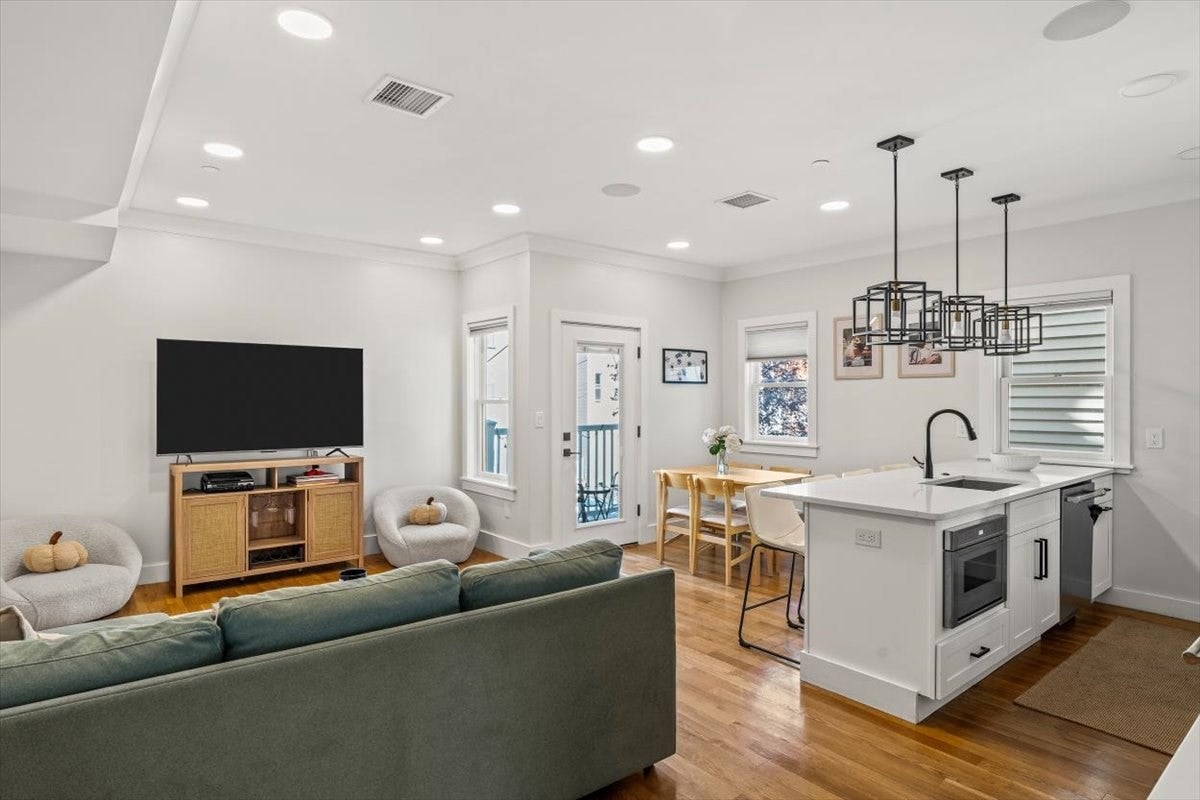
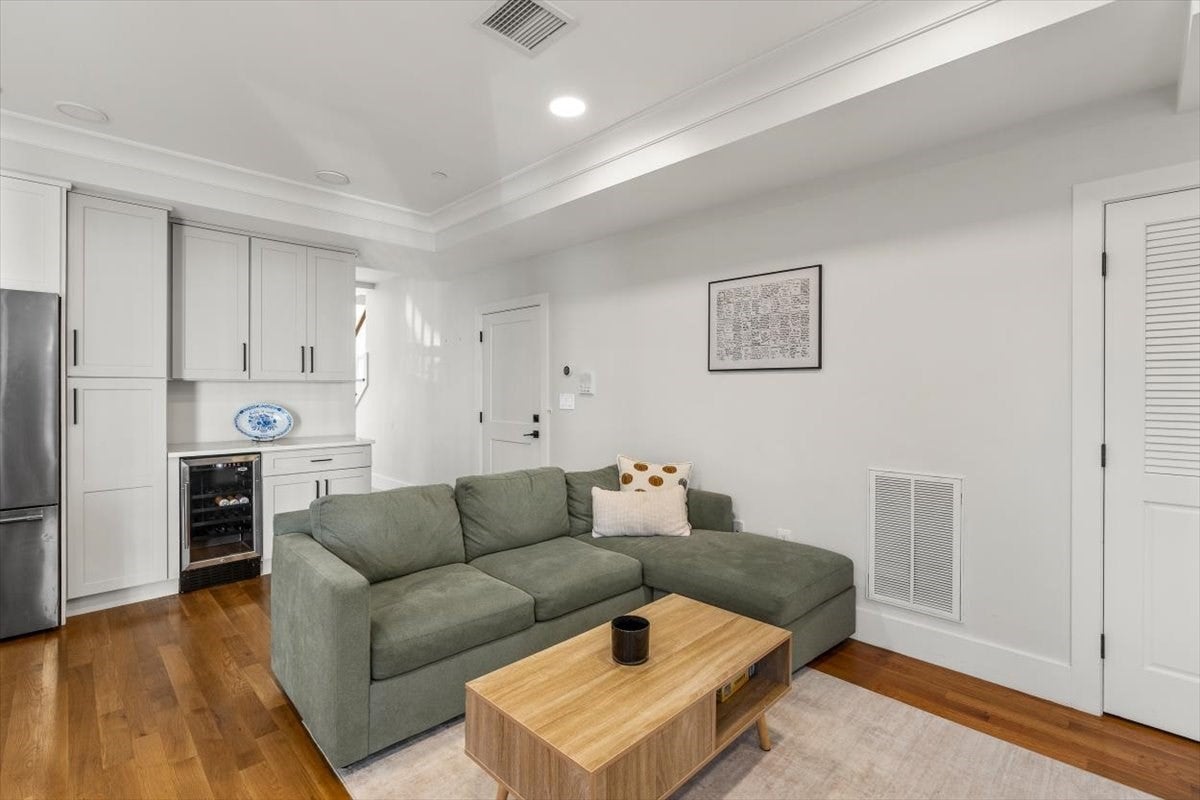
Experience sophisticated urban living in this STUNNING two-bedroom, two-bath duplex condominium, built in 2021 and thoughtfully designed with modern finishes and an exceptional open concept floor plan. The beautifully appointed kitchen showcases premium Thermador appliances, elegant quartz countertops and a wine refrigerator creating the perfect setting for both everyday living and effortless entertaining. The seamless flow of the living and dining areas opens to a private deck, offering a wonderful extension of the living space. The guest bedroom is light and bright while offering great space for your desk to work from home. The spacious primary suite on the second floor serves as a luxurious retreat featuring a walk-in closet, double vanity and a spa-inspired steam shower. Additional highlights include in unit laundry, garage parking, extra storage and beautiful design throughout. Ideally situated within walking distance of the vibrant South Boston district and the Broadway T station, this exceptional home places you moments from shops, restaurants and neighborhood amenities along West Broadway. A rare opportunity to enjoy modern luxury, convenience and the best of city living in one remarkable residence.
| 6 hours ago | Listing updated with changes from the MLS® | |
| 6 hours ago | Listing first seen on site |

The property listing data and information, or the Images, set forth herein were provided to MLS Property Information Network, Inc. from third party sources, including sellers, lessors, landlords, and public records, and were compiled by MLS Property Information Network, Inc. The property listing data and information, and the Images, are for the personal, non-commercial use of consumers having a good faith interest in purchasing, leasing or renting listed properties of the type displayed to them and may not be used for any purpose other than to identify prospective properties which such consumers may have a good faith interest in purchasing, leasing or renting. MLS Property Information Network, Inc. and its subscribers disclaim any and all representations and warranties as to the accuracy of the property listing data and information, or as to the accuracy of any of the Images, set forth herein.
Last checked 2026-10-17 02:23 AM UTC