

Hamilton Bay185 Quincy Shore Dr 24Quincy, MA02171
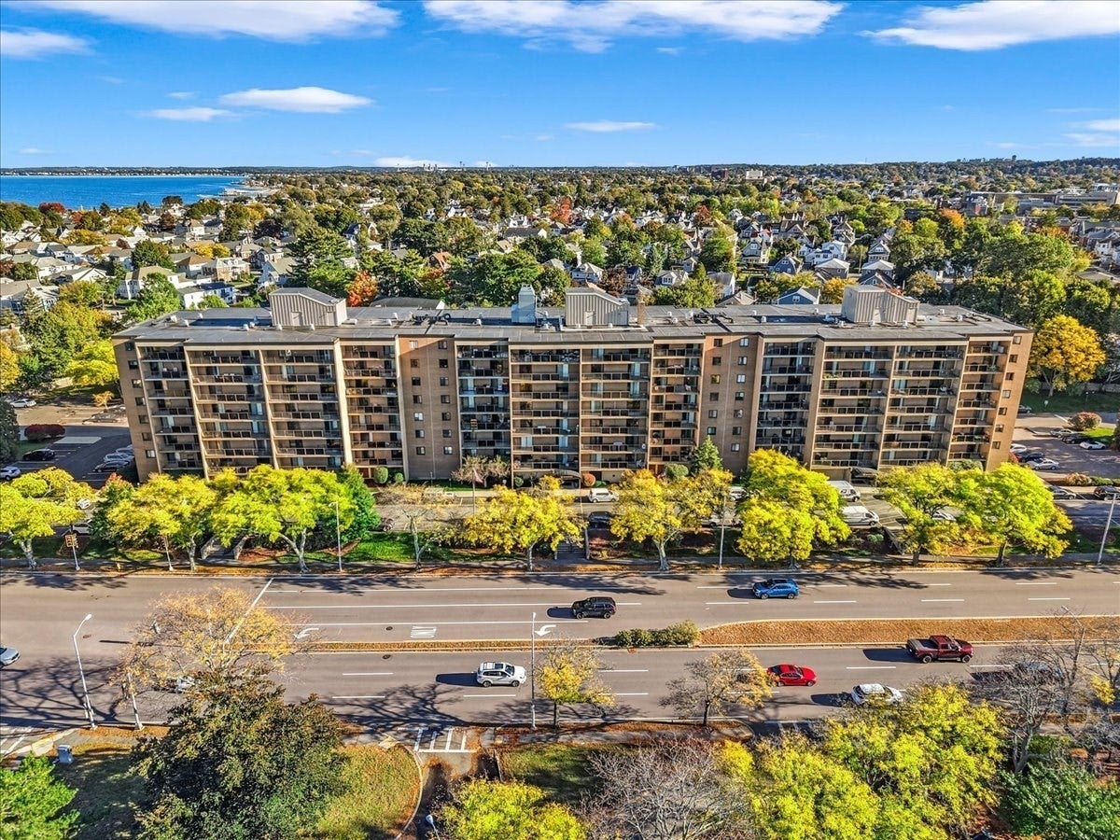
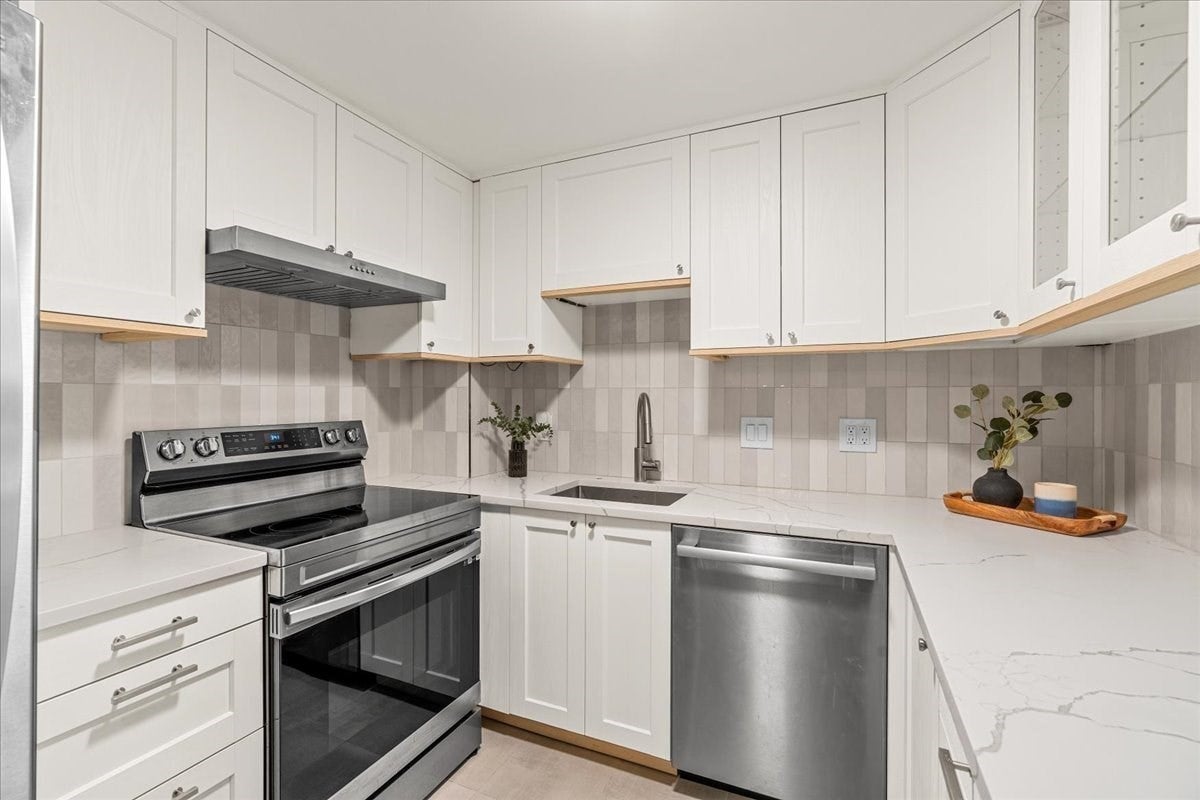
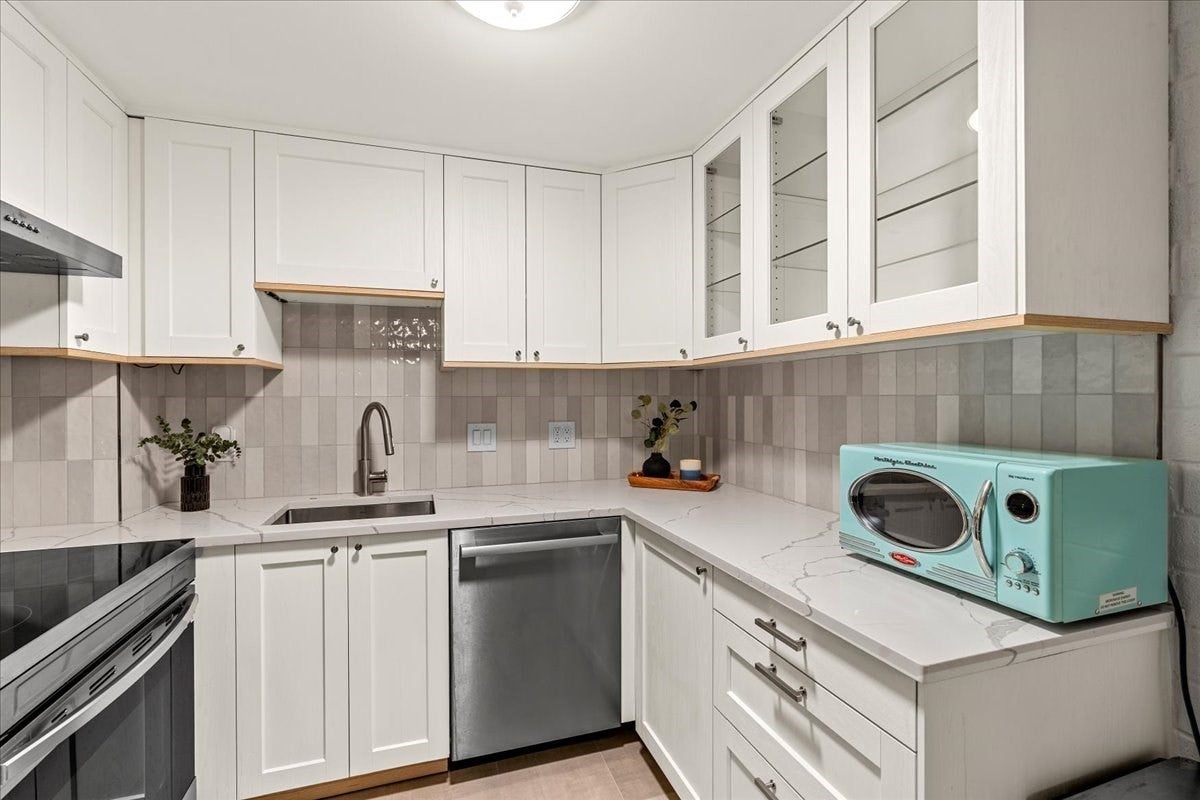
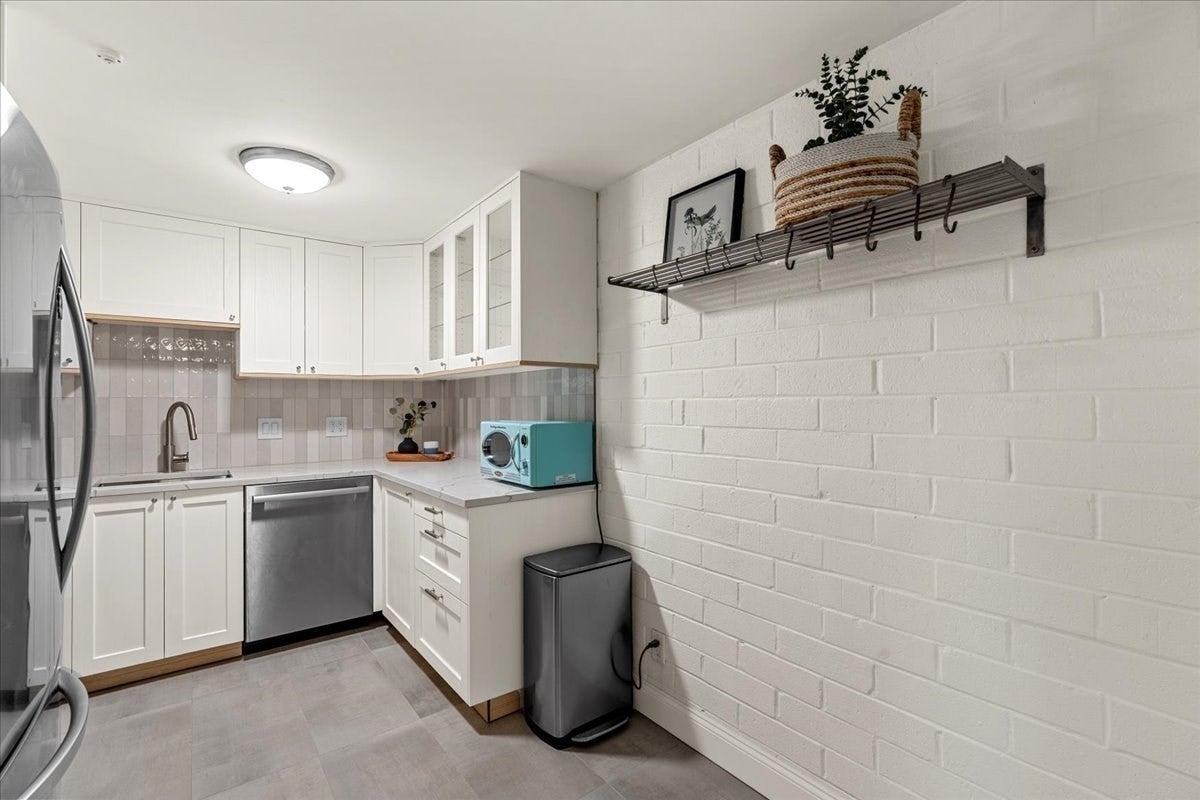
Welcome to this picture-perfect, renovated 1-bedroom, 1-bath condo in Quincy’s desirable Hamilton Bay community! Enjoy a fantastic location just a short stroll to Wollaston Beach & Marina Bay, minutes from a variety of great North Quincy restaurants, less than a mile to the Red Line, and with easy highway access to Boston. A commuter’s dream! Situated on the second floor, this unit overlooks the quiet, private rear of the building, offering a peaceful setting. The beautifully updated kitchen features stainless steel appliances, quartz countertops, and upgraded cabinetry, while the renovated bathroom boasts a large soaking tub and newer vanity. The spacious living area easily accommodates both living and dining spaces, with sliders leading to a private balcony. The generously sized bedroom offers two closets and its own slider access to the balcony. The unit includes one deeded parking space, along with ample guest parking. Residents enjoy an array of community amenities, including a heated swimming pool, tennis court, club room with sauna, and picnic area — perfect for enjoying the warmer months. Additional conveniences include laundry on every floor, a bicycle storage room, and extra on-floor storage. Perfect for first time buyers, investors, downsizers, and more! This one checks all the boxes.
| 5 hours ago | Listing updated with changes from the MLS® | |
| 5 hours ago | Listing first seen on site |

The property listing data and information, or the Images, set forth herein were provided to MLS Property Information Network, Inc. from third party sources, including sellers, lessors, landlords, and public records, and were compiled by MLS Property Information Network, Inc. The property listing data and information, and the Images, are for the personal, non-commercial use of consumers having a good faith interest in purchasing, leasing or renting listed properties of the type displayed to them and may not be used for any purpose other than to identify prospective properties which such consumers may have a good faith interest in purchasing, leasing or renting. MLS Property Information Network, Inc. and its subscribers disclaim any and all representations and warranties as to the accuracy of the property listing data and information, or as to the accuracy of any of the Images, set forth herein.
Last checked 2026-10-17 02:23 AM UTC