

114 Pleasant 406Arlington, MA02476
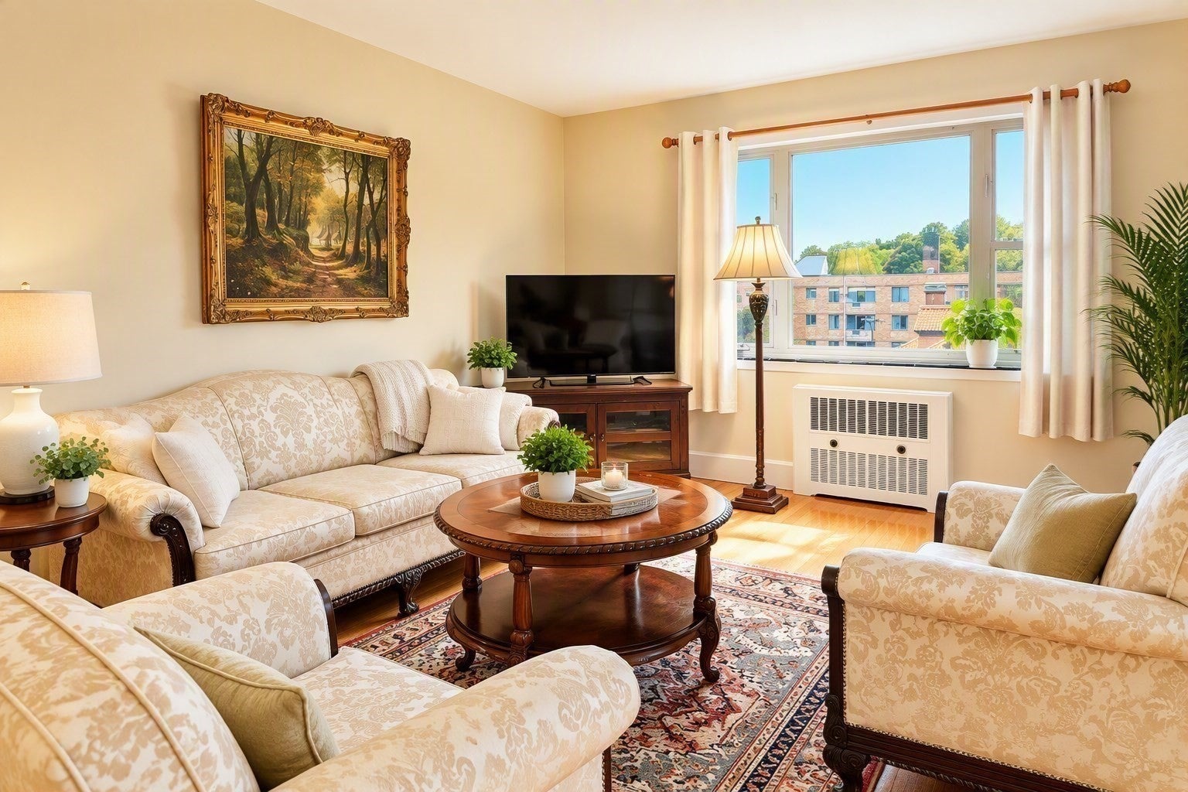
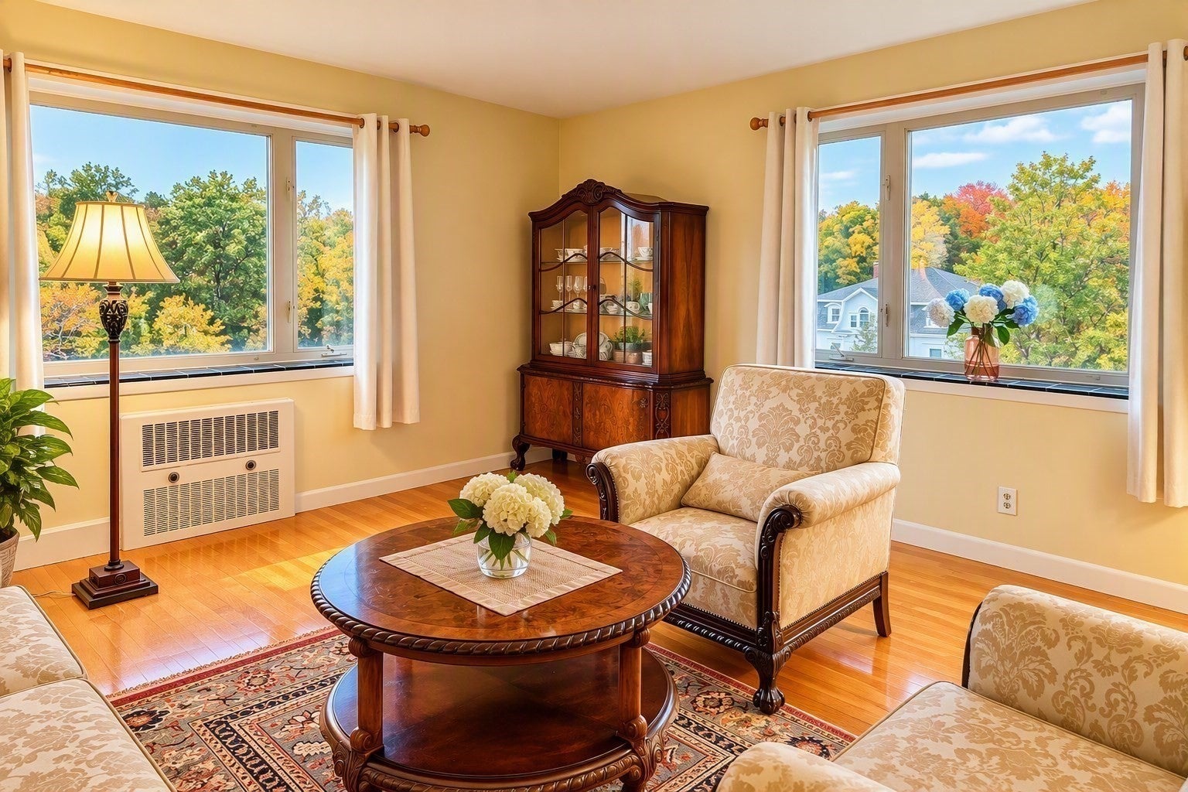
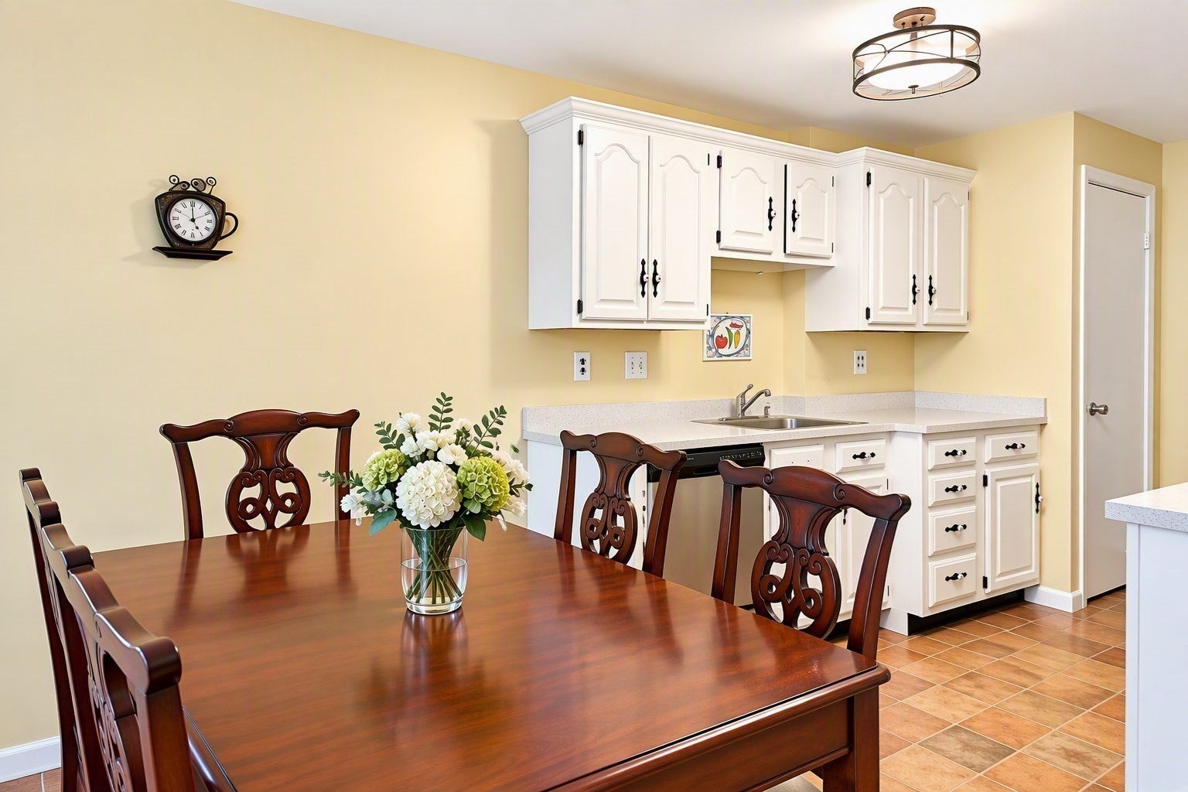
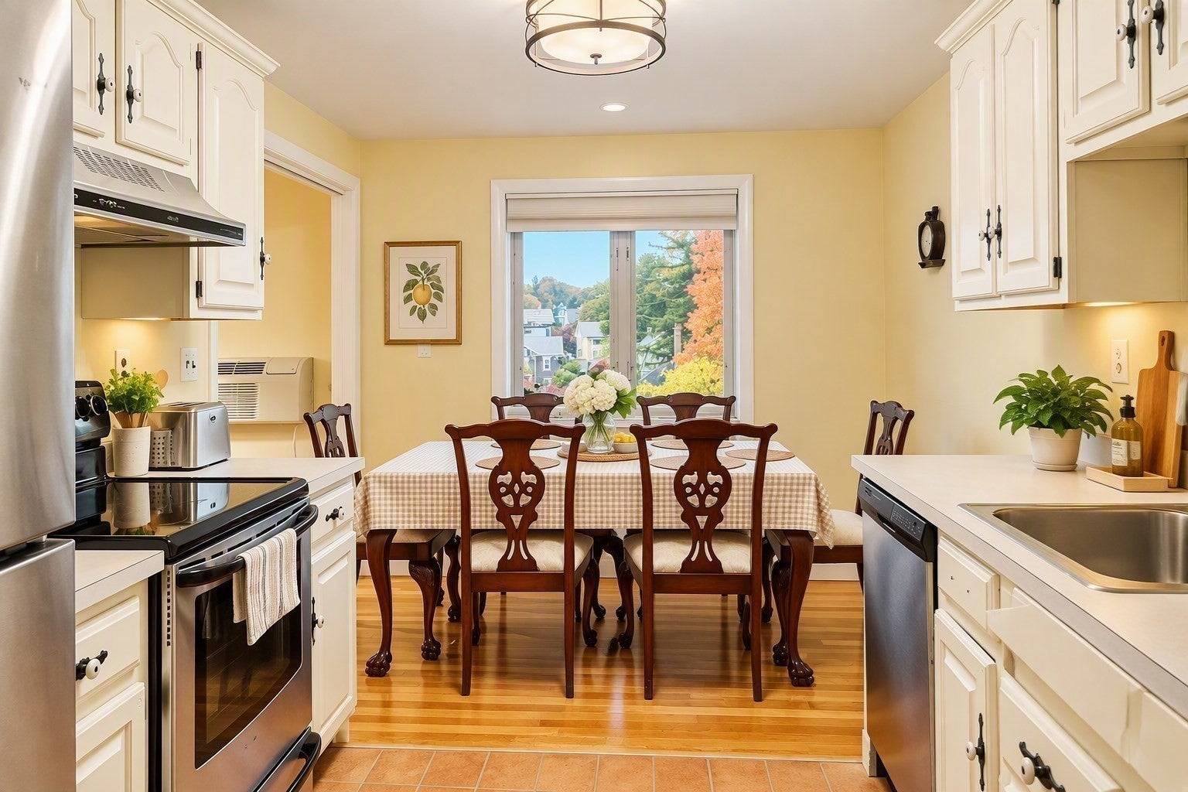
Enjoy spectacular views and abundant natural light from this top-floor corner penthouse. This beautifully maintained two-bedroom home features gleaming hardwood floors, warm contemporary colors, and an open, inviting layout. The bright living room opens to a dining area and fully equipped kitchen, providing a comfortable and functional space for everyday living. The well-designed floor plan offers privacy for both bedrooms while accommodating a convenient home office setup in the second bedroom. Highlights include abundant closet space, a welcoming entry foyer, a new elevator installed in 2026, assigned parking, and a walk-in storage unit. Located near Arlington's Historic District, you'll love the convenience of nearby public transportation, Robbins Library, popular restaurants, local shops, and easy access to major highways and commuter routes. SHOWINGS start on Tuesday, October 20. FIRST OH on Saturday, October 24 and Sunday, October 25 between 1PM-3PM.
| 3 hours ago | Listing updated with changes from the MLS® | |
| 4 hours ago | Listing first seen on site |

The property listing data and information, or the Images, set forth herein were provided to MLS Property Information Network, Inc. from third party sources, including sellers, lessors, landlords, and public records, and were compiled by MLS Property Information Network, Inc. The property listing data and information, and the Images, are for the personal, non-commercial use of consumers having a good faith interest in purchasing, leasing or renting listed properties of the type displayed to them and may not be used for any purpose other than to identify prospective properties which such consumers may have a good faith interest in purchasing, leasing or renting. MLS Property Information Network, Inc. and its subscribers disclaim any and all representations and warranties as to the accuracy of the property listing data and information, or as to the accuracy of any of the Images, set forth herein.
Last checked 2026-10-17 02:23 AM UTC