Save
Ask
Tour
Hide
Share
$675,000
New Listing

Fountain Head Estates
50 Hicks Avenue 16
Medford, MA02155

For Sale|Condominium|Active
2
Beds
2
Total Baths
1
Full Bath
1
Partial Bath
1,554
SqFt
$434
/SqFt
1985
Built
County:
Middlesex
Call Now: 617-648-9415
Is this the listing for you? We can help make it yours.
617-648-9415
50 Hicks Avenue 1650 Hicks Avenue 1650 Hicks Avenue 1650 Hicks Avenue 16
Save
Ask
Tour
Hide
Share

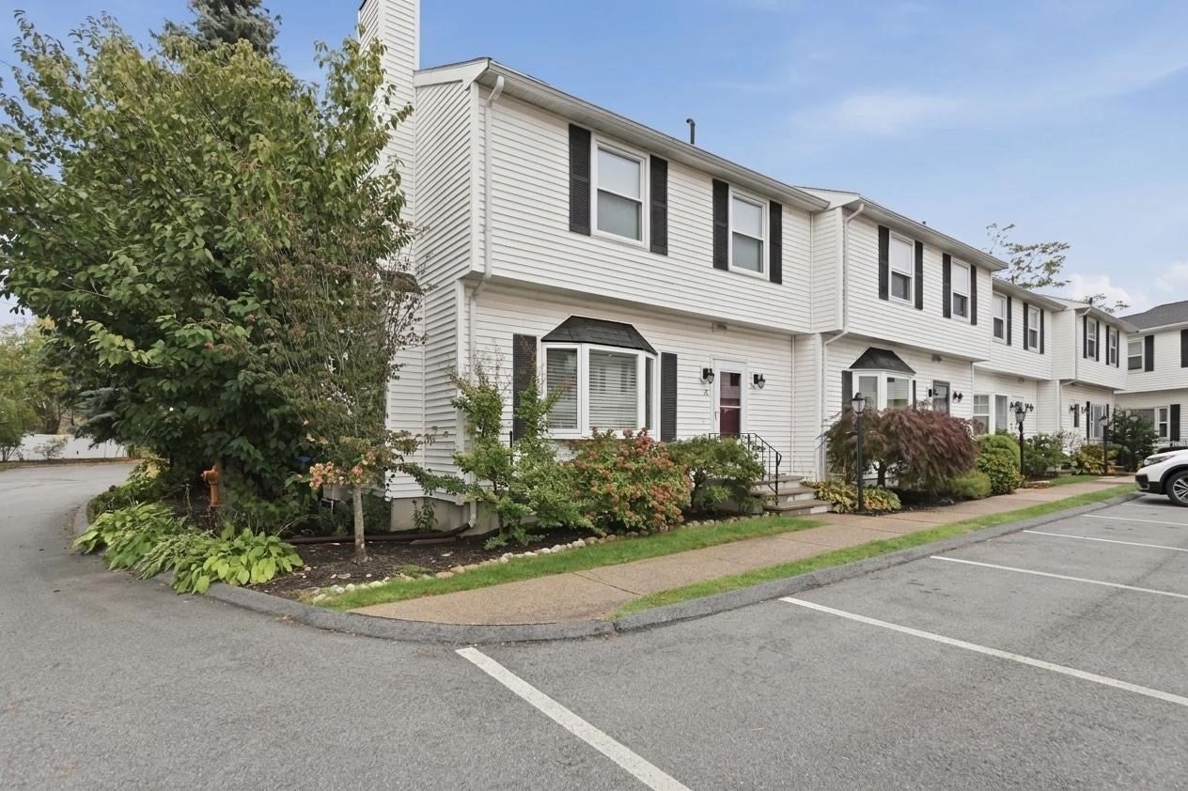
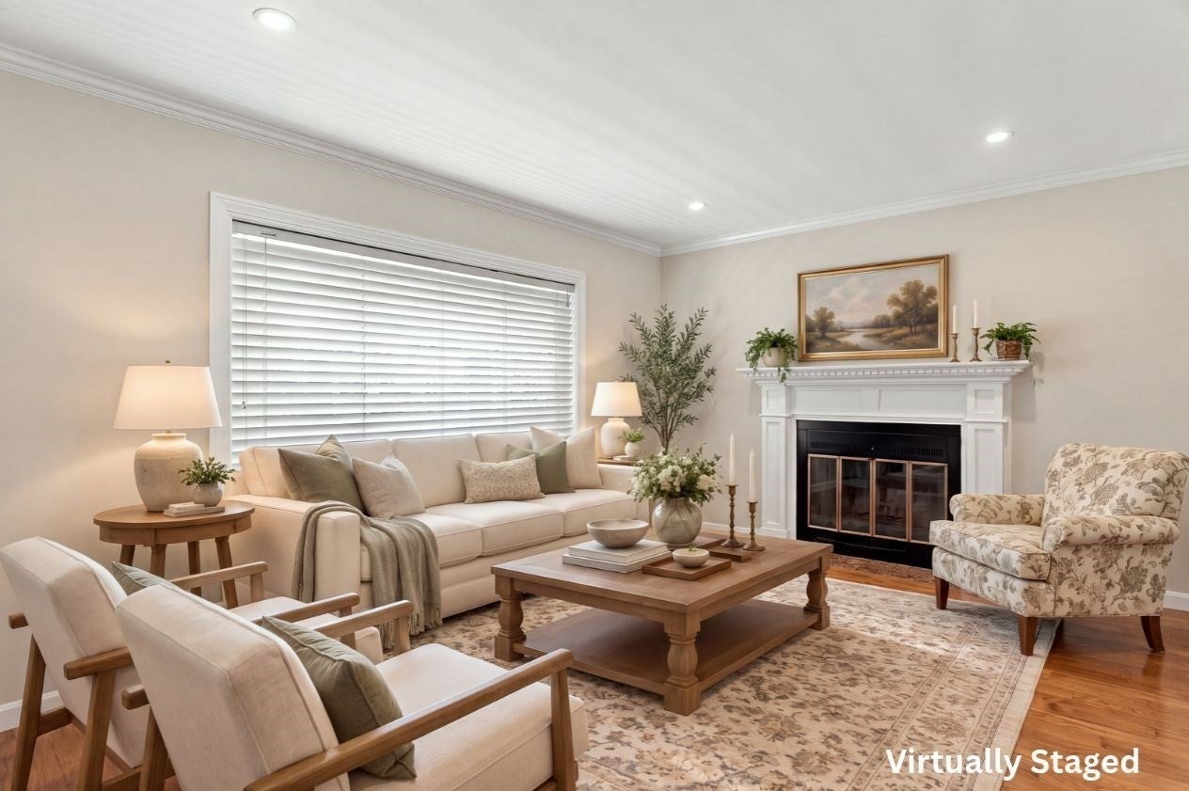
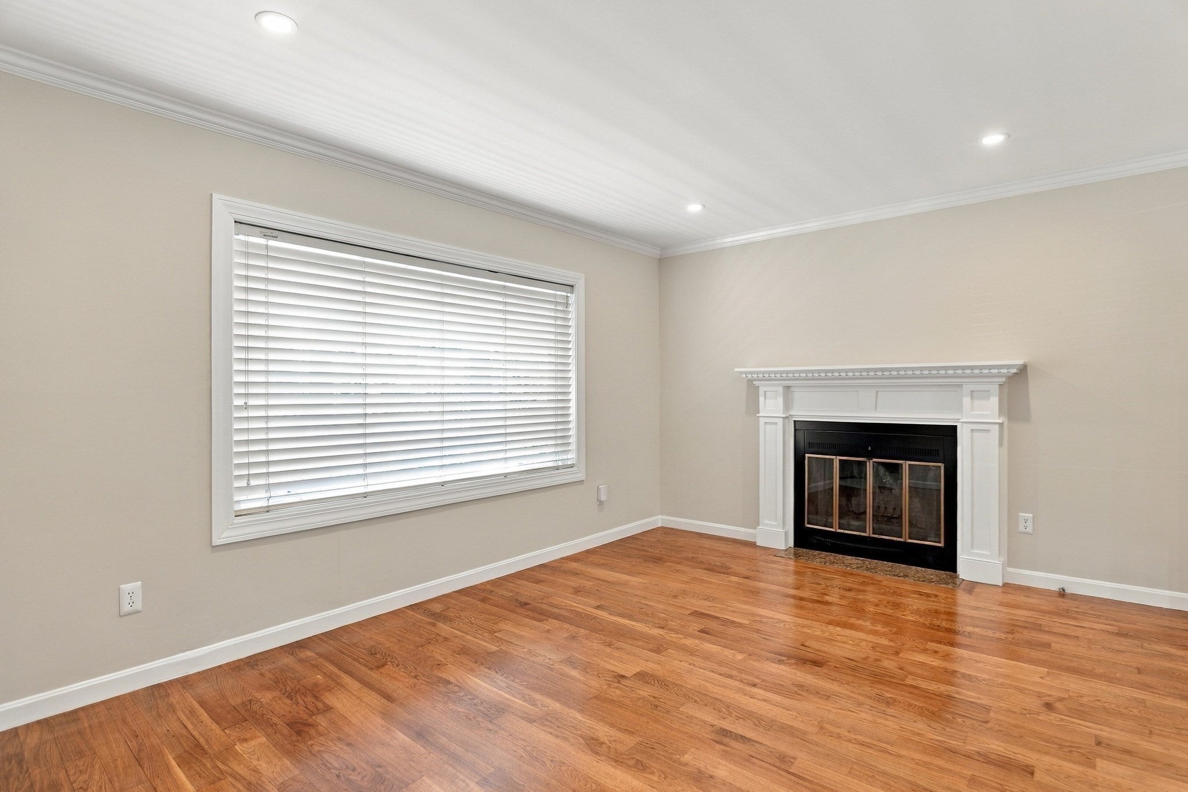
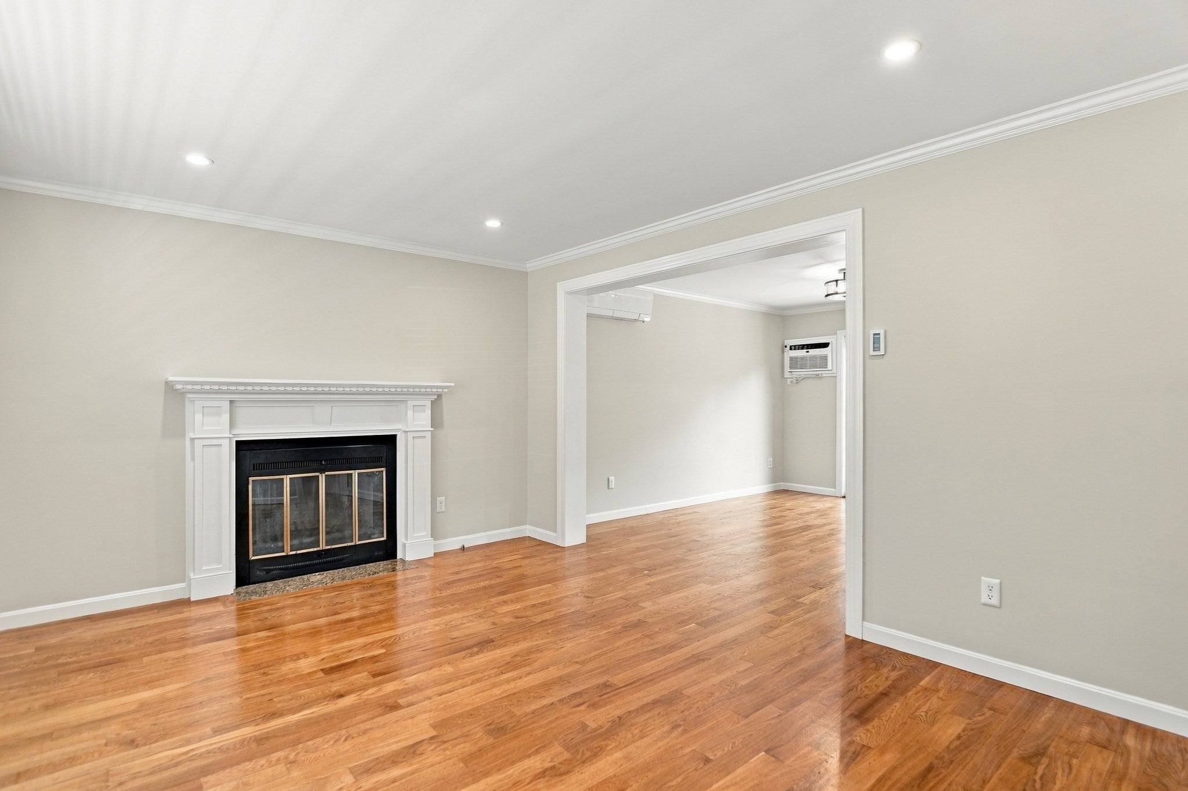
Tucked away at the end of a quiet cul-de-sac, this beautifully renovated and meticulously maintained end-unit townhome offers exceptional privacy and outdoor space. Thoughtfully updated, the home features newly refinished hardwood floors, fresh painting throughout, crown molding, a custom fireplace mantel, and completely renovated kitchen and baths. A finished lower level provides flexible additional living space, while a separate laundry and utility area offers abundant storage. Outside, a private fenced yard, custom-built and newly refinished deck, and mature flowering landscape create a backyard sanctuary rarely found in condo living. Just steps down the driveway are an elementary school, playground, and recreation fields. Fountain Head Estates offers easy access to major routes, putting downtown Boston, the coast, and destinations north within easy reach. Two deeded parking spaces complete this truly move-in-ready home.

Save
Ask
Tour
Hide
Share
Listing Snapshot
Price 
$675,000
Days On Site 
0 Days
Bedrooms 
2
Inside Area (SqFt) 
1,554 sqft
Total Baths 
2
Full Baths 
1
Partial Baths 
1
Lot Size 
N/A
Year Built 
1985
MLS® Number 
73592036
Status 
Active
Property Tax 
$4,679
HOA/Condo/Coop Fees 
$350 monthly
Sq Ft Source 
Owner
Friends & Family
Recent Activity
2 hours agoListing updated with changes from the MLS®
2 hours agoListing first seen on site
General Features
Disclosures 
Buyers and buyers agents to perform due diligence. Some photos may be virtually enhanced.
Number Of Stories 
3
Parking 
Deeded
Parking Spaces 
2
Pets 
Yes
Property Sub Type 
Condominium
Sewer 
Public Sewer
SqFt Above 
1272
SqFt Below 
282
SqFt Total 
1554
Water Source 
Public
Zoning 
APT1
Interior Features
Appliances 
RangeDishwasherDisposalMicrowaveRefrigeratorWasherDryer
Cooling 
Wall Unit(s)Ductless
Electric 
Circuit Breakers200+ Amp Service
Fireplace 
Yes
Fireplace Features 
Living Room
Fireplaces 
1
Flooring 
TileVinylConcreteHardwood
Heating 
BaseboardDuctless
Interior 
Recessed Lighting
Laundry Features 
Electric Dryer HookupWasher HookupIn Unit
Bathroom 1 
Dimensions - 5x5Level - FirstArea - 25
Bathroom 2 
Dimensions - 5x10Level - SecondArea - 50
Bedroom 2 
Dimensions - 18x13Level - SecondArea - 234
Dining Room 
Dimensions - 11x13Level - FirstArea - 143
Family Room 
Dimensions - 19x15Level - BasementArea - 285
Kitchen 
Dimensions - 12x13Level - FirstArea - 156
Living Room 
Dimensions - 15x12Level - FirstArea - 180
Master Bedroom 
Dimensions - 20x13Level - SecondArea - 260
Save
Ask
Tour
Hide
Share
Exterior Features
Exterior 
Rain Gutters
Fencing 
Fenced
Patio And Porch 
DeckPatio
Roof 
Shingle
Community Features
Association Fee 
$350.0
Association Fee Frequency 
Monthly
Community Features 
Park
Listing courtesy of Rosalee DiScipio of Lamacchia Realty, Inc.


The property listing data and information, or the Images, set forth herein were provided to MLS Property Information Network, Inc. from third party sources, including sellers, lessors, landlords, and public records, and were compiled by MLS Property Information Network, Inc. The property listing data and information, and the Images, are for the personal, non-commercial use of consumers having a good faith interest in purchasing, leasing or renting listed properties of the type displayed to them and may not be used for any purpose other than to identify prospective properties which such consumers may have a good faith interest in purchasing, leasing or renting. MLS Property Information Network, Inc. and its subscribers disclaim any and all representations and warranties as to the accuracy of the property listing data and information, or as to the accuracy of any of the Images, set forth herein.

Last checked 2026-10-17 02:23 AM UTC

Neighborhood & Commute
Source: Walkscore
Disclosure: Community information and market data powered by Constellation Data Labs. Information is deemed reliable but not guaranteed.
Save
Ask
Tour
Hide
Share