

46 Sammett StreetMalden, MA02148
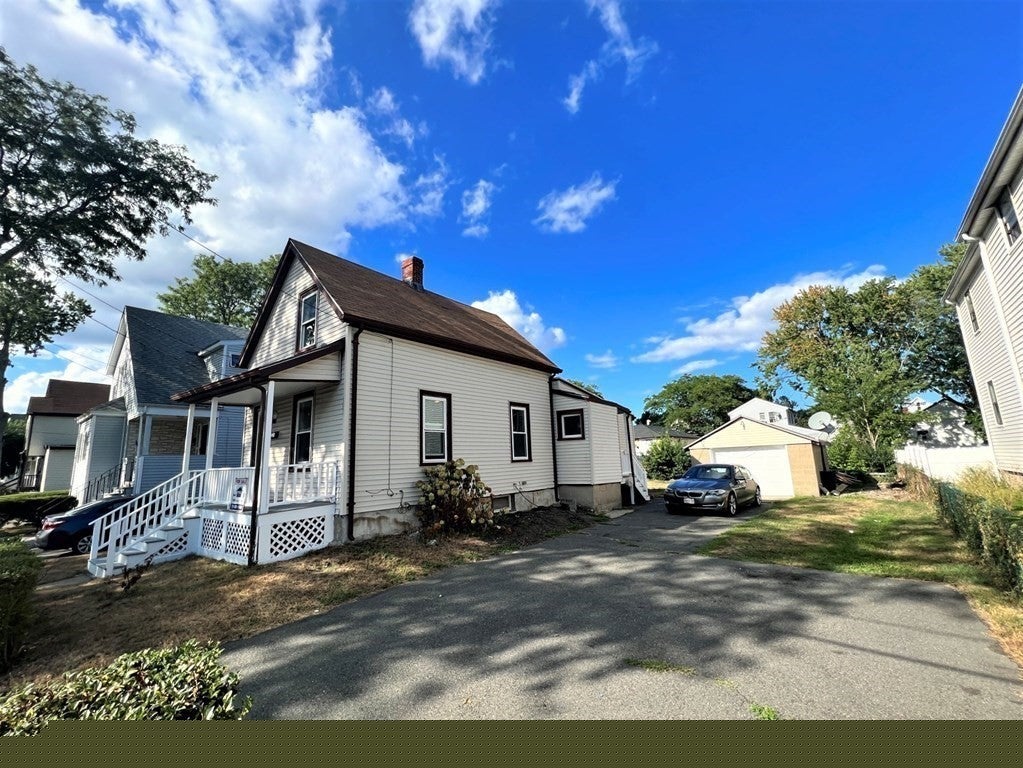
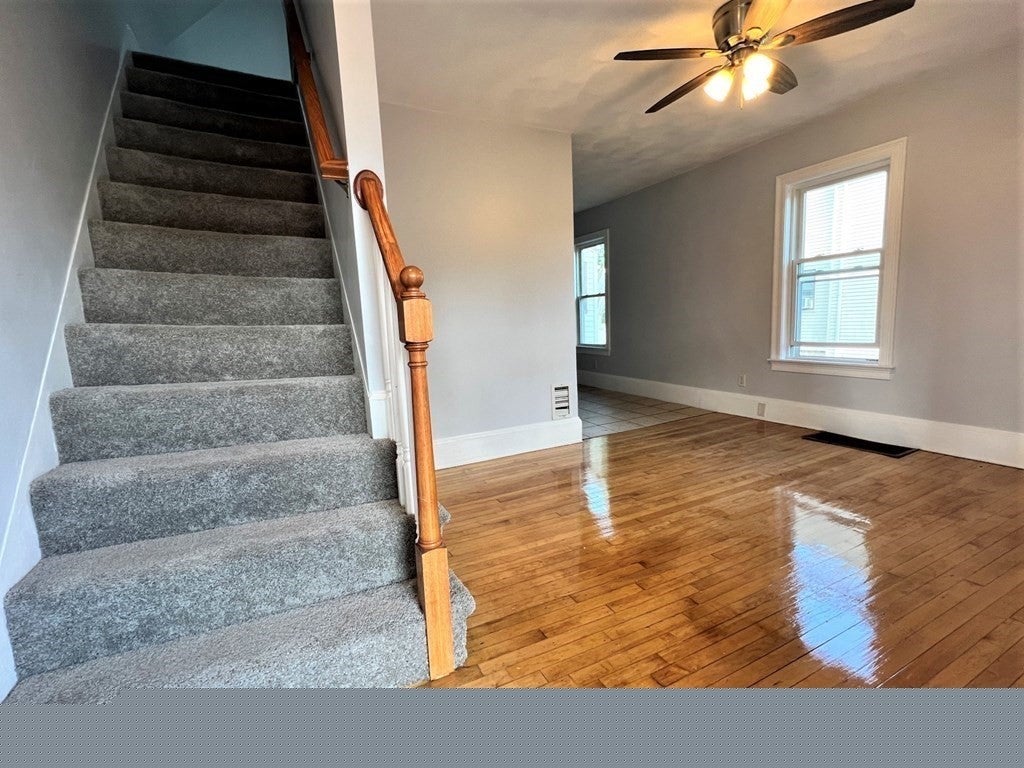
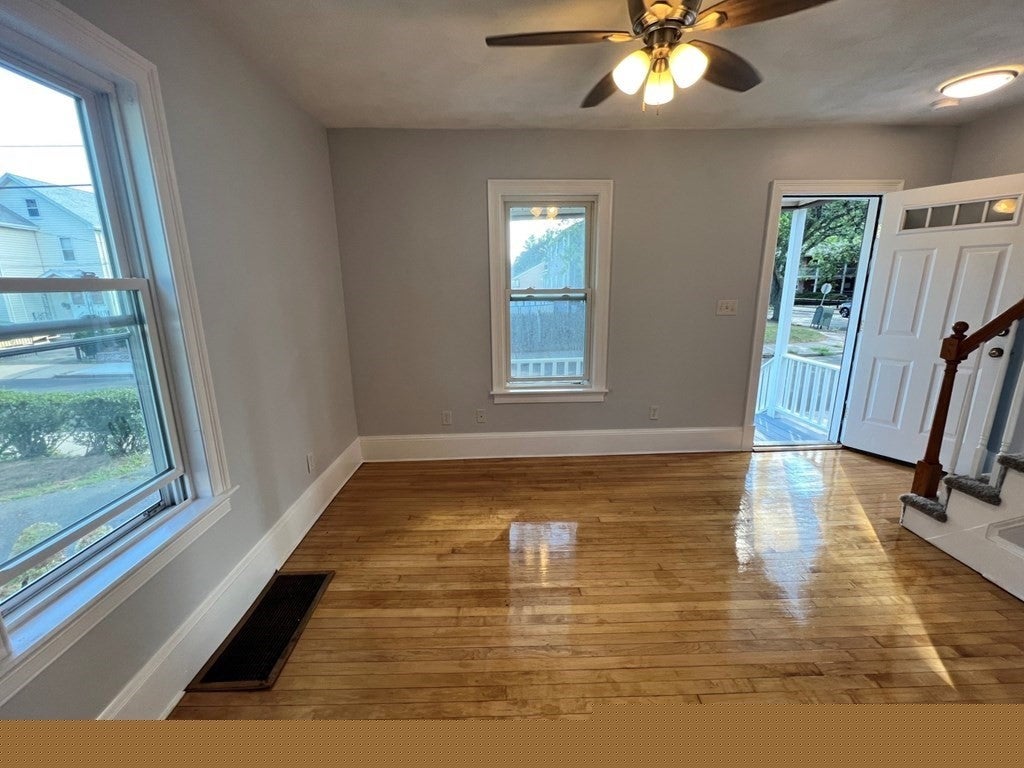
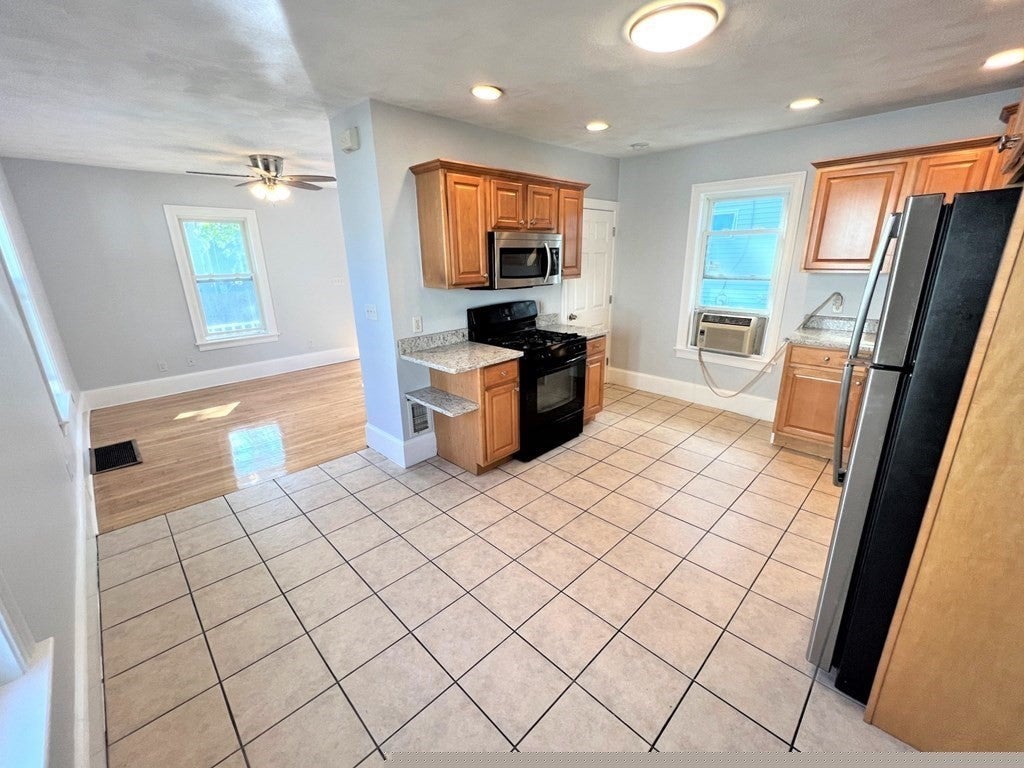
Malden Three Bedrooms, 2 Full Baths Single Family House With Large Yard. Near Malden Catholic And Lafayette Schools; Just 7 Minutes’ Drive To Malden MBTA Orange-Line Train Station And 20 Minutes’ Drive To Downtown Boston; First Floor Has Cozy Living Room With Hardwood Floors, Eat-In-Kitchen With Fully Equipped Appliances, Ceramic Tile Floor, Master Bedroom And Full Bathroom; Second Floor Has 2 Bedrooms, Laundry Area, Full Bathroom, Skylight, And Carpeting On Floors And Steps Will Be Removed And Replaced With Laminated Hardwood Looking Floor; Gas Force Air Heating System And Energy-Efficient Windows Throughout; Full Basement For Storage; Home Features Single Detached Car Garage, Off-Street And On-Street Parking; Tenant Pay For All Utilities, Including Water and Sewer, And Responsible For Snow Shoveling And Ground Landscaping; Required Move-In cost: First And Last Month's Rent, Plus Security Deposit; Available November 1st. Disclosure: Pictures Are From 2022, New Ones Coming Soon.
| 5 hours ago | Listing updated with changes from the MLS® | |
| 5 hours ago | Listing first seen on site |

The property listing data and information, or the Images, set forth herein were provided to MLS Property Information Network, Inc. from third party sources, including sellers, lessors, landlords, and public records, and were compiled by MLS Property Information Network, Inc. The property listing data and information, and the Images, are for the personal, non-commercial use of consumers having a good faith interest in purchasing, leasing or renting listed properties of the type displayed to them and may not be used for any purpose other than to identify prospective properties which such consumers may have a good faith interest in purchasing, leasing or renting. MLS Property Information Network, Inc. and its subscribers disclaim any and all representations and warranties as to the accuracy of the property listing data and information, or as to the accuracy of any of the Images, set forth herein.
Last checked 2026-10-17 06:45 AM UTC