Save
Ask
Tour
Hide
Share
$469,000
New Listing

33 Vine St 2
Melrose, MA02176

For Sale|Condominium|Active
2
Beds
1
Total Bath
1
Full Bath
748
SqFt
$627
/SqFt
1870
Built
County:
Middlesex
Call Now: 617-648-9415
Is this the listing for you? We can help make it yours.
617-648-9415
33 Vine St 233 Vine St 233 Vine St 233 Vine St 2
Save
Ask
Tour
Hide
Share

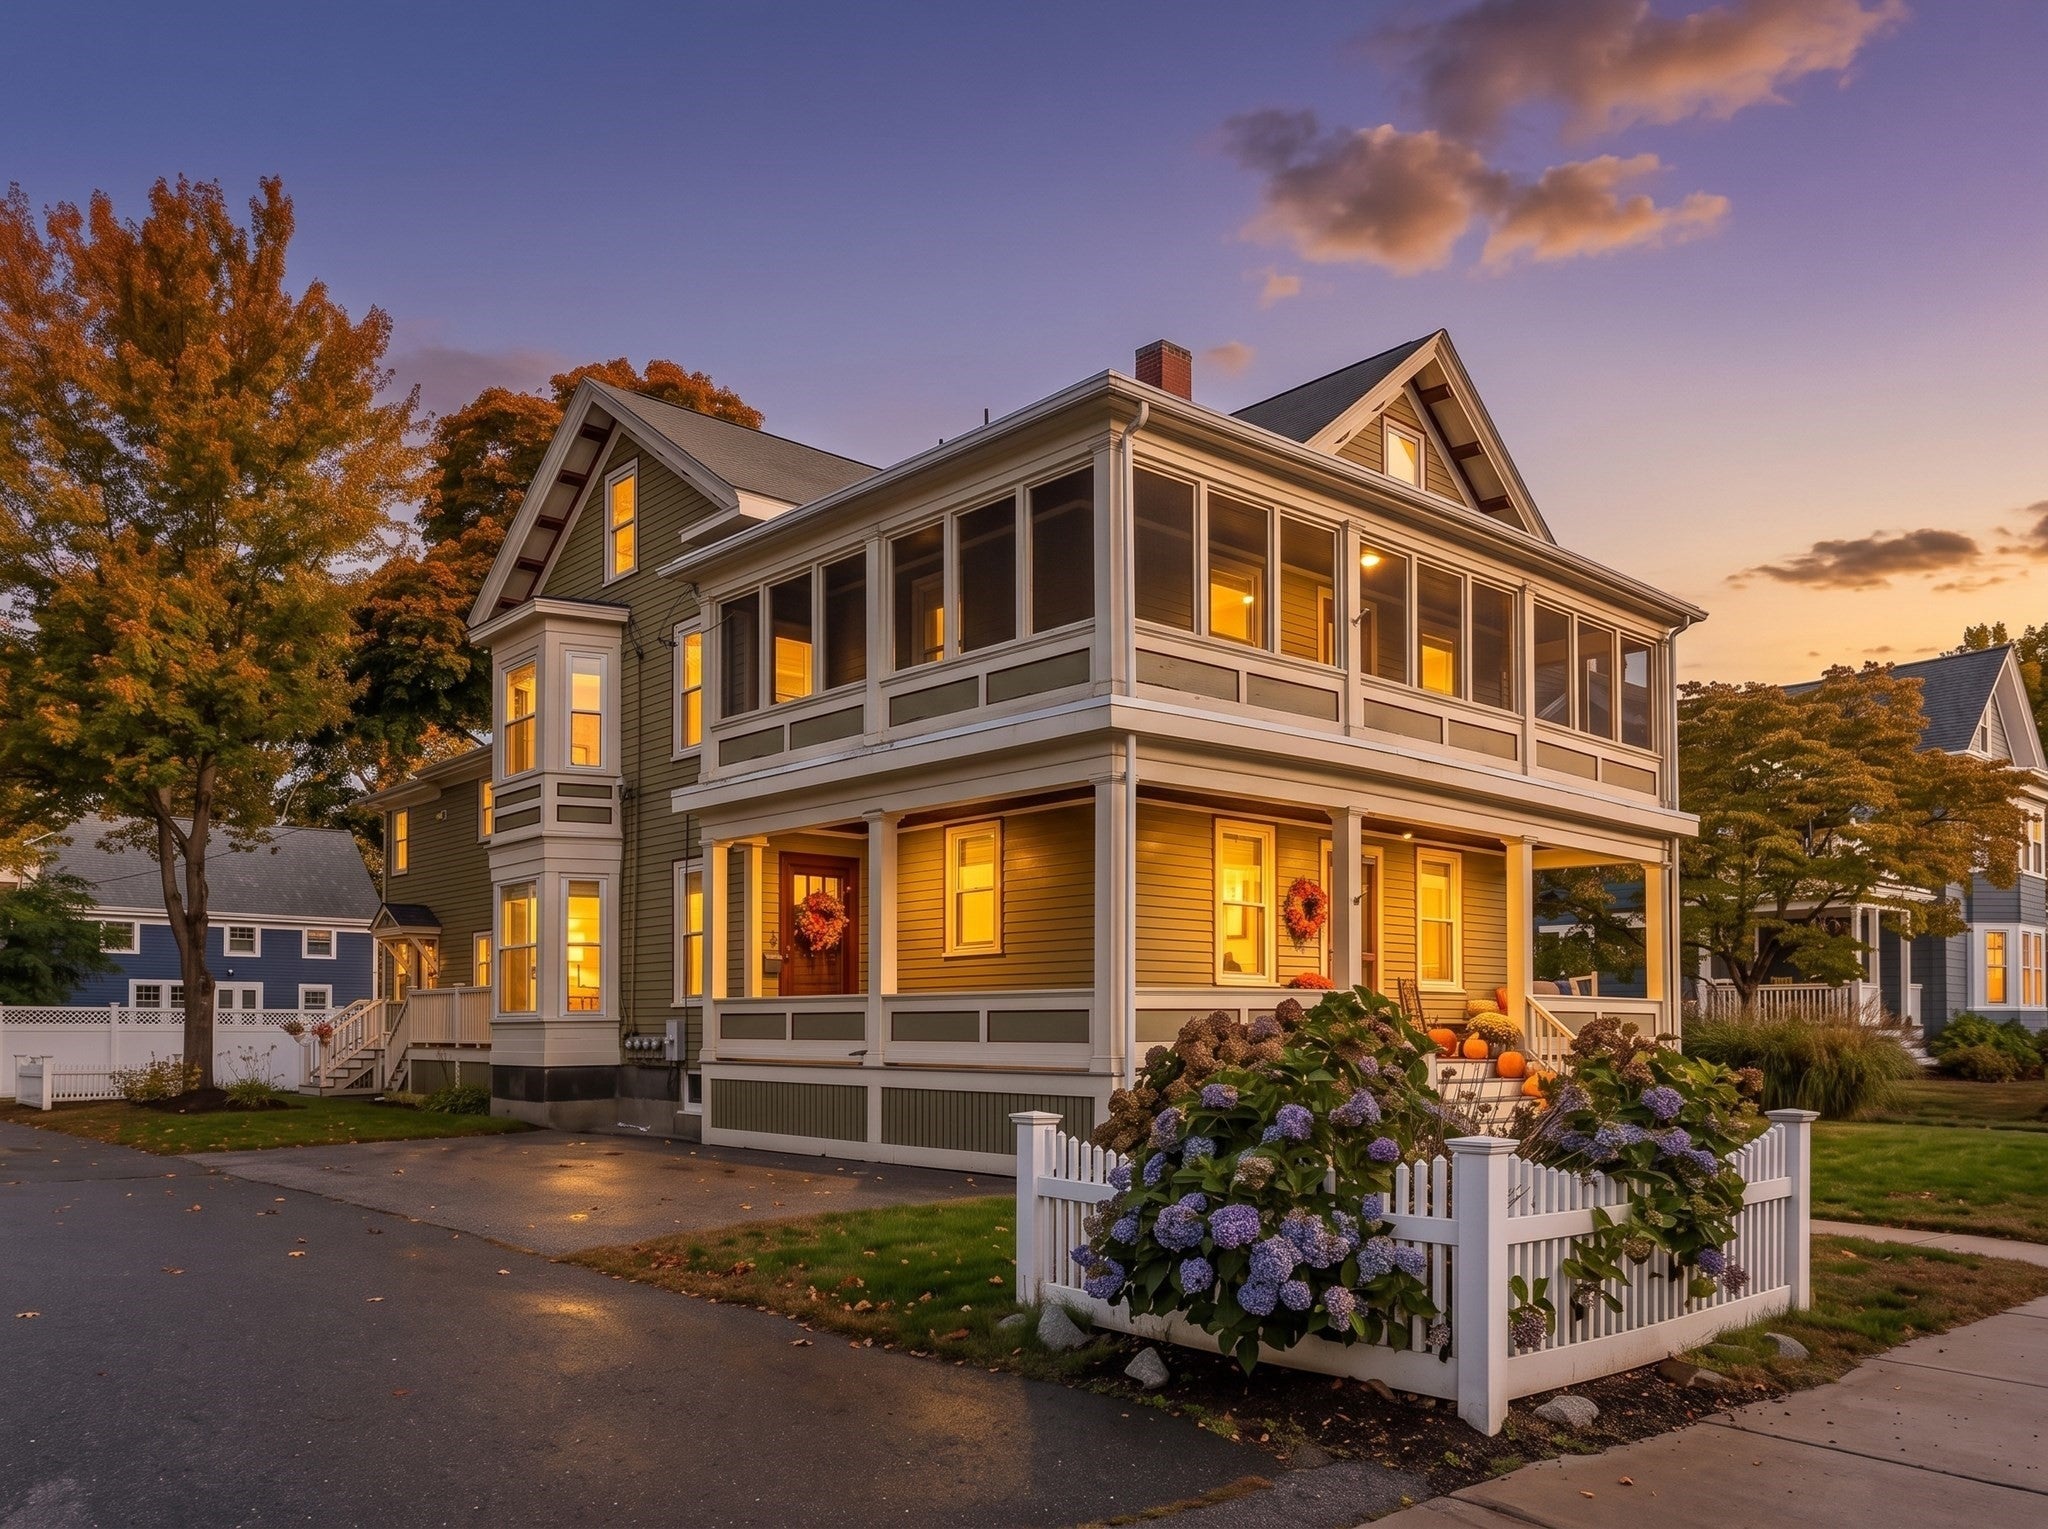
Welcome to 33 Vine St, #2—a commuter's dream in the heart of Melrose! Priced to sell at $469,000, this beautifully renovated condo is an absolute gem and will not last long.Step inside to discover gleaming hardwood floors throughout and stunning recent updates that make this home truly move-in ready. The gorgeous, brand-new eat-in kitchen boasts stainless steel appliances, stylish cabinetry, and elegant lighting, while the pristine new bathroom features a sleek double vanity. You'll love the bright, sun-drenched living area highlighted by charming classic wainscoting and beautiful French doors, as well as a spacious primary bedroom complete with a fantastic walk-in closet.The location is unparalleled! Enjoy the ultimate convenience of being just a short walk from the commuter rail, local cafes, vibrant restaurants, boutique shops, and all the charm of downtown Melrose. For commuters, it doesn't get any better: enjoy incredibly quick access to major highways including US-93 and Route 1, plus the nearby Orange Line train station. You can be in downtown Boston in minutes!Don't miss your chance to own this pristine, perfectly located condo. Schedule your showing today!

Save
Ask
Tour
Hide
Share
Listing Snapshot
Price 
$469,000
Days On Site 
0 Days
Bedrooms 
2
Inside Area (SqFt) 
748 sqft
Total Baths 
1
Full Baths 
1
Partial Baths 
N/A
Lot Size 
N/A
Year Built 
1870
MLS Number 
73592274
Status 
Active
Property Tax 
$4,734
HOA/Condo/Coop Fees 
$351 monthly
Sq Ft Source 
Public Records
Friends & Family
Recent Activity
54 minutes agoListing updated with changes from the MLS
11 hours agoListing first seen on site
General Features
Disclosures 
Some photos are virtually staged for marketing purposes.
Number Of Stories 
2
Parking 
Off StreetDeededPaved
Parking Spaces 
3
Pets 
Yes
Property Sub Type 
Condominium
Sewer 
Public Sewer
SqFt Above 
748
SqFt Total 
748
Water Source 
Public
Zoning 
URD
Interior Features
Appliances 
RangeOvenDishwasherMicrowaveRefrigeratorFreezerWasherDryer
Cooling 
DuctlessZoned
Flooring 
Hardwood
Heating 
Natural GasHot WaterDuctlessZoned
Interior 
Master DownstairsPantryWalk-In Closet(s)Ceiling Fan(s)Open Floorplan
Laundry Features 
In Unit
Main Level Bedrooms 
1
Window Features 
Insulated Windows
Bathroom 1 
Dimensions - 8.2x8Level - MainArea - 65
Bedroom 2 
Dimensions - 10.4x8Level - FirstArea - 83
Kitchen 
Dimensions - 14x12.2Level - MainArea - 170
Living Room 
Dimensions - 13.6x12.2Level - MainArea - 165
Master Bedroom 
Dimensions - 10.2x15.3Level - MainArea - 156
Save
Ask
Tour
Hide
Share
Exterior Features
Construction Details 
Frame
Exterior 
Garden
Lot Features 
Landscaped
Patio And Porch 
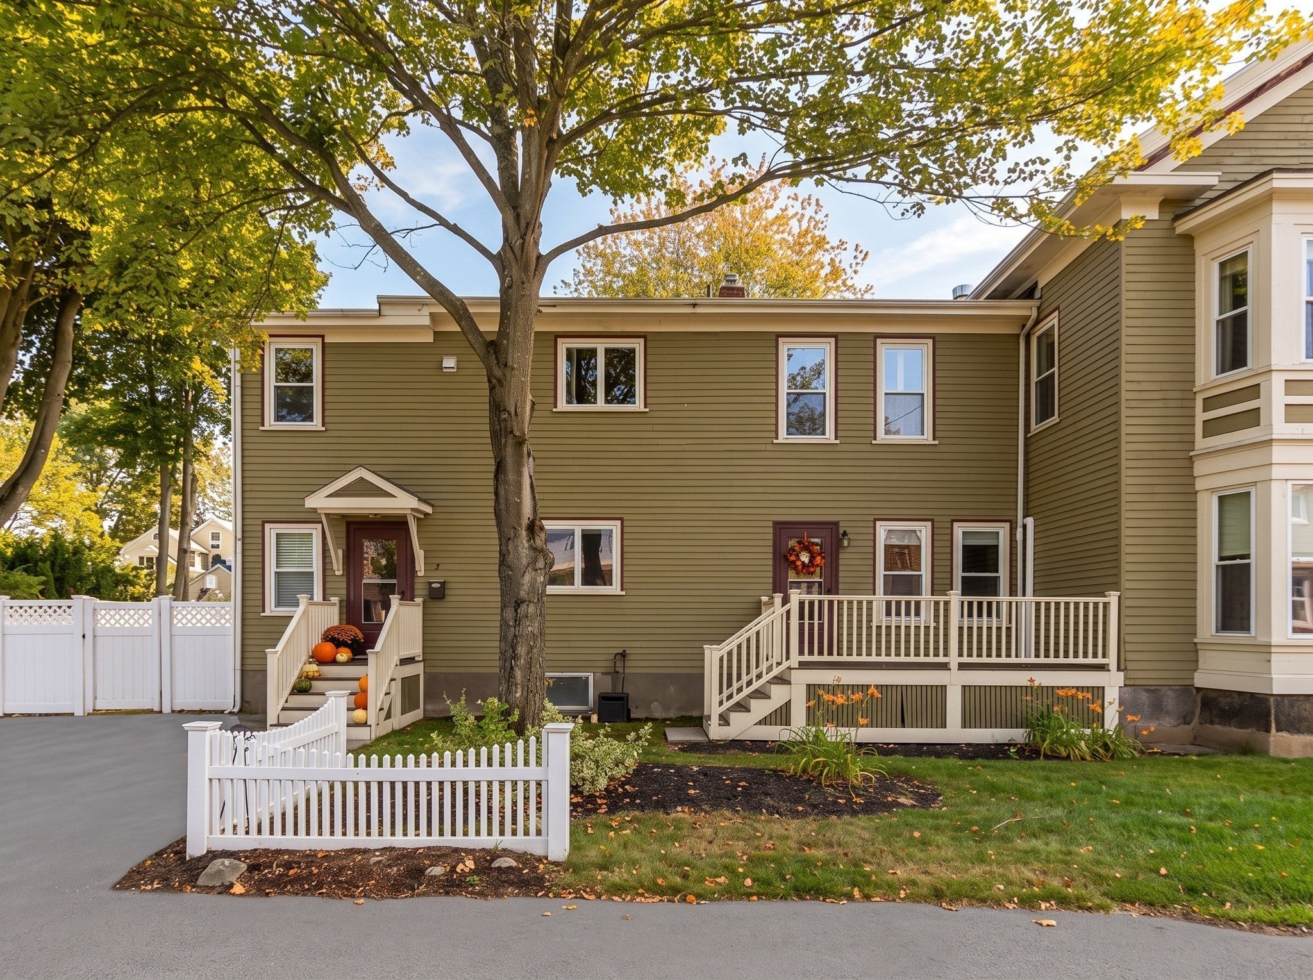
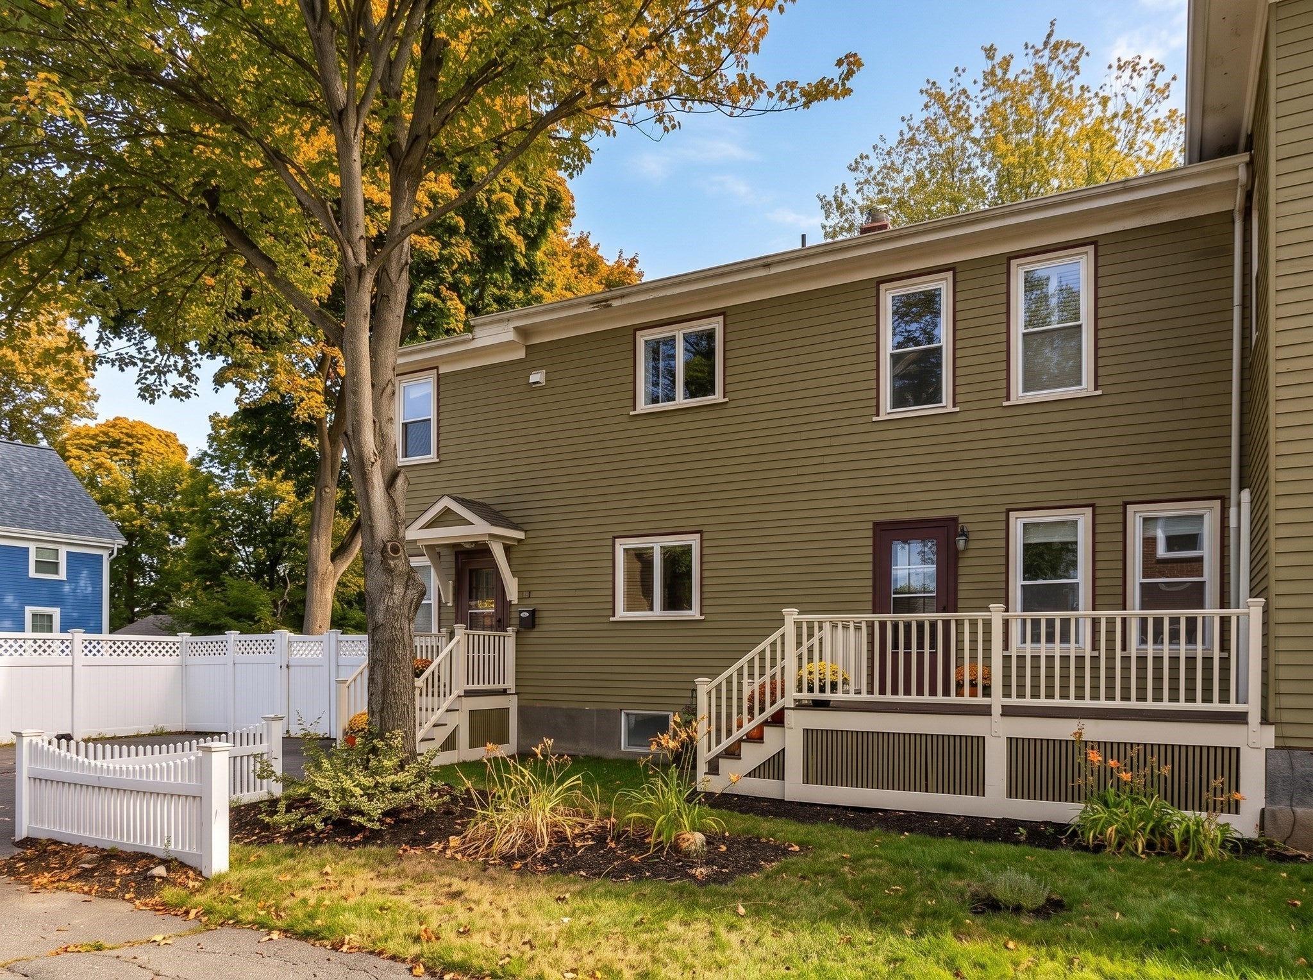
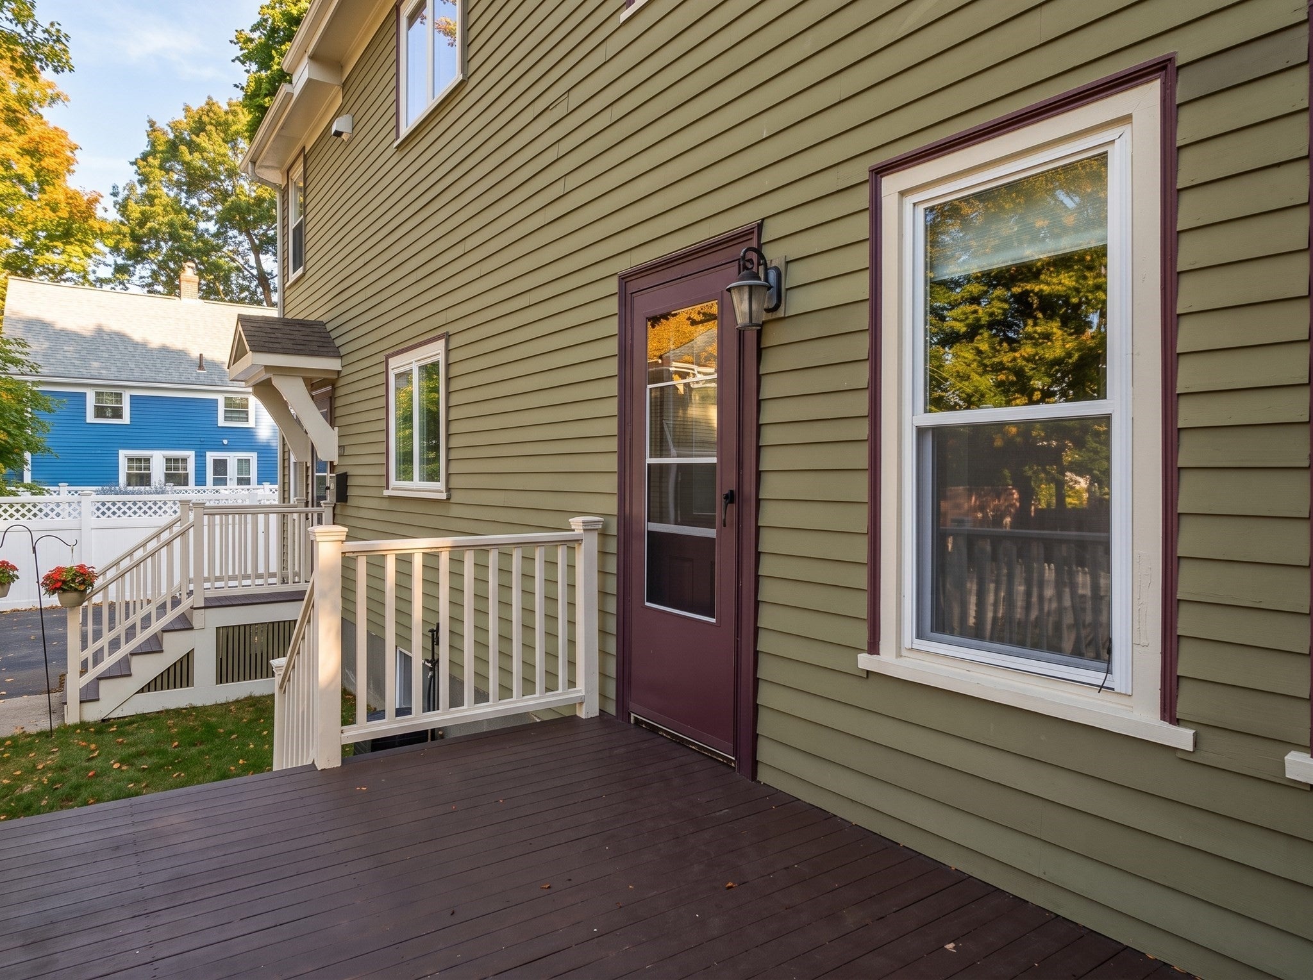
PorchDeck
Roof 
Shingle
Windows/Doors 
Insulated Windows
Community Features
Association Amenities 
Storage
Association Fee 
$351.0
Association Fee Frequency 
Monthly
Community Features 
PoolTennis Court(s)ParkGolf
Financing Terms Available 
Contract
Building Access 
Unit Placement(Back,Walkout)
Schools
School District
Unknown
Elementary School
Lincoln Elementary School
Middle School
Melrose Veterans Memorial Midd
High School
Melrose High School
Listing courtesy of Brendan Kent of Flow Realty, Inc.


The property listing data and information, or the Images, set forth herein were provided to MLS Property Information Network, Inc. from third party sources, including sellers, lessors, landlords, and public records, and were compiled by MLS Property Information Network, Inc. The property listing data and information, and the Images, are for the personal, non-commercial use of consumers having a good faith interest in purchasing, leasing or renting listed properties of the type displayed to them and may not be used for any purpose other than to identify prospective properties which such consumers may have a good faith interest in purchasing, leasing or renting. MLS Property Information Network, Inc. and its subscribers disclaim any and all representations and warranties as to the accuracy of the property listing data and information, or as to the accuracy of any of the Images, set forth herein.

Last checked 2026-10-19 08:20 AM UTC

Neighborhood & Commute
Source: Walkscore
Disclosure: Community information and market data powered by Constellation Data Labs. Information is deemed reliable but not guaranteed.
Save
Ask
Tour
Hide
Share