Save
Ask
Tour
Hide
Share
$5,398,000
1 Day On Site

15 Catlin Road
Brookline, MA02445

For Sale|Single Family Residence|Active
5
Beds
5
Total Baths
4
Full Baths
1
Partial Bath
7,058
SqFt
$765
/SqFt
1890
Built
County:
Norfolk
Call Now: 617-648-9415
Is this the listing for you? We can help make it yours.
617-648-9415
15 Catlin Road15 Catlin Road15 Catlin Road15 Catlin Road
Save
Ask
Tour
Hide
Share

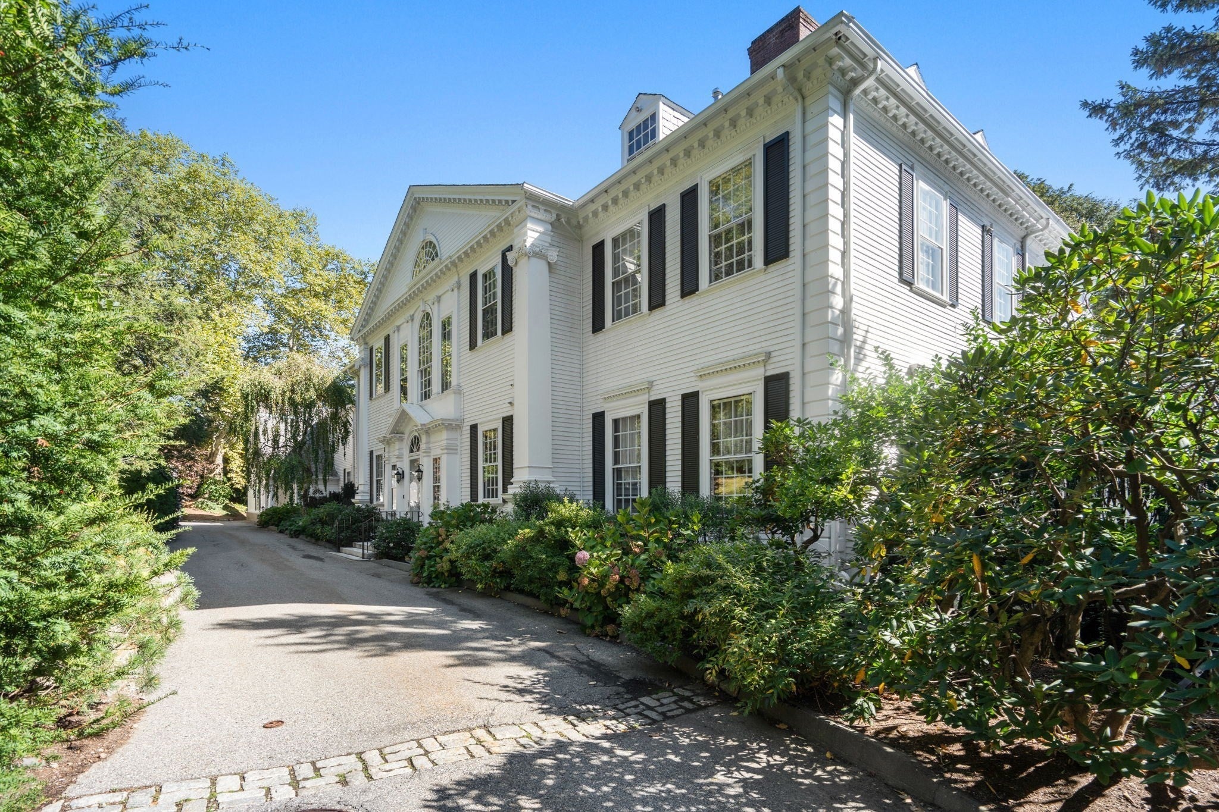
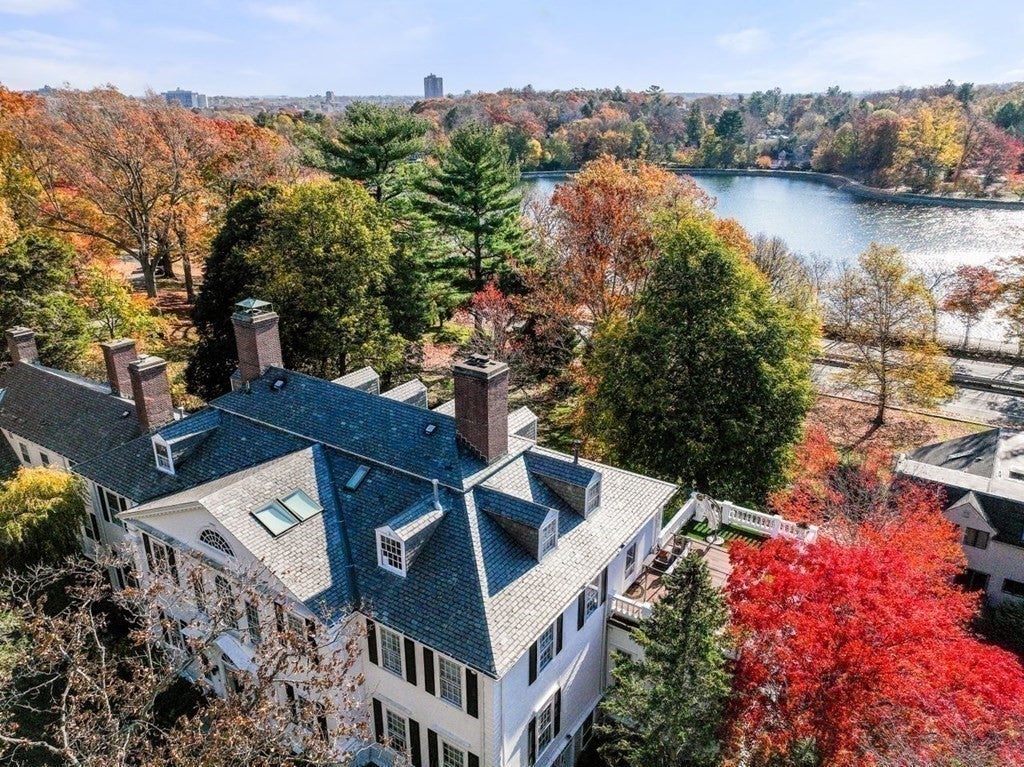
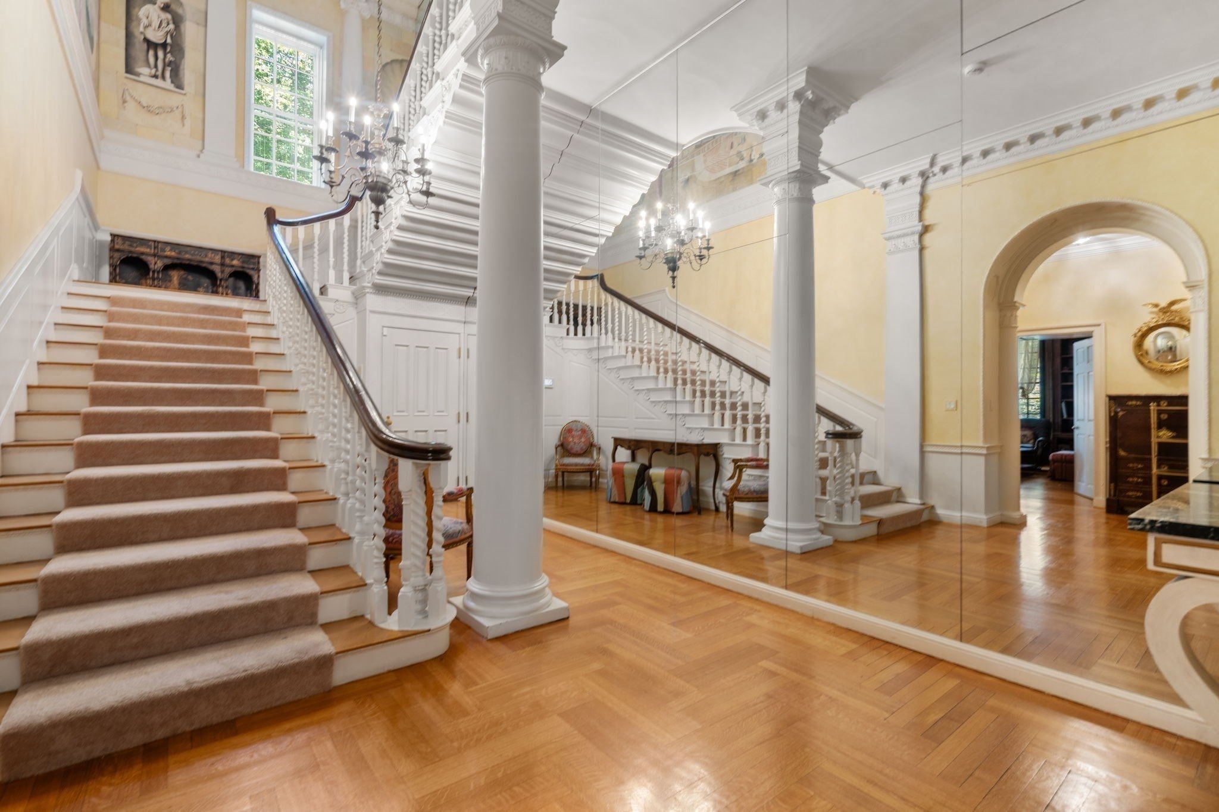
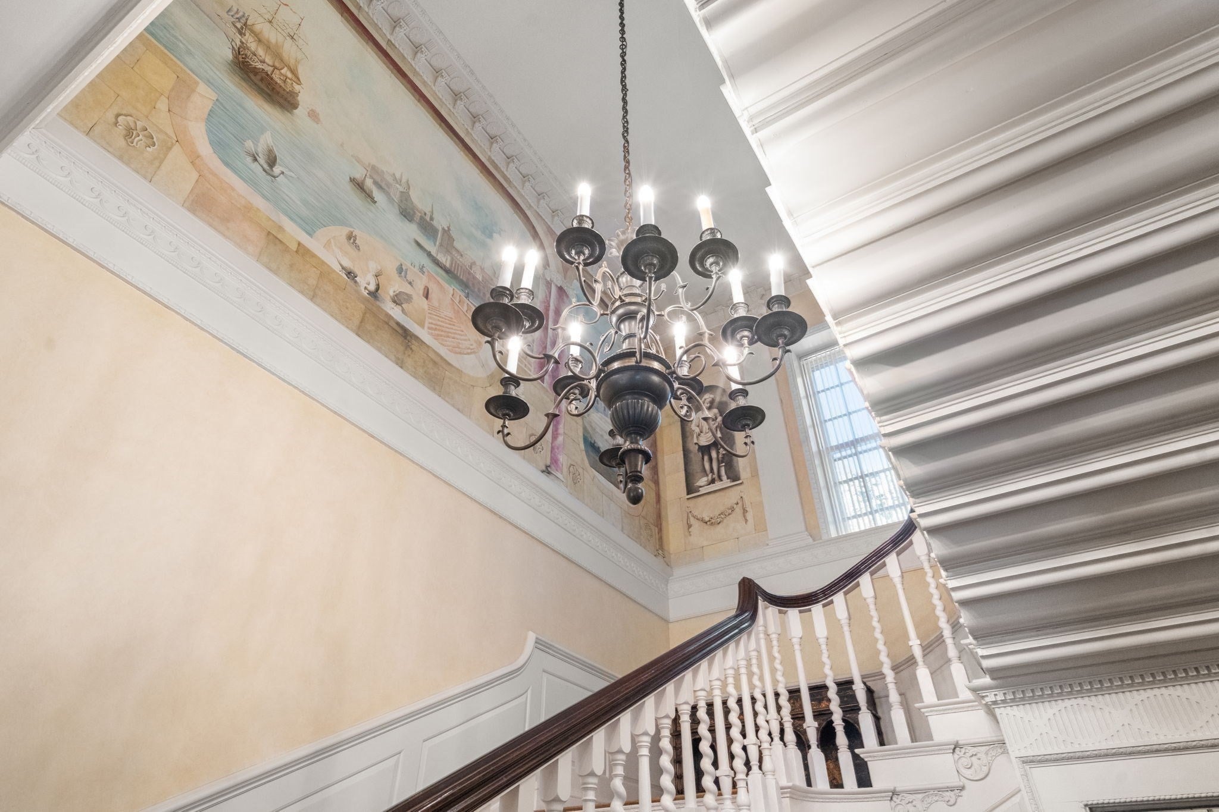
Gracious and timeless historic single family attached home in Brookline's prestigious Fisher Hill Estates. This 5 bedroom/4.5 bath home offers more than 7,000 sqft of elegant living space with spectacular views of the Brookline Reservoir! This majestic home features period architectural details, a grand staircase, high ceilings, original built-ins and gleaming hardwood floors. Sundrenched by floor to ceiling windows, the main level offers a gracious living room/dining room with fireplace, a stunning mahogany library with fireplace, a beautiful family room, breakfast area and a chef's kitchen with direct access to a lovely garden area. The second floor primary suite features a spa like bath, walk-in closet, fireplace and a picturesque private deck with outstanding views. Completing this level is an additional en suite bedroom. The third floor offers two additional bedrooms and a full bath. The finished lower level features a direct entry guest suite with a living area, full bath and kitchen - perfect for an au pair. Completing this home is a two car detached garage and multiple outdoor private garden areas. Community amenities include pool and tennis court. Close to shopping, restaurants, schools, Downtown Boston and so much more! This home is definitely a must see!!

Save
Ask
Tour
Hide
Share
Listing Snapshot
Price 
$5,398,000
Days On Site 
1 Day
Bedrooms 
5
Inside Area (SqFt) 
7,058 sqft
Total Baths 
5
Full Baths 
4
Partial Baths 
1
Lot Size 
N/A
Year Built 
1890
MLS Number 
73592351
Status 
Active
Property Tax 
$30,284
HOA/Condo/Coop Fees 
N/A
Sq Ft Source 
N/A
Friends & Family
Recent Activity
yesterdayListing updated with changes from the MLS
yesterdayListing first seen on site
General Features
Disclosures 
Association fee is $2800 per month. See agent for details. New deck will be installed off the primary suite.
Foundation 
BlockStone
Garage 
Yes
Garage Spaces 
2
Parking 
PavedDetachedGarage Door OpenerShared DrivewayOff StreetDeeded
Parking Spaces 
4
Property Sub Type 
Single Family Residence
Security 
Security System
Sewer 
Public Sewer
SqFt Above 
5964
SqFt Below 
1094
SqFt Total 
7058
Style 
Queen Anne
Water Source 
Public
Zoning 
S15
Interior Features
Appliances 
Gas Water HeaterRangeDishwasherDisposalMicrowaveRefrigeratorFreezerWasherDryerRange Hood
Basement 
FullPartially FinishedInterior Entry
Cooling 
Central AirZoned
Fireplace 
Yes
Fireplace Features 
Dining Room
Fireplaces 
4
Flooring 
WoodTileCarpetHardwood
Heating 
Natural GasForced AirFireplace(s)Zoned
Interior 
Entrance FoyerCrown MoldingOpen FloorplanWet BarWired for Sound
Window Features 
Storm Window(s)Screens
Bathroom 1 
Level - Second
Bathroom 2 
Level - Third
Bathroom 3 
Level - Third
Bedroom 2 
Dimensions - 20x15Level - SecondArea - 300
Bedroom 3 
Dimensions - 20x23Level - ThirdArea - 460
Bedroom 4 
Dimensions - 18x24Level - ThirdArea - 432
Bedroom 5 
Level - Basement
Dining Room 
Dimensions - 33x19Level - MainArea - 627
Family Room 
Dimensions - 18x12Level - MainArea - 216
Kitchen 
Dimensions - 18x11Level - MainArea - 198
Living Room 
Dimensions - 33x19Level - MainArea - 627
Master Bedroom 
Dimensions - 25x19Level - SecondArea - 475
Save
Ask
Tour
Hide
Share
Exterior Features
Construction Details 
FrameBlock
Exterior 
Rain GuttersGardenLighting
Fencing 
Stone
Lot Features 
Corner LotGentle SlopingLandscaped
Patio And Porch 
PatioDeck
Road Frontage 
Private Road
Roof 
SlateRubber
View 
Scenic
Waterview 
Scenic
Windows/Doors 
Storm Window(s)Screens
Community Features
Community Features 
Tennis Court(s)ParkStable(s)Golf
MLS Area 
Reservoir
Financing Terms Available 
Contract
Schools
School District
Unknown
Elementary School
John Runkle
Middle School
Unknown
High School
Brookline High
Listing courtesy of The Jeff Groper Group of Coldwell Banker Realty - Newton


The property listing data and information, or the Images, set forth herein were provided to MLS Property Information Network, Inc. from third party sources, including sellers, lessors, landlords, and public records, and were compiled by MLS Property Information Network, Inc. The property listing data and information, and the Images, are for the personal, non-commercial use of consumers having a good faith interest in purchasing, leasing or renting listed properties of the type displayed to them and may not be used for any purpose other than to identify prospective properties which such consumers may have a good faith interest in purchasing, leasing or renting. MLS Property Information Network, Inc. and its subscribers disclaim any and all representations and warranties as to the accuracy of the property listing data and information, or as to the accuracy of any of the Images, set forth herein.

Last checked 2026-10-20 04:53 PM UTC

Neighborhood & Commute
Source: Walkscore
Disclosure: Community information and market data powered by Constellation Data Labs. Information is deemed reliable but not guaranteed.
Save
Ask
Tour
Hide
Share