Save
Ask
Tour
Hide
Share
$849,900
1 Day On Site

72 True St
Revere, MA02151

For Sale|Single Family Residence|Active
4
Beds
2
Total Baths
2
Full Baths
2,398
SqFt
$354
/SqFt
1964
Built
County:
Suffolk
Call Now: 617-648-9415
Is this the listing for you? We can help make it yours.
617-648-9415
72 True St72 True St72 True St72 True St
Save
Ask
Tour
Hide
Share

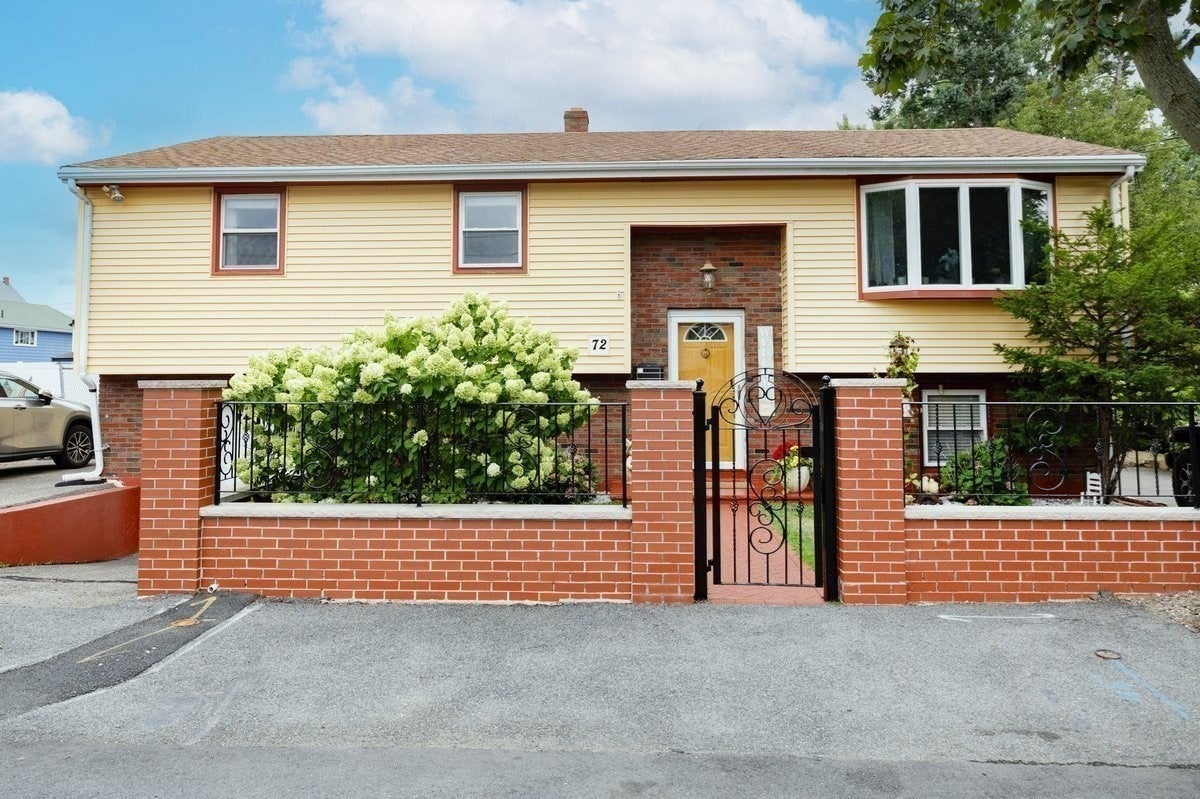
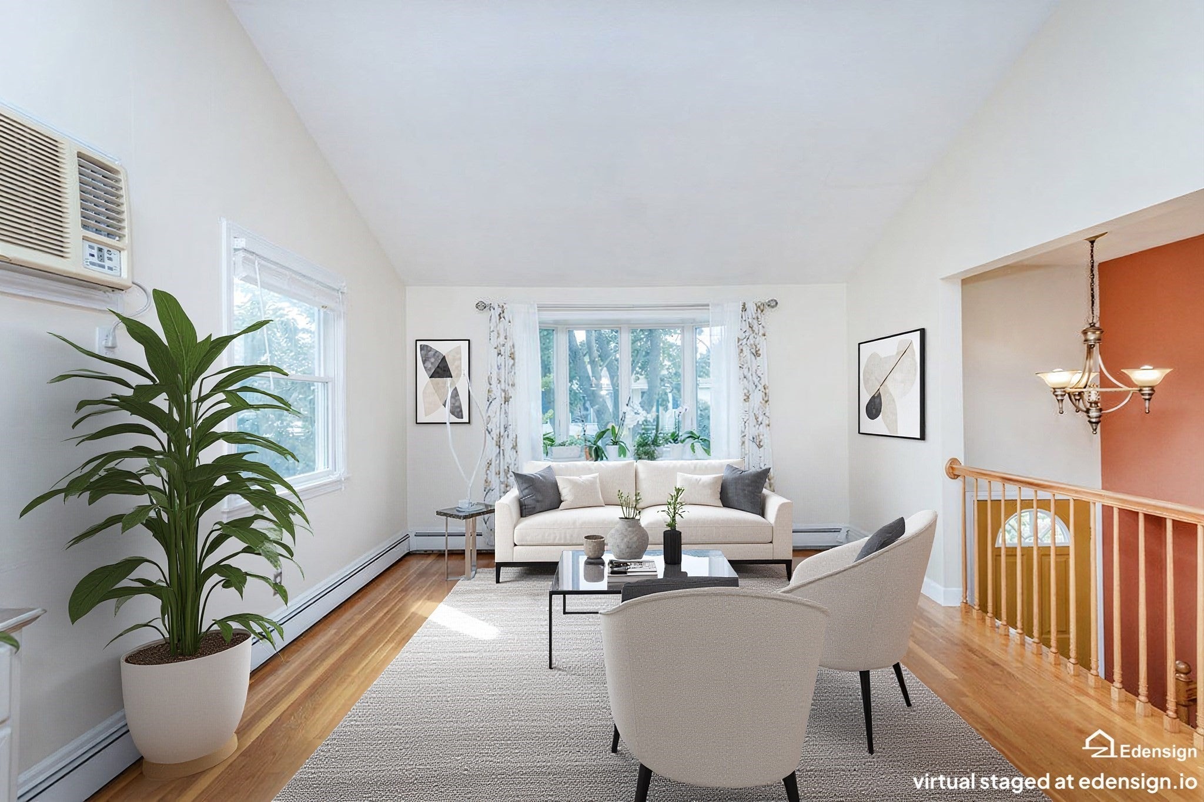
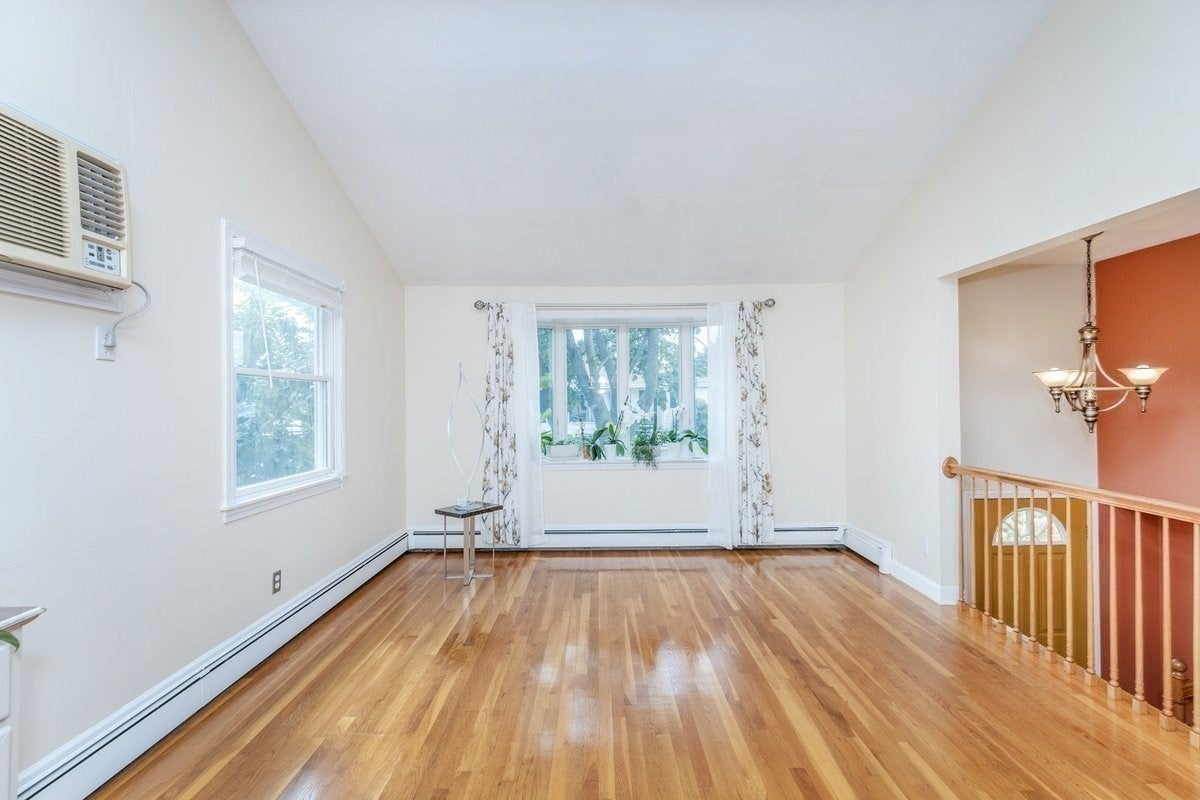
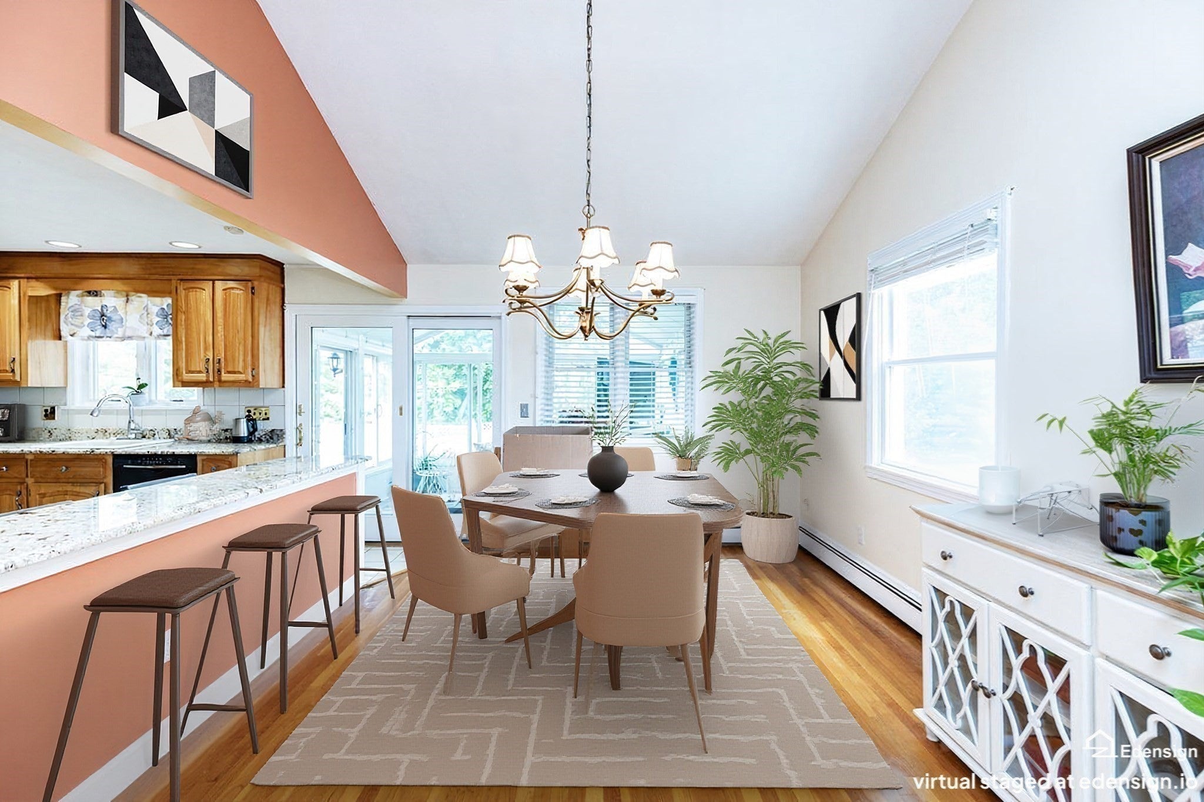
Come for the location, stay for the space! Welcome to 72 True Street, where an open-concept living and dining area with high ceilings connects to a kitchen with granite countertops and a breakfast bar. The beautiful sunroom with a fireplace, vaulted ceiling, and windows all around is a standout space to relax and enjoy views of the backyard. A spacious deck with an awning, a patio, and a landscaped yard make outdoor entertaining just as inviting. Three main-level bedrooms and a fourth bedroom downstairs offer room to spread out. The finished lower level includes a kitchenette and additional living space, with potential for an ADU, subject to buyer verification and required city approvals. A garage and parking on both sides of the house for approximately six vehicles add everyday convenience. Updates include heating in 2025, roof and siding in 2014, and an updated deck in 2024. Near schools, restaurants, and local amenities, with convenient access to Boston and Logan Airport. Come see what makes this home stand out!

Save
Ask
Tour
Hide
Share
Listing Snapshot
Price 
$849,900
Days On Site 
1 Day
Bedrooms 
4
Inside Area (SqFt) 
2,398 sqft
Total Baths 
2
Full Baths 
2
Partial Baths 
N/A
Lot Size 
0.16 Acres
Year Built 
1964
MLS Number 
73592370
Status 
Active
Property Tax 
$7,937
HOA/Condo/Coop Fees 
N/A
Sq Ft Source 
Public Records
Friends & Family
Recent Activity
9 hours agoListing updated with changes from the MLS
yesterdayListing first seen on site
General Features
Acres 
0.16
Attached Garage 
Yes
Disclosures 
Some photos have been virtually staged for illustration purposes. Wall A/C unit is currently non-operational and will remain as-is. Washer & dryer included
Foundation 
Concrete Perimeter
Garage 
Yes
Garage Spaces 
1
Parking 
PavedOff StreetAttachedGarage
Parking Spaces 
7
Property Sub Type 
Single Family Residence
Sewer 
Public Sewer
SqFt Above 
1764
SqFt Below 
634
SqFt Total 
2398
Style 
Raised Ranch
Water Source 
Public
Zoning 
RB
Interior Features
Appliances 
Gas Water HeaterRangeDishwasherMicrowaveRefrigerator
Basement 
FullFinished
Cooling 
Window Unit(s)Wall Unit(s)
Fireplace 
Yes
Fireplaces 
1
Flooring 
WoodTile
Heating 
Natural GasBaseboard
Interior 
Wet BarMaster DownstairsPantry
Laundry Features 
In BasementElectric Dryer HookupWasher Hookup
Bathroom 1 
Level - First
Bathroom 2 
Level - Basement
Bedroom 2 
Level - First
Bedroom 3 
Level - First
Bedroom 4 
Level - Basement
Dining Room 
Level - First
Kitchen 
Level - Main
Living Room 
Level - First
Master Bedroom 
Level - First
Save
Ask
Tour
Hide
Share
Exterior Features
Exterior 
Garden
Fencing 
Fenced
Lot Features 
Corner Lot
Waterfront Features 
Ocean FrontBeach AccessWaterfront Access
Windows/Doors 
Storm Door(s)
Listing courtesy of Gloria Royal of StartPoint Realty


The property listing data and information, or the Images, set forth herein were provided to MLS Property Information Network, Inc. from third party sources, including sellers, lessors, landlords, and public records, and were compiled by MLS Property Information Network, Inc. The property listing data and information, and the Images, are for the personal, non-commercial use of consumers having a good faith interest in purchasing, leasing or renting listed properties of the type displayed to them and may not be used for any purpose other than to identify prospective properties which such consumers may have a good faith interest in purchasing, leasing or renting. MLS Property Information Network, Inc. and its subscribers disclaim any and all representations and warranties as to the accuracy of the property listing data and information, or as to the accuracy of any of the Images, set forth herein.

Last checked 2026-10-20 04:48 PM UTC

Neighborhood & Commute
Source: Walkscore
Disclosure: Community information and market data powered by Constellation Data Labs. Information is deemed reliable but not guaranteed.
Save
Ask
Tour
Hide
Share