

18 Surrey RoadWinchester, MA01890
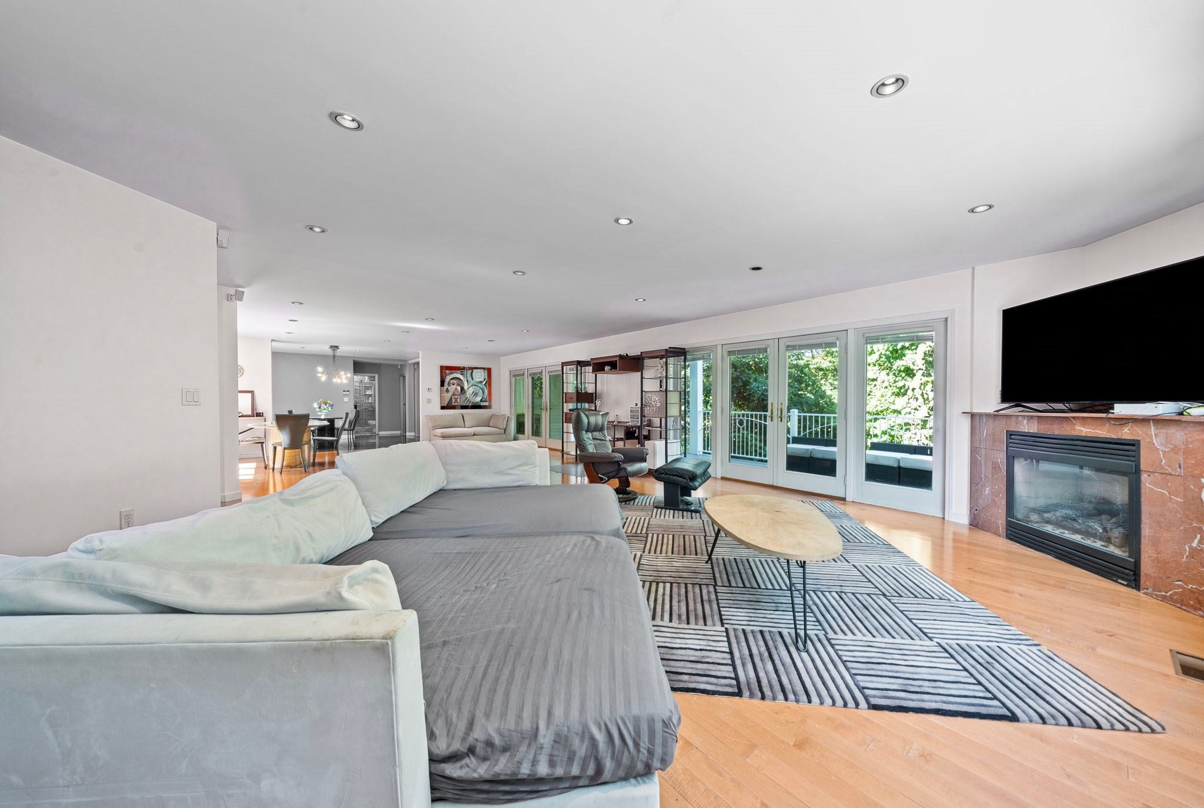
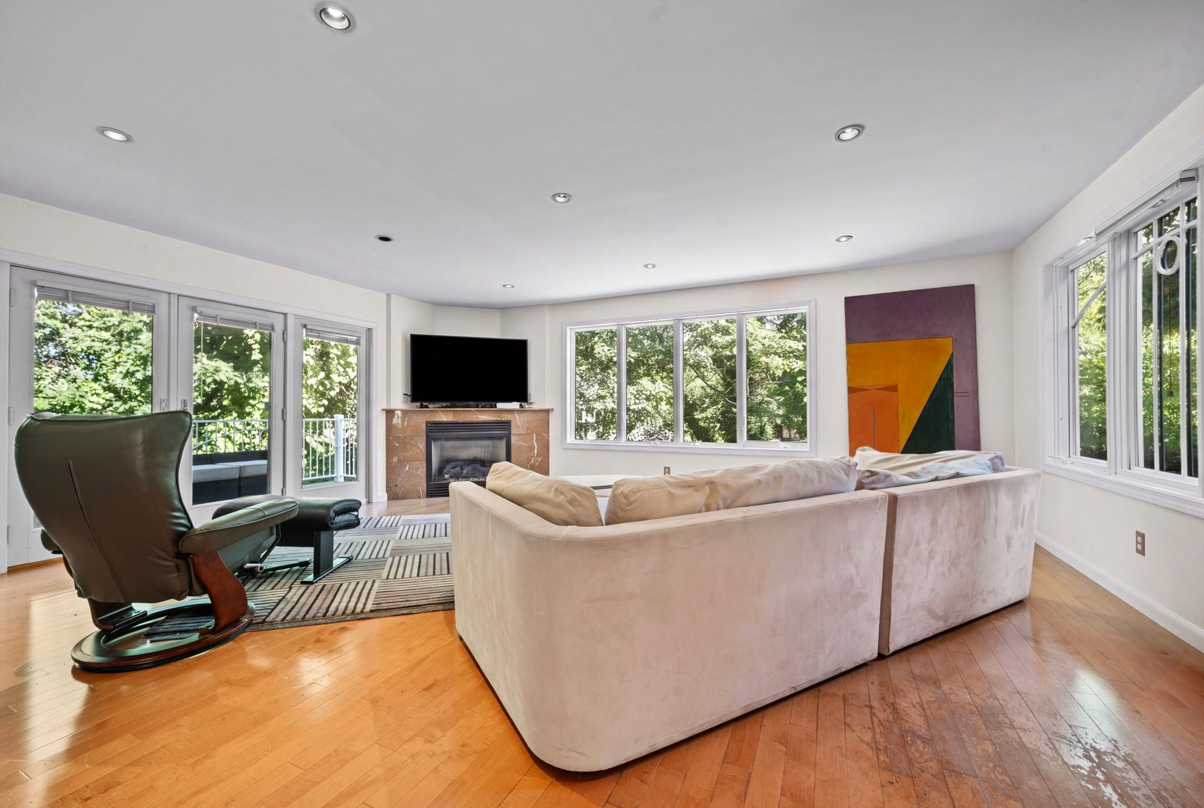
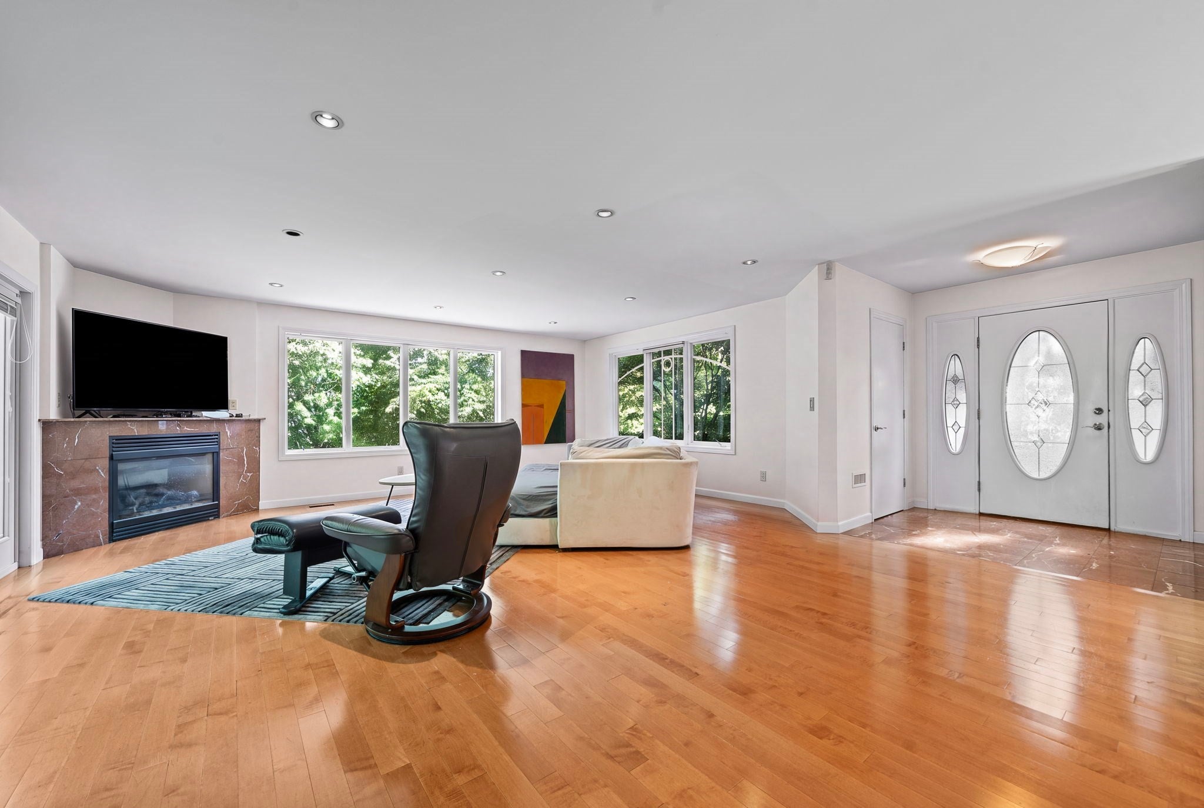
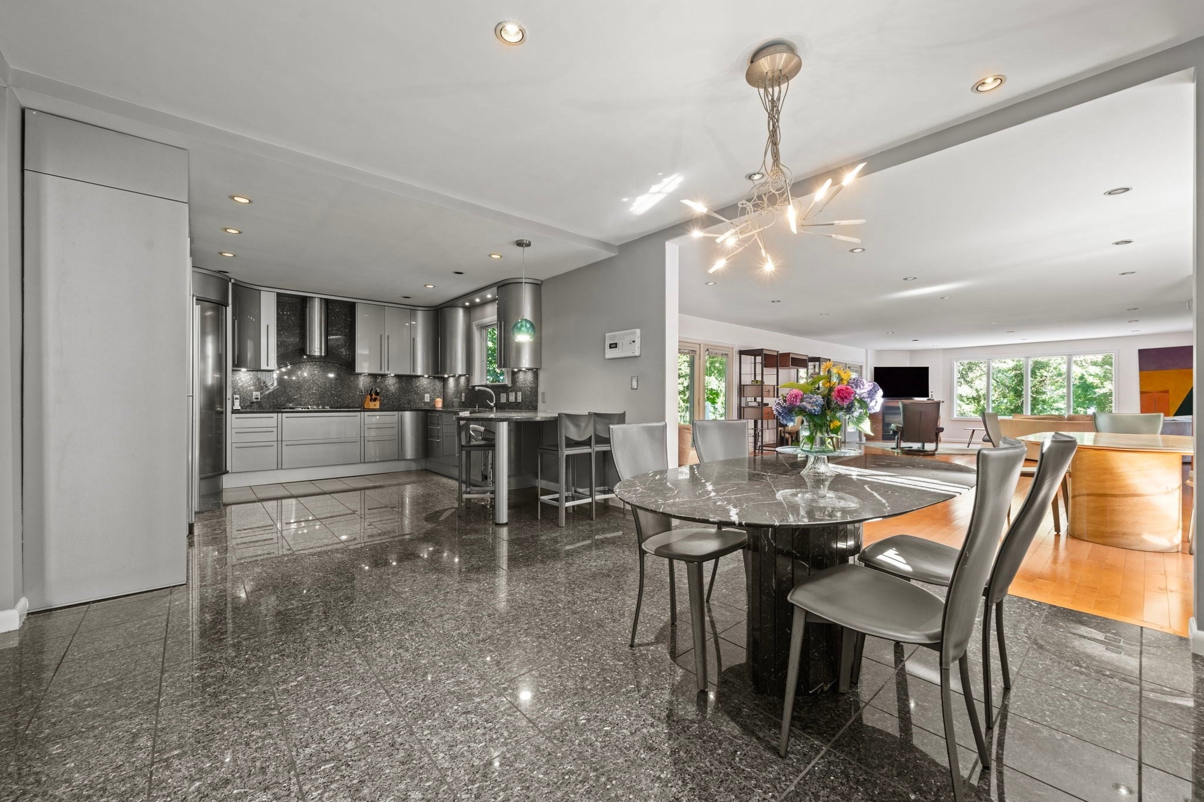
Spacious seven-bedroom, four-bath home in one of the area's most sought-after neighborhoods, thoughtfully designed with the flexible living space today's lifestyles demand. Whether accommodating a multigenerational household, extended family, long-term guests, or creating dedicated work and hobby spaces, this home offers exceptional versatility. The main level features an oversized living room with an open-concept layout flowing seamlessly into the dining area and kitchen, creating the perfect gathering space for everyday living and entertaining. French doors open to a large deck, extending the living space outdoors. Two first-floor bedrooms and a full bath provide convenient options for guests, family members, or a home office. Upstairs, you'll find four additional bedrooms, including a spacious primary suite with its own private balcony, a peaceful retreat to begin and end the day. The finished lower level adds even more flexibility with a generous family room, an additional bedroom or office, and direct access to the heated three-car garage. With abundant space to grow, gather, and adapt to changing needs, this exceptional home is ready to welcome its next chapter.
| 6 hours ago | Listing updated with changes from the MLS | |
| 6 hours ago | Listing first seen on site |

The property listing data and information, or the Images, set forth herein were provided to MLS Property Information Network, Inc. from third party sources, including sellers, lessors, landlords, and public records, and were compiled by MLS Property Information Network, Inc. The property listing data and information, and the Images, are for the personal, non-commercial use of consumers having a good faith interest in purchasing, leasing or renting listed properties of the type displayed to them and may not be used for any purpose other than to identify prospective properties which such consumers may have a good faith interest in purchasing, leasing or renting. MLS Property Information Network, Inc. and its subscribers disclaim any and all representations and warranties as to the accuracy of the property listing data and information, or as to the accuracy of any of the Images, set forth herein.
Last checked 2026-10-19 09:45 PM UTC