

Bowdoin House Condominiums56 Vinton Street 5Melrose, MA02176
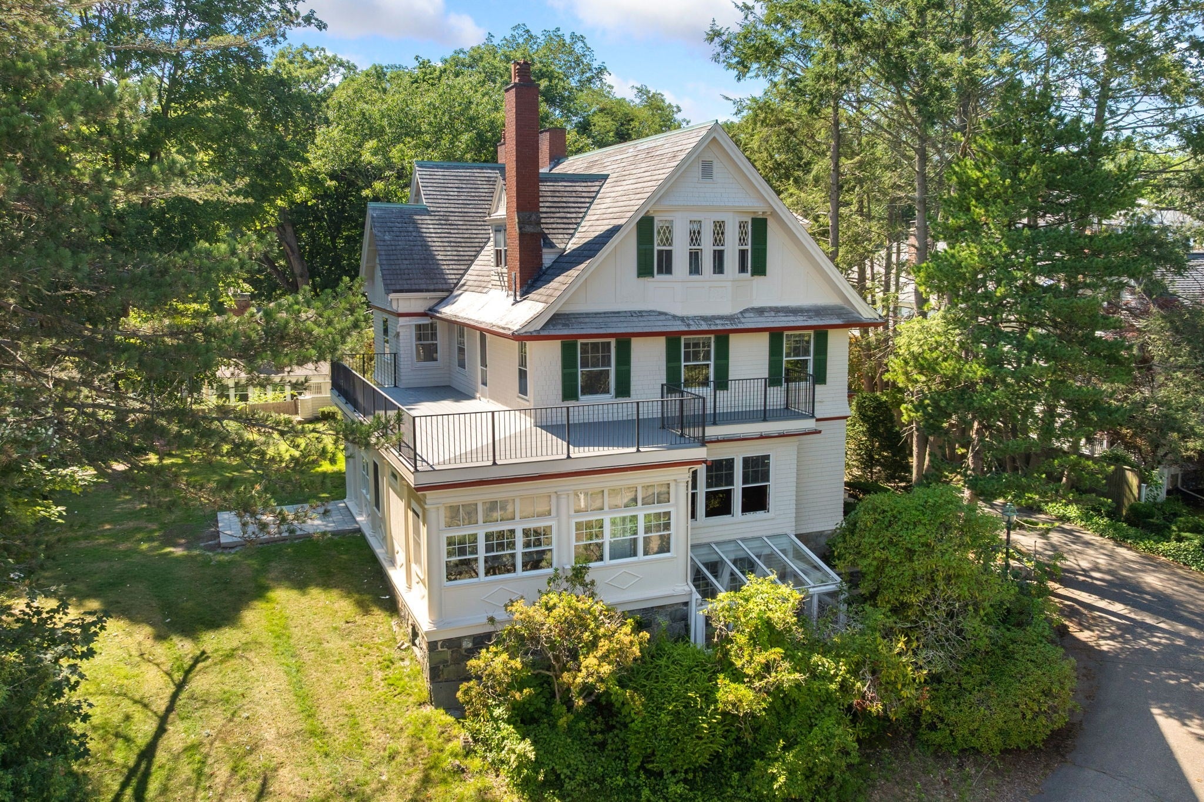
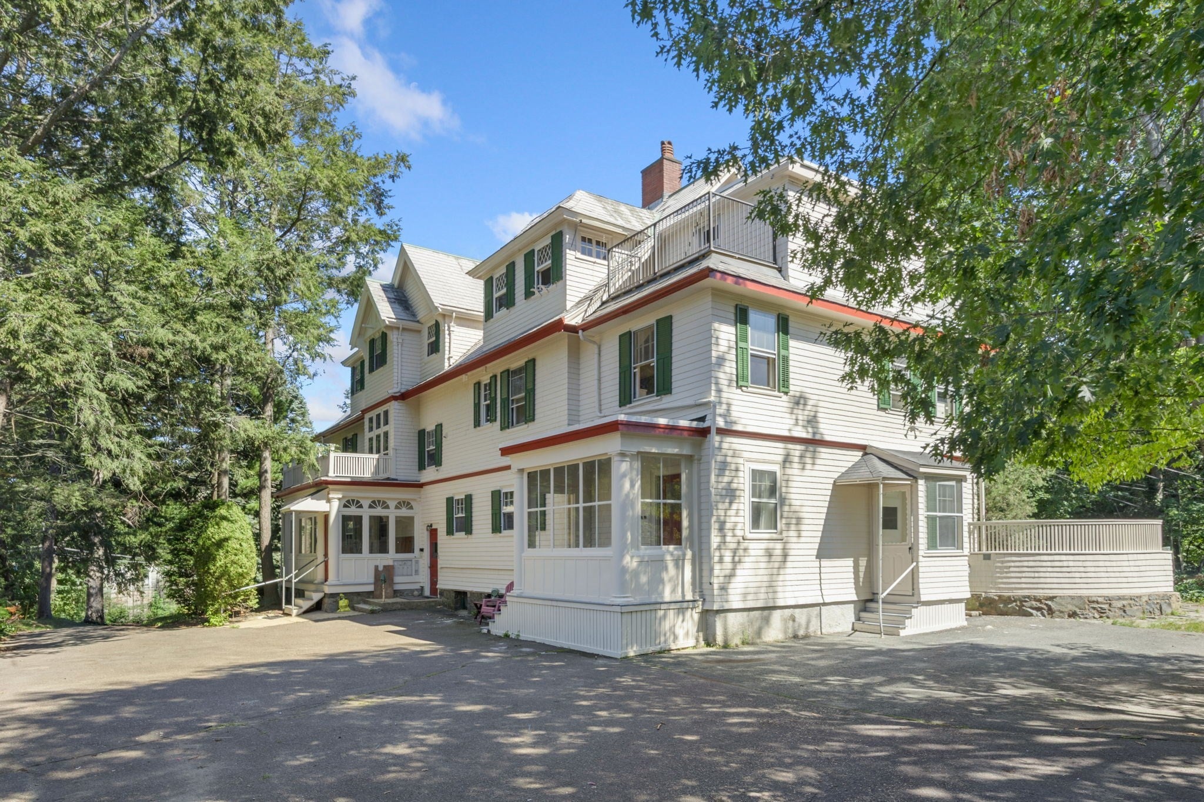
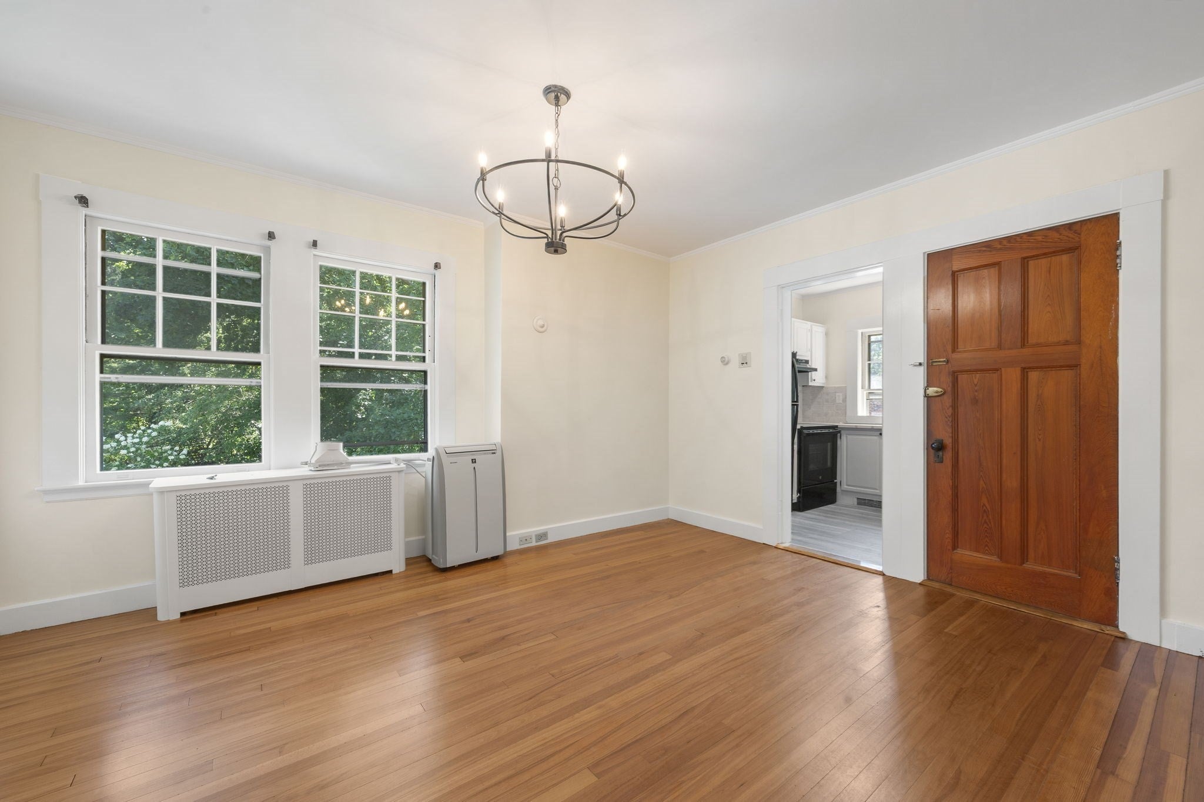
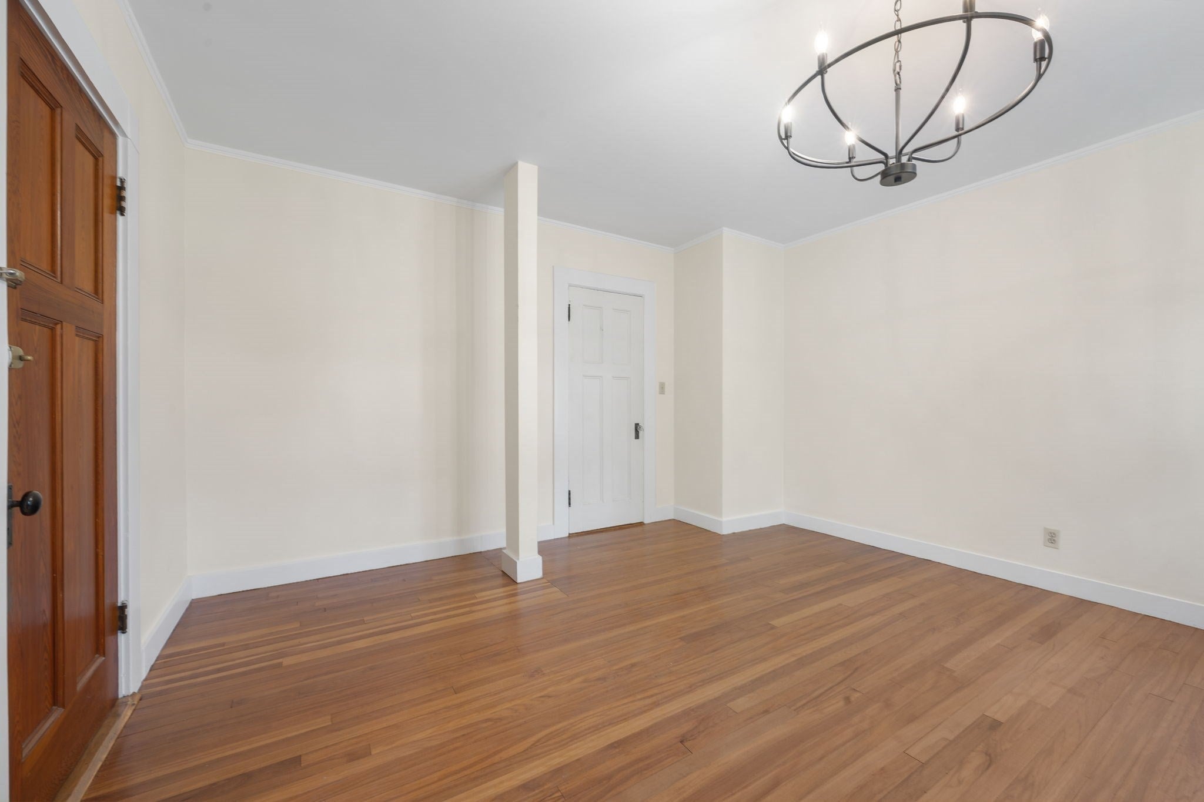
Cozy affordable one bedroom in a large shingle style Victorian home recently renovated with new kitchen and bath with in-unit laundry connections and one car on site parking. Bowdoin House Condominiums are set on 32,000 square feet of land that affords a wonderful park like setting. Owners get to live in this hidden away gem and get to enjoy the "Summer House" not seen from the street. These unique units are located across the street from Cedar Park where the farmer's market takes place and the Cedar Park train station to Boston. Also a few minutes away is Garniss's Market, Table 4 Wine Bar, the library and downtown Melrose is within an easy reach. Leave your car at home while you ride the train to work and leave your car at home at night to attend cultural and sporting events in the city minutes away.
| 3 hours ago | Listing updated with changes from the MLS | |
| 3 hours ago | Listing first seen on site |

The property listing data and information, or the Images, set forth herein were provided to MLS Property Information Network, Inc. from third party sources, including sellers, lessors, landlords, and public records, and were compiled by MLS Property Information Network, Inc. The property listing data and information, and the Images, are for the personal, non-commercial use of consumers having a good faith interest in purchasing, leasing or renting listed properties of the type displayed to them and may not be used for any purpose other than to identify prospective properties which such consumers may have a good faith interest in purchasing, leasing or renting. MLS Property Information Network, Inc. and its subscribers disclaim any and all representations and warranties as to the accuracy of the property listing data and information, or as to the accuracy of any of the Images, set forth herein.
Last checked 2026-10-19 09:45 PM UTC