

25 Venice AveSaugus, MA01906
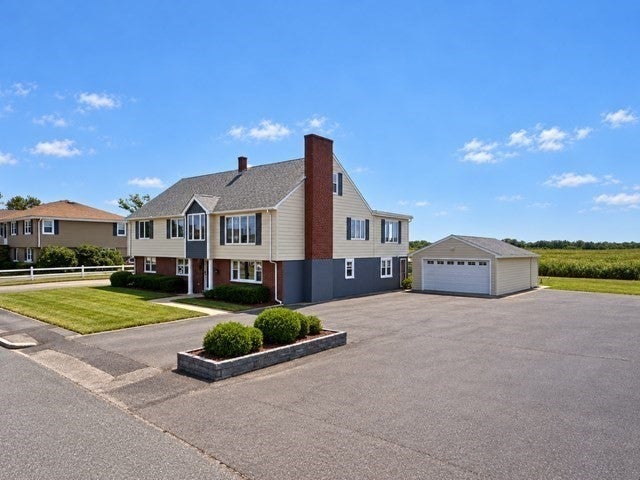
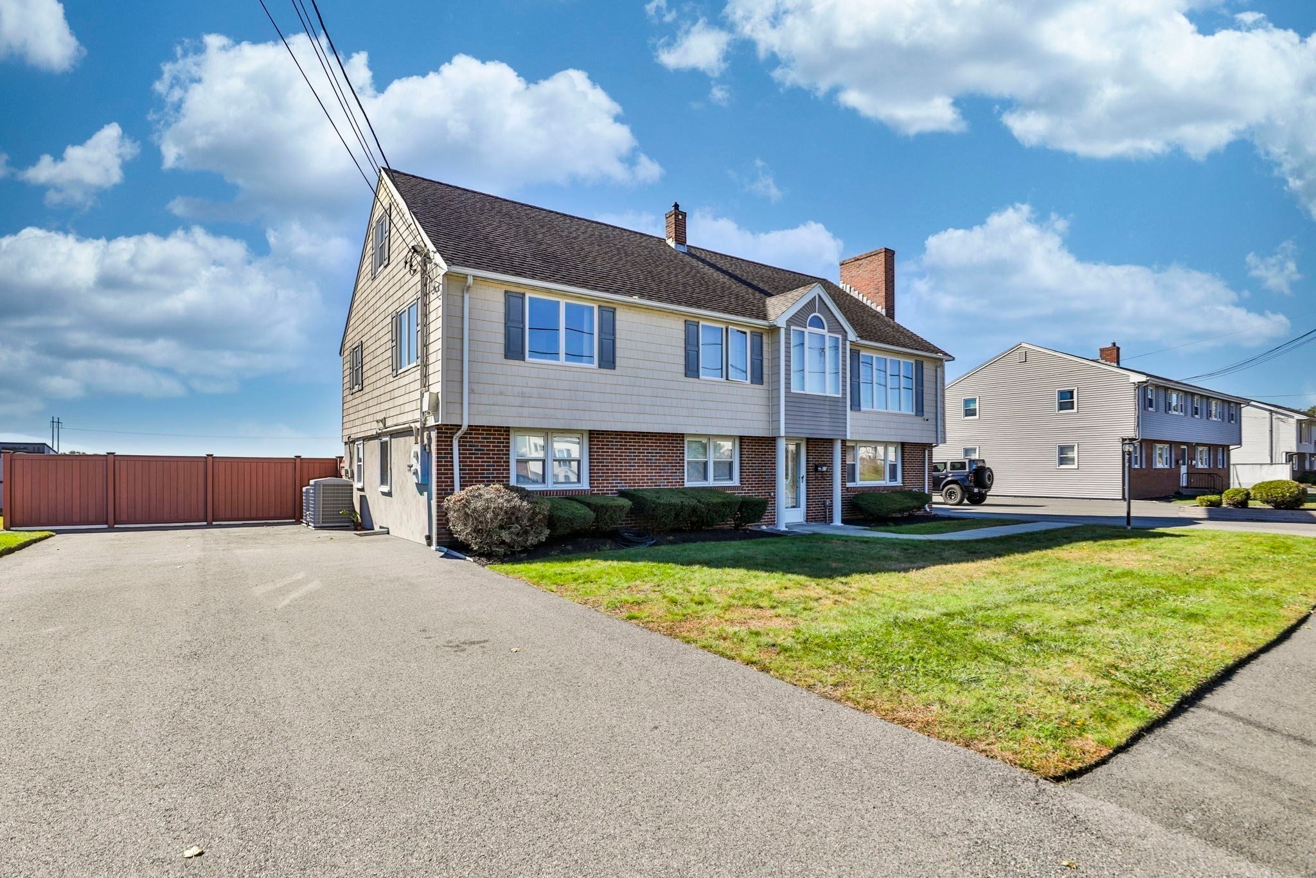
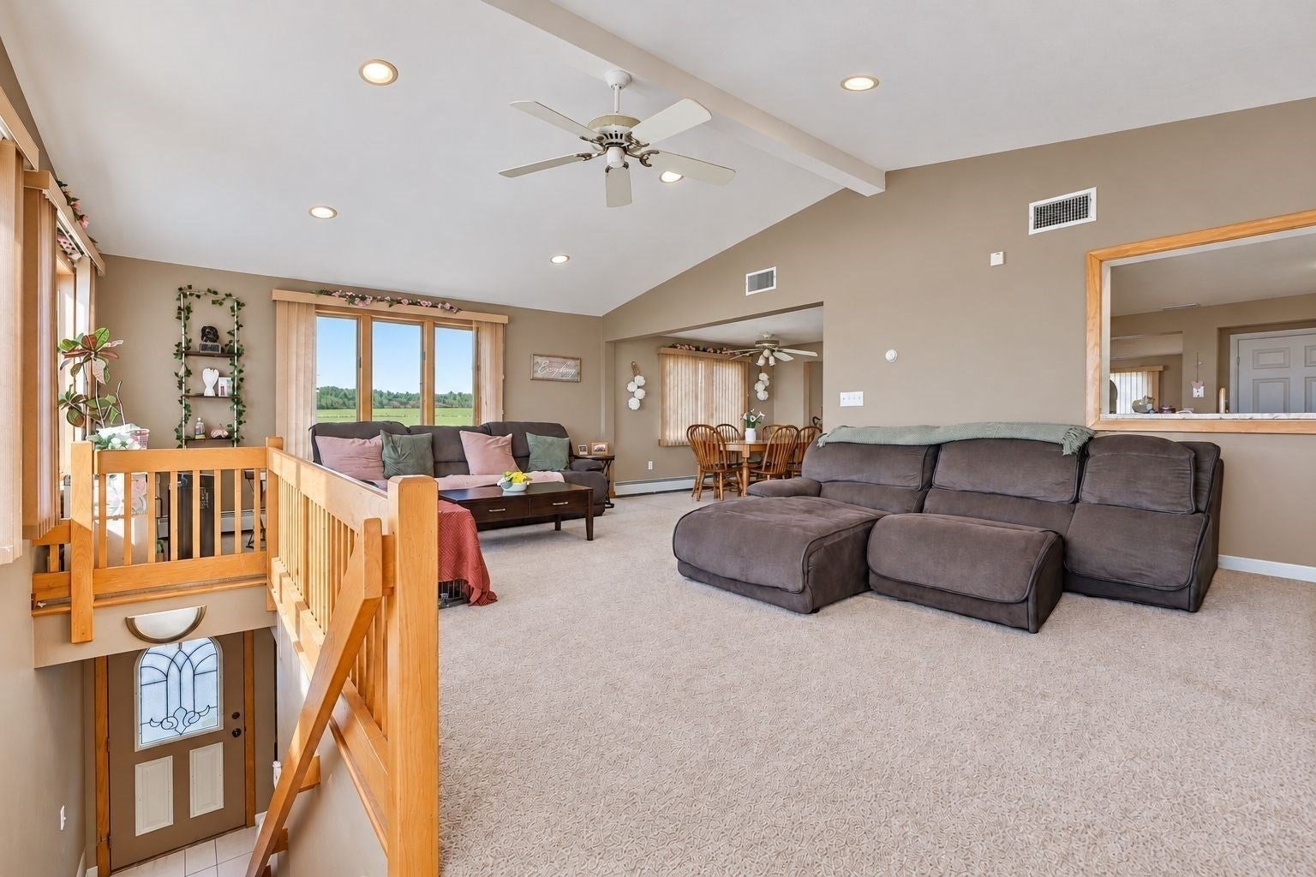
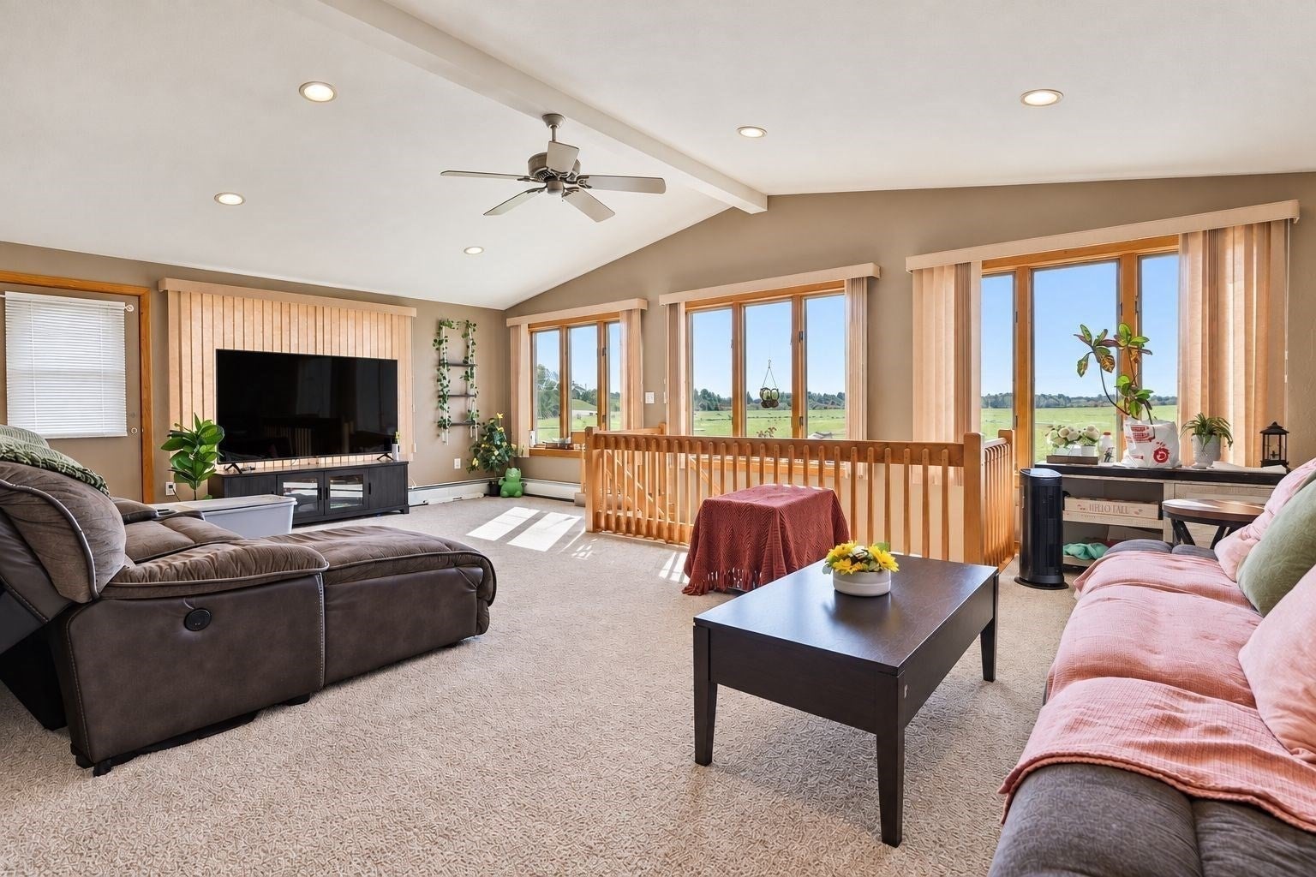
Exceptional opportunity for an investor or owner occupant at 25 Venice Avenue in Saugus! This legal three-family features a spacious owner’s unit with four bedrooms and two bathrooms over two floors, complemented by two zones of heat and central air conditioning. An open-concept living and dining area offers an inviting space for entertaining, while an outdoor deck overlooks the beautiful heated in-ground pool. Two additional units each feature one bedroom and one bathroom, providing excellent rental income potential. A two-car garage with an attached sunroom and pool access adds to the property’s appeal, along with a convenient half bathroom attached to the house and accessible from the pool area. Vinyl siding, a newer roof, and driveways on both sides of the house with ample parking for multiple vehicles round out this versatile property. A rare combination of spacious living, outdoor amenities, and income potential! Easy highway access and close to shopping, entertainment, and all the offerings of the Northshore. 15 minute drive to Boston! Showings begin at this weekend's open houses.
| an hour ago | Listing updated with changes from the MLS | |
| an hour ago | Listing first seen on site |

The property listing data and information, or the Images, set forth herein were provided to MLS Property Information Network, Inc. from third party sources, including sellers, lessors, landlords, and public records, and were compiled by MLS Property Information Network, Inc. The property listing data and information, and the Images, are for the personal, non-commercial use of consumers having a good faith interest in purchasing, leasing or renting listed properties of the type displayed to them and may not be used for any purpose other than to identify prospective properties which such consumers may have a good faith interest in purchasing, leasing or renting. MLS Property Information Network, Inc. and its subscribers disclaim any and all representations and warranties as to the accuracy of the property listing data and information, or as to the accuracy of any of the Images, set forth herein.
Last checked 2026-10-19 09:45 PM UTC