

103 Eastwood Circuit 1Boston, MA02132
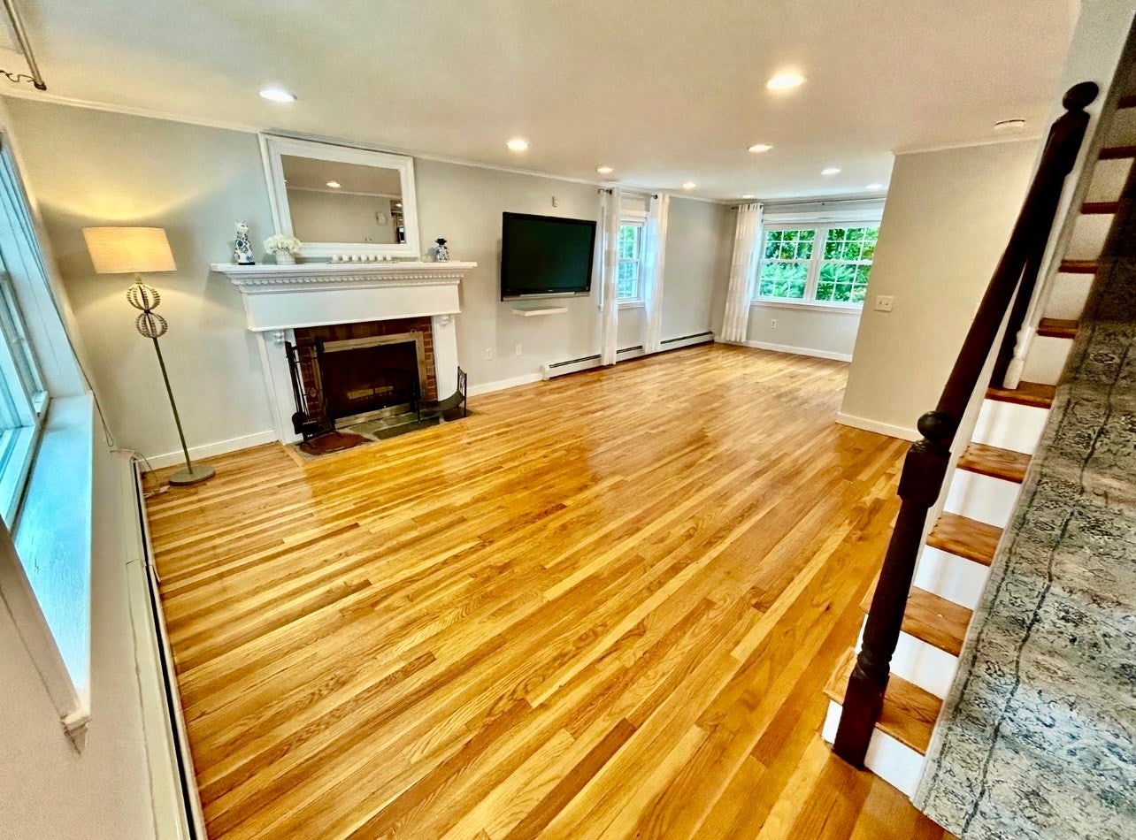
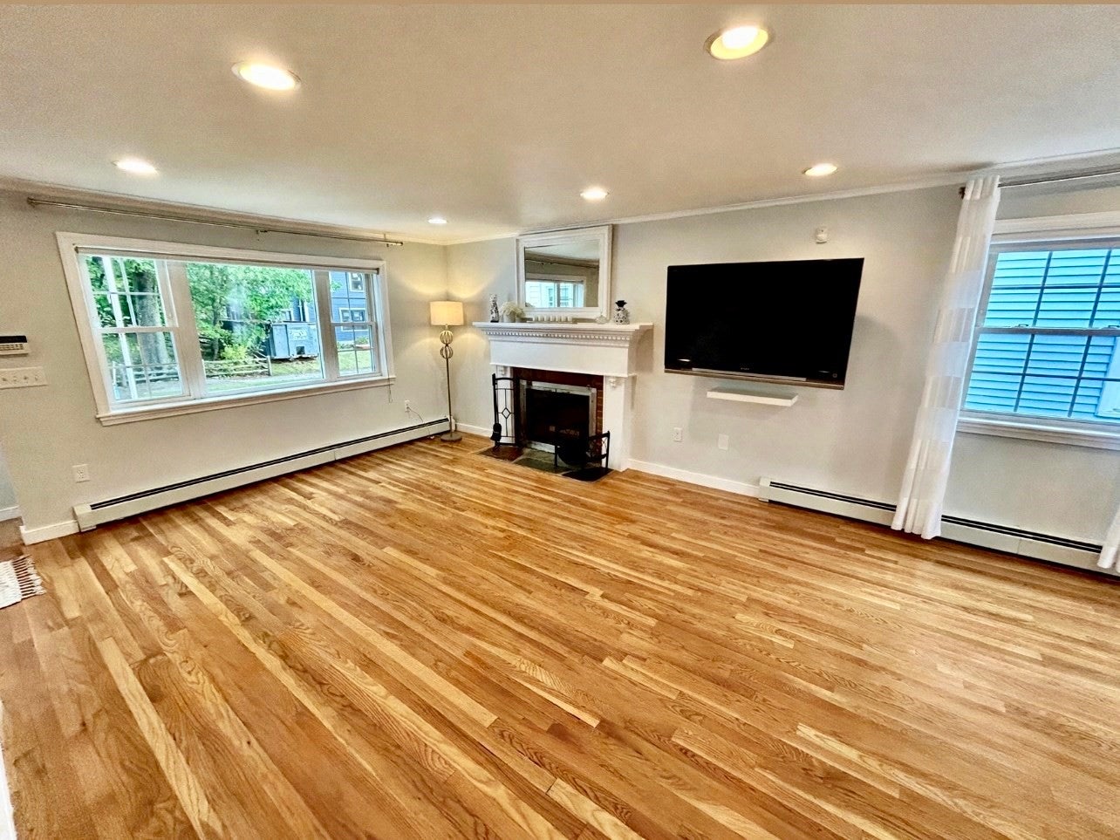
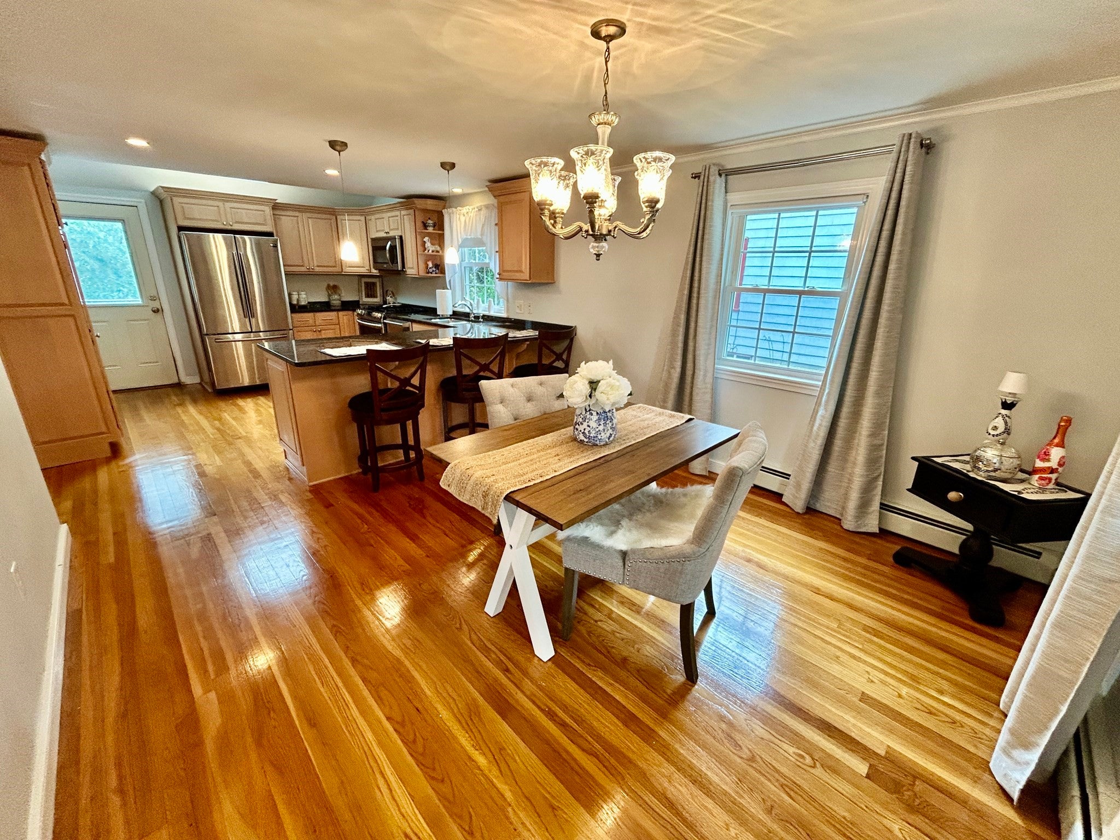
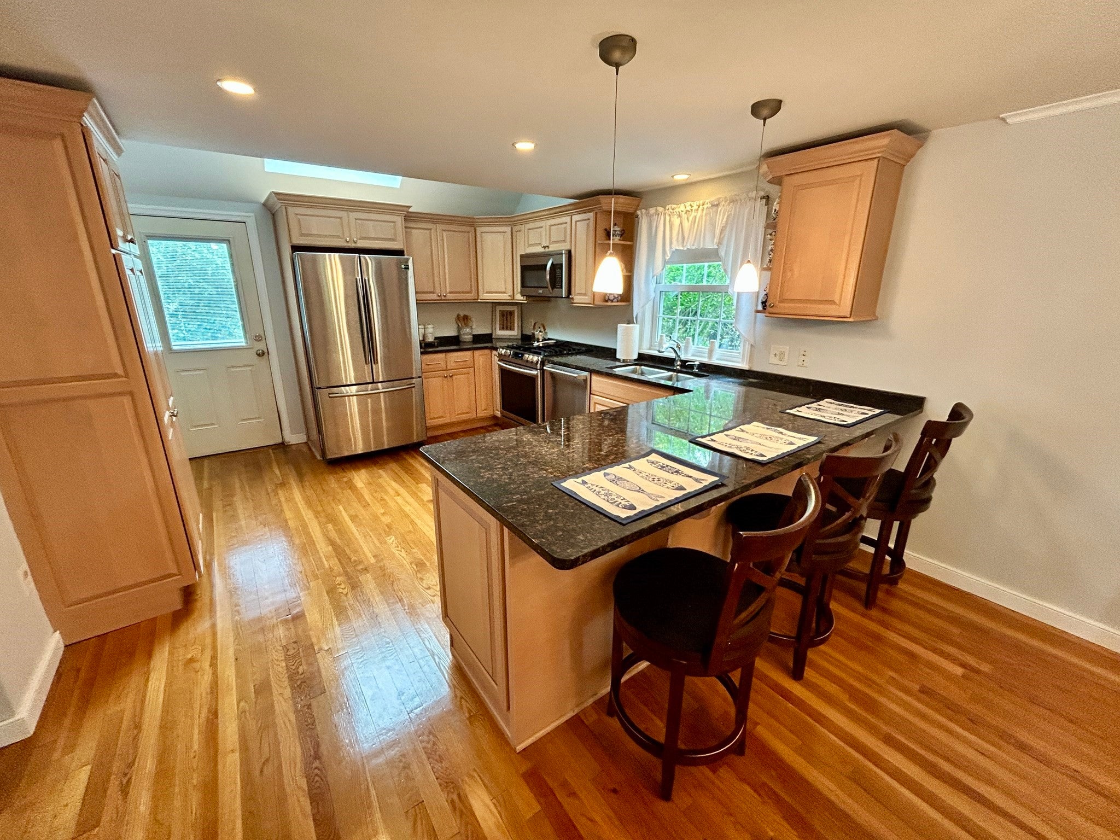
Great condo alternative and no fees!!! Welcome to this charming Cape, nestled on one of the cutest streets in town! Step inside this bright and airy home, where a comfortable and flowing floor plan welcomes you.The spacious living room features a large picture window that fills the space with natural light, a beautiful wood-burning fireplace with dentil moulding, and hardwood floors that continue throughout the home. The living room opens to a versatile adjoining space that can be used as a cozy sitting area, home office, playroom, or whatever best suits your needs.The beautifully updated kitchen offers stainless steel appliances, granite countertops, and a large breakfast bar with plenty of seating. A dedicated dining area provides the perfect setting for everyday meals or entertaining guests.There is also plenty of potential for future expansion! The lower level features a large, open basement with direct walkout access to the patio and backyard. Some updates include Roof and Gutters 2018, Boiler 2023...Outside, enjoy a lovely fenced-in yard with mature plantings and a convenient storage shed. Ideally located near major highways, restaurants, shops, public transportation, the VA Hospital, and more, this home offers both charm and convenience. Come see all that this wonderful property has to offer—you won't want to miss it!
| yesterday | Listing updated with changes from the MLS | |
| yesterday | Listing first seen on site |

The property listing data and information, or the Images, set forth herein were provided to MLS Property Information Network, Inc. from third party sources, including sellers, lessors, landlords, and public records, and were compiled by MLS Property Information Network, Inc. The property listing data and information, and the Images, are for the personal, non-commercial use of consumers having a good faith interest in purchasing, leasing or renting listed properties of the type displayed to them and may not be used for any purpose other than to identify prospective properties which such consumers may have a good faith interest in purchasing, leasing or renting. MLS Property Information Network, Inc. and its subscribers disclaim any and all representations and warranties as to the accuracy of the property listing data and information, or as to the accuracy of any of the Images, set forth herein.
Last checked 2026-10-21 09:10 AM UTC