

61 W Cedar St 1Boston, MA02114



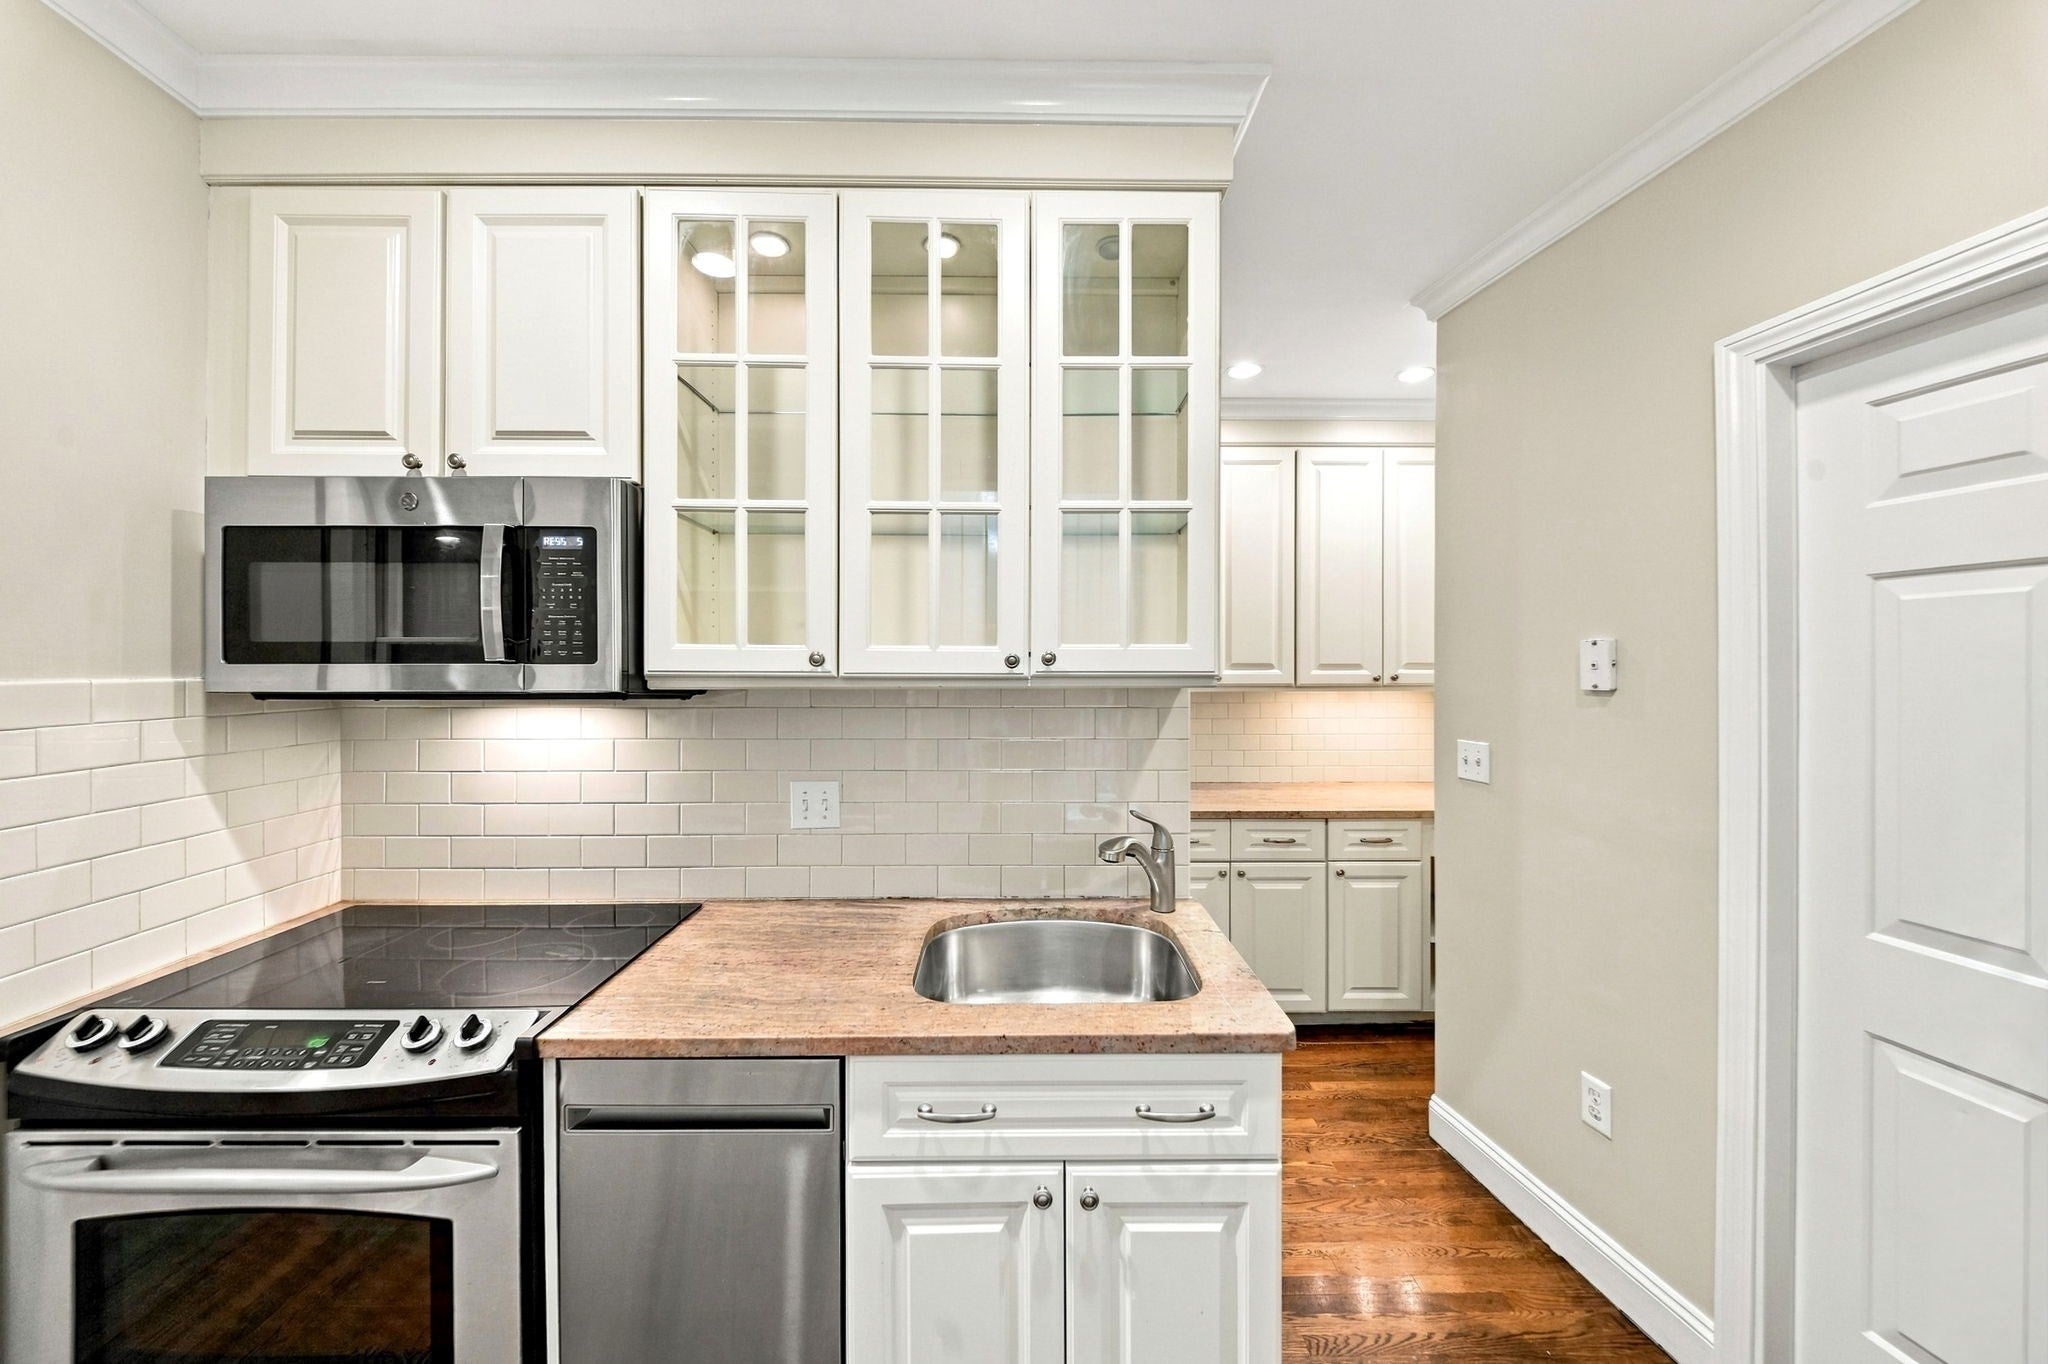
Charming and inviting, this bi-level condominium is nestled within a classic Beacon Hill brownstone, just around the corner from Charles Street. Offering two bedrooms and two full bathrooms across two levels, this home blends timeless Boston charm with a versatile, functional layout. The open living and dining areas create a welcoming atmosphere, with a nice flow into the kitchen—ideal for everyday living and entertaining. The two living spaces offer flexibility for guests, working from home, or creating a comfortable retreat. Classic brownstone character adds warmth and charm throughout. Additional features include a well-appointed kitchen, ample closet space, and the convenience of in-unit laundry hookups. Residents also enjoy access to a common roof deck, common laundry facilities in the basement, and a deeded storage closet. The professionally managed condominium association provides added peace of mind. Ideally situated in the heart of Beacon Hill, this home is just moments from the boutiques, cafés, and restaurants of Charles Street, as well as Cambridge Street, the Charles/MGH Red Line T stop, the Charles River Esplanade, Massachusetts General Hospital, and more. Experience the best of historic Boston living in this distinctive and conveniently located home.
| 5 hours ago | Listing updated with changes from the MLS | |
| 5 hours ago | Listing first seen on site |

The property listing data and information, or the Images, set forth herein were provided to MLS Property Information Network, Inc. from third party sources, including sellers, lessors, landlords, and public records, and were compiled by MLS Property Information Network, Inc. The property listing data and information, and the Images, are for the personal, non-commercial use of consumers having a good faith interest in purchasing, leasing or renting listed properties of the type displayed to them and may not be used for any purpose other than to identify prospective properties which such consumers may have a good faith interest in purchasing, leasing or renting. MLS Property Information Network, Inc. and its subscribers disclaim any and all representations and warranties as to the accuracy of the property listing data and information, or as to the accuracy of any of the Images, set forth herein.
Last checked 2026-10-20 03:45 AM UTC