Save
Ask
Tour
Hide
Share
$599,900
1 Day On Site

27 Malvern St
Waltham, MA02451

For Sale|Single Family Residence|Active
4
Beds
3
Total Baths
2
Full Baths
1
Partial Bath
1,660
SqFt
$361
/SqFt
1920
Built
County:
Middlesex
Call Now: 617-648-9415
Is this the listing for you? We can help make it yours.
617-648-9415
Upcoming Open Houses
Sat, Oct 24, 12:30 PM - 2:30 PM
27 Malvern St27 Malvern St27 Malvern St27 Malvern St
Save
Ask
Tour
Hide
Share

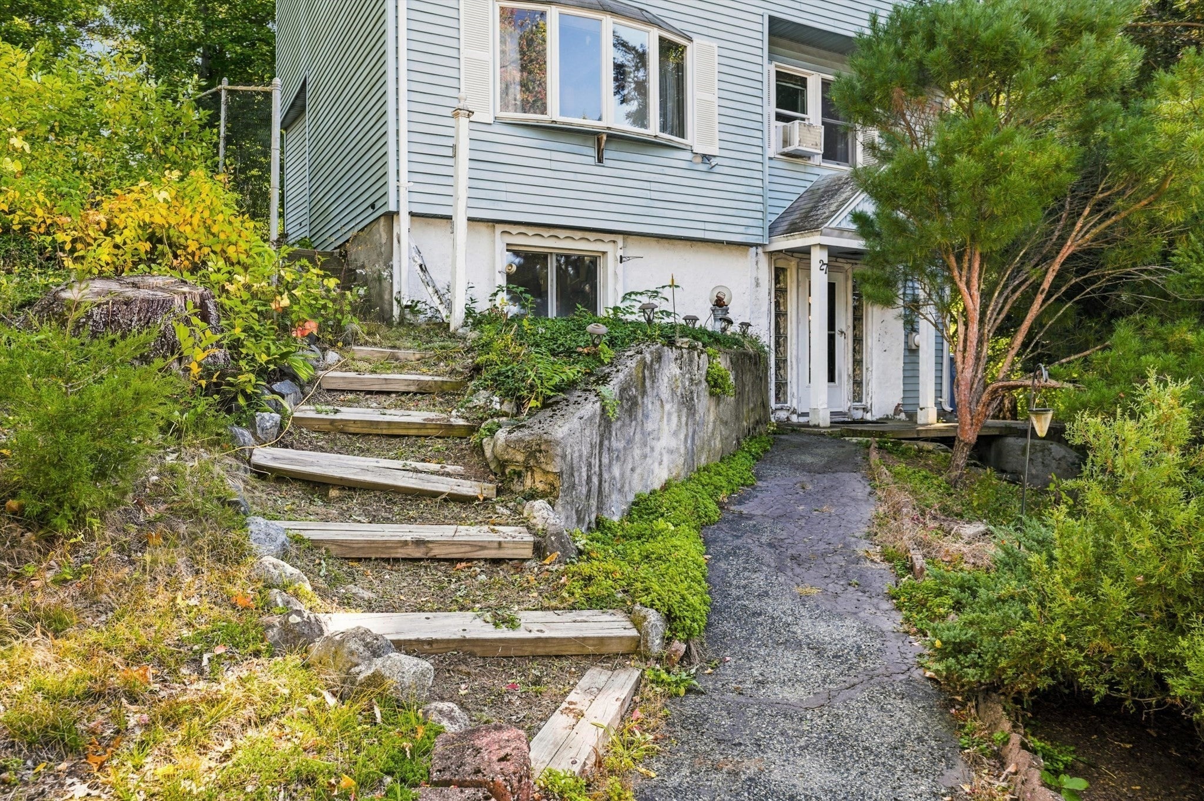
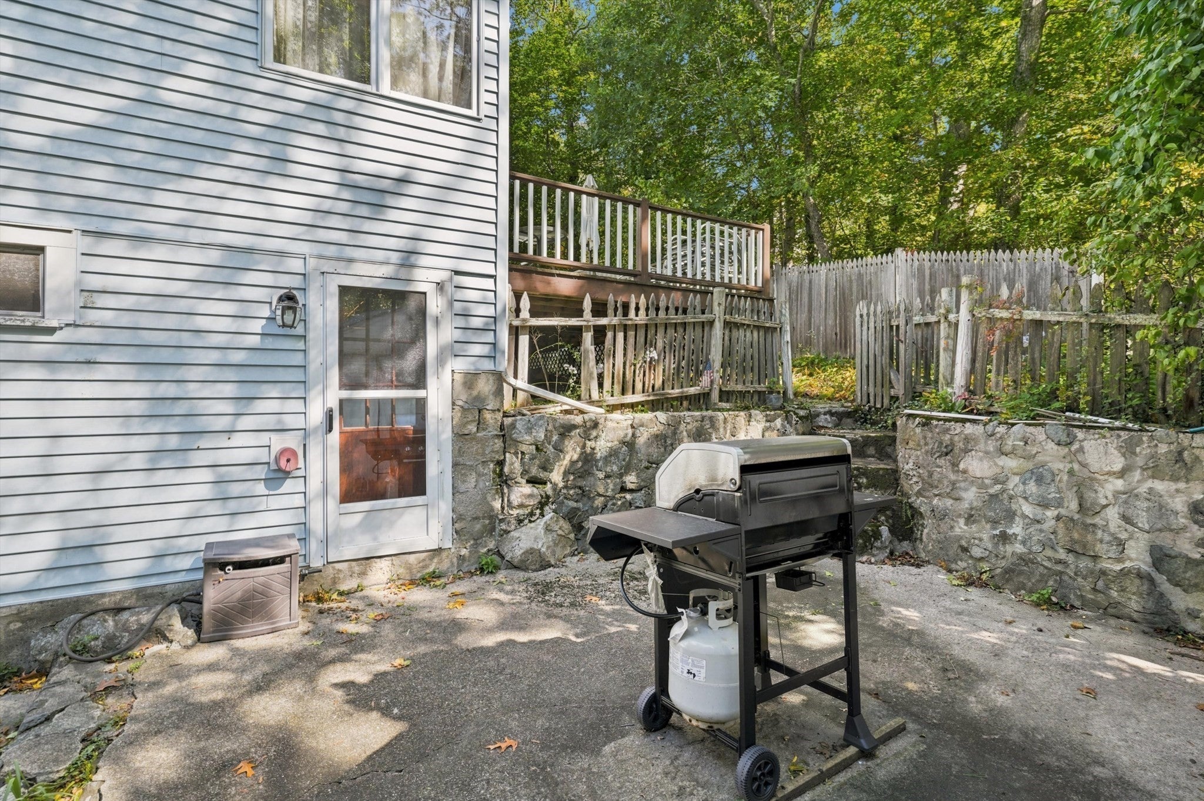
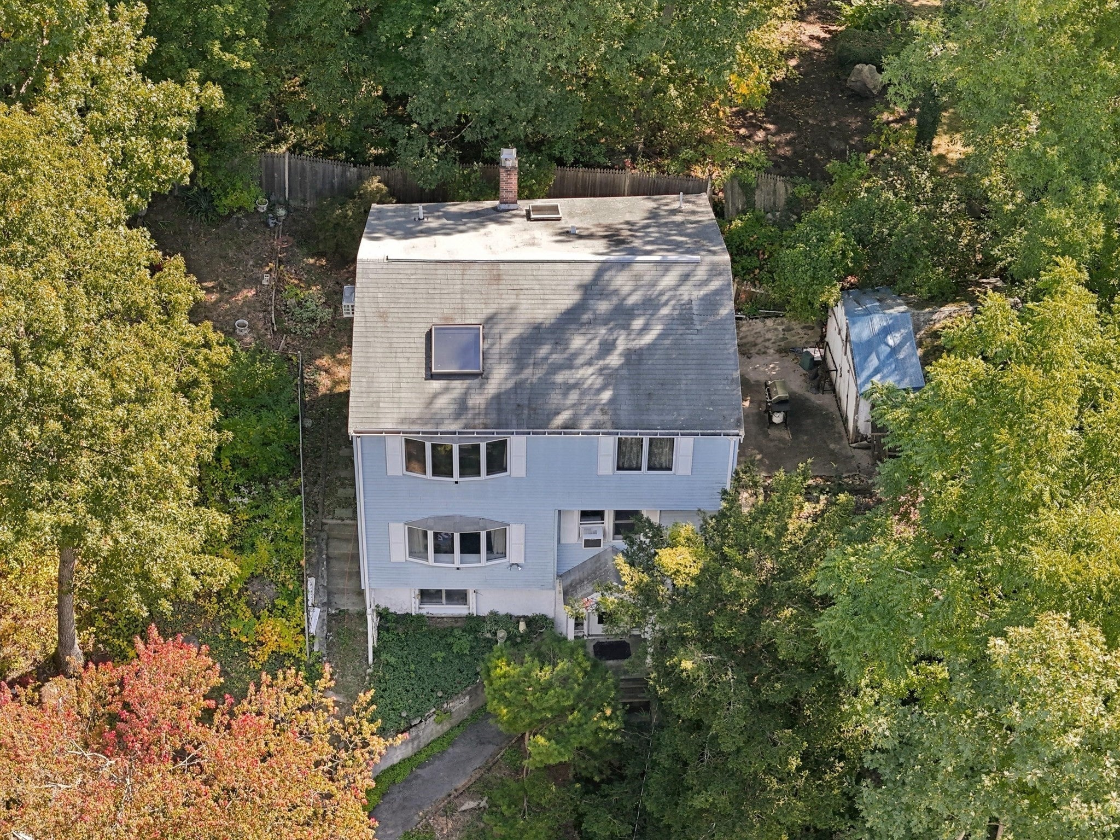
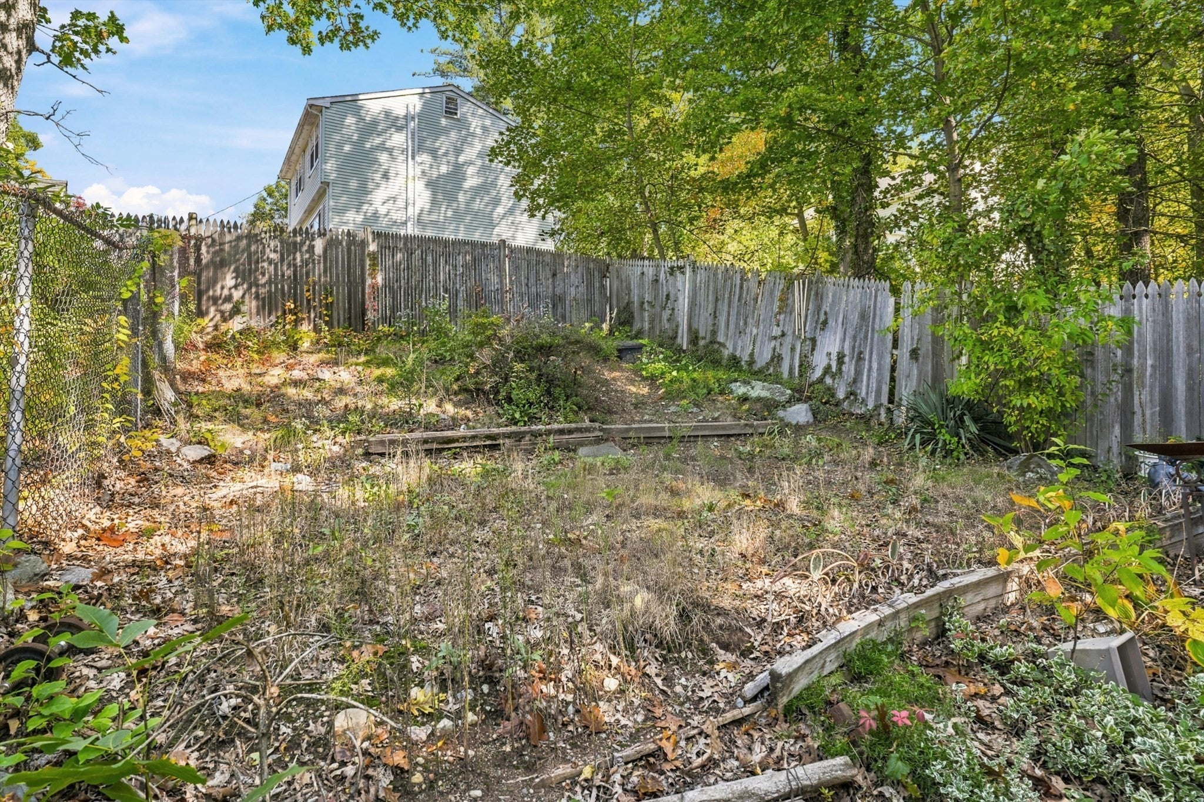
Tucked away on a quiet street, this 4-bedroom, 2.5-bath home is ready for its next chapter. Offering plenty of space and potential, this property is a wonderful opportunity to create a home that truly reflects your style.The spacious cathedral-ceiling primary suite features a private full bath, while three additional bedrooms and another full bath are located on the second level. The main level offers a kitchen and living room, along with a convenient half bath.Step outside to enjoy the large rear deck and adjoining patio, overlooking an area that was once a lush garden and could be brought back to life. A fenced-in area provides a great space for pets to enjoy the outdoors. With a peaceful setting, generous living space, and plenty of opportunity to make it your own, this home is ready for someone with a vision. Come see the possibilities and make this house your next home! Open House Saturday 10/24 12:30-2:30.No showings until open house on Saturday.

Save
Ask
Tour
Hide
Share
Listing Snapshot
Price 
$599,900
Days On Site 
1 Day
Bedrooms 
4
Inside Area (SqFt) 
1,660 sqft
Total Baths 
3
Full Baths 
2
Partial Baths 
1
Lot Size 
0.23 Acres
Year Built 
1920
MLS Number 
73592639
Status 
Active
Property Tax 
$5,989
HOA/Condo/Coop Fees 
N/A
Sq Ft Source 
Public Records
Friends & Family
Recent Activity
yesterdayListing updated with changes from the MLS
yesterdayListing first seen on site
General Features
Acres 
0.23
Disclosures 
Contingent of seller finding suitable housing. Fireplace has never been used. Shed is in disrepair. Per the new Home Inspection Lawany communication or disclosure of home inspection intentions outside of the written Offer to Purchase will result in the offer not being considered.
Foundation 
Slab
Parking 
PavedOff StreetTandem
Parking Spaces 
4
Property Sub Type 
Single Family Residence
Sewer 
Other
SqFt Above 
1660
SqFt Total 
1660
Style 
Other (See Remarks)
Water Source 
Public
Zoning 
r
Interior Features
Appliances 
Water HeaterOvenDishwasherRangeRefrigerator
Electric 
220 Volts
Fireplace 
Yes
Fireplaces 
1
Flooring 
WoodCarpetLaminate
Heating 
SteamOilZoned
Laundry Features 
Electric Dryer HookupWasher Hookup
Window Features 
Insulated Windows
Bathroom 1 
Dimensions - 3.333333333x6.166666666Level - FirstArea - 20
Bathroom 2 
Level - Second
Bathroom 3 
Dimensions - 13.25x6.166666666Level - ThirdArea - 81
Bedroom 2 
Dimensions - 11.5x15.416666666Level - SecondArea - 177
Bedroom 3 
Dimensions - 17x13.833333333Level - SecondArea - 235
Bedroom 4 
Dimensions - 8.75x18.166666666Level - ThirdArea - 158
Dining Room 
Dimensions - 7.916666666x7.416666666Level - FirstArea - 58
Kitchen 
Dimensions - 10.166666666x10.416666666Level - FirstArea - 105
Living Room 
Dimensions - 11.25x14.5Level - FirstArea - 163
Master Bedroom 
Dimensions - 17.75x19.416666666Level - ThirdArea - 344
Office 
Dimensions - 11.833333333x9.416666666Level - SecondArea - 111
Save
Ask
Tour
Hide
Share
Exterior Features
Construction Details 
Frame
Lot Features 
Sloped
Patio And Porch 
PatioDeck
Roof 
Shingle
Windows/Doors 
Insulated Windows
Community Features
Community Features 
ParkGolf
MLS Area 
Piety Corner
Schools
School District
Unknown
Elementary School
Douglas Macarthur Elementary
Middle School
John F Kennedy Middle
High School
Waltham High School
Listing courtesy of Cheryl Petitpas of RE/MAX Platinum


The property listing data and information, or the Images, set forth herein were provided to MLS Property Information Network, Inc. from third party sources, including sellers, lessors, landlords, and public records, and were compiled by MLS Property Information Network, Inc. The property listing data and information, and the Images, are for the personal, non-commercial use of consumers having a good faith interest in purchasing, leasing or renting listed properties of the type displayed to them and may not be used for any purpose other than to identify prospective properties which such consumers may have a good faith interest in purchasing, leasing or renting. MLS Property Information Network, Inc. and its subscribers disclaim any and all representations and warranties as to the accuracy of the property listing data and information, or as to the accuracy of any of the Images, set forth herein.

Last checked 2026-10-21 04:52 PM UTC

Neighborhood & Commute
Source: Walkscore
Disclosure: Community information and market data powered by Constellation Data Labs. Information is deemed reliable but not guaranteed.
Save
Ask
Tour
Hide
Share