Save
Ask
Tour
Hide
Share
$2,195,000
New Listing

1611 Commonwealth Ave
Newton, MA02465

For Sale|Single Family Residence|Active
5
Beds
3
Total Baths
3
Full Baths
3,491
SqFt
$629
/SqFt
1955
Built
County:
Middlesex
Call Now: 617-648-9415
Is this the listing for you? We can help make it yours.
617-648-9415
Upcoming Open Houses
Fri, Oct 23, 5:30 PM - 7:00 PM
Sat, Oct 24, 11:00 AM - 1:00 PM
Sun, Oct 25, 11:00 AM - 1:00 PM
1611 Commonwealth Ave1611 Commonwealth Ave1611 Commonwealth Ave1611 Commonwealth Ave
Save
Ask
Tour
Hide
Share

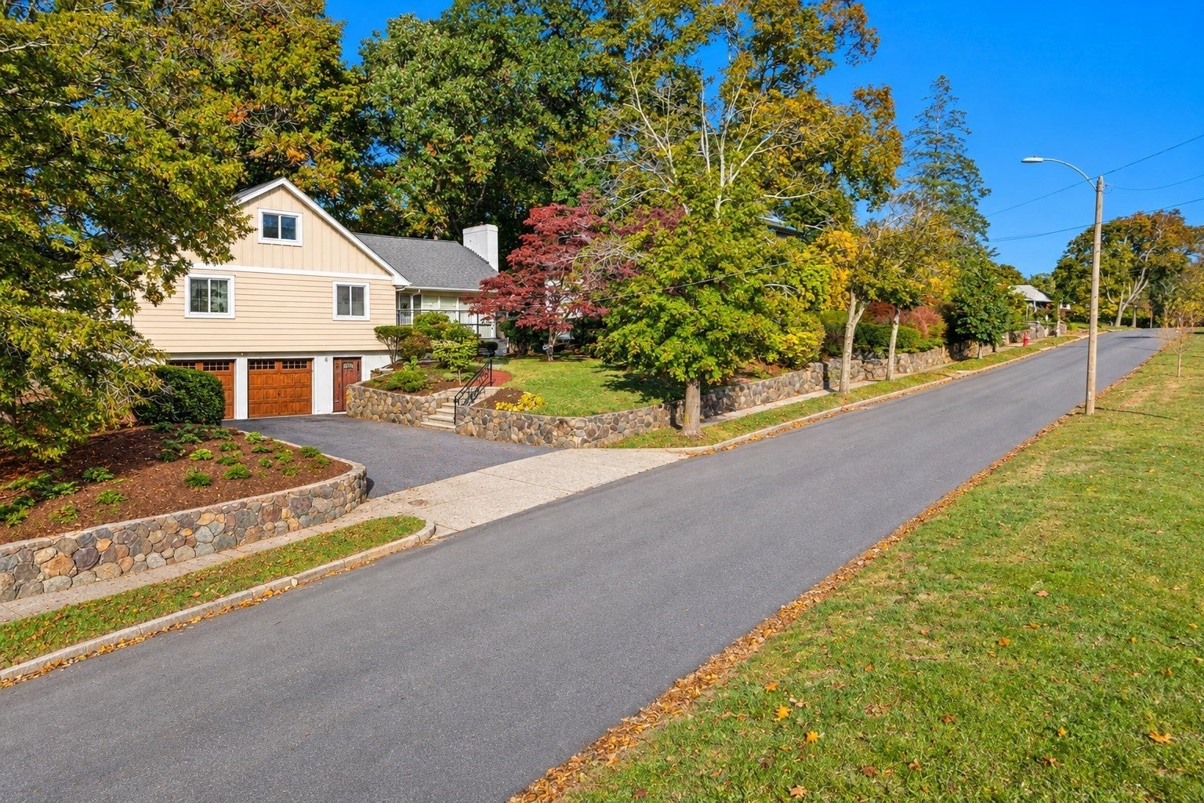
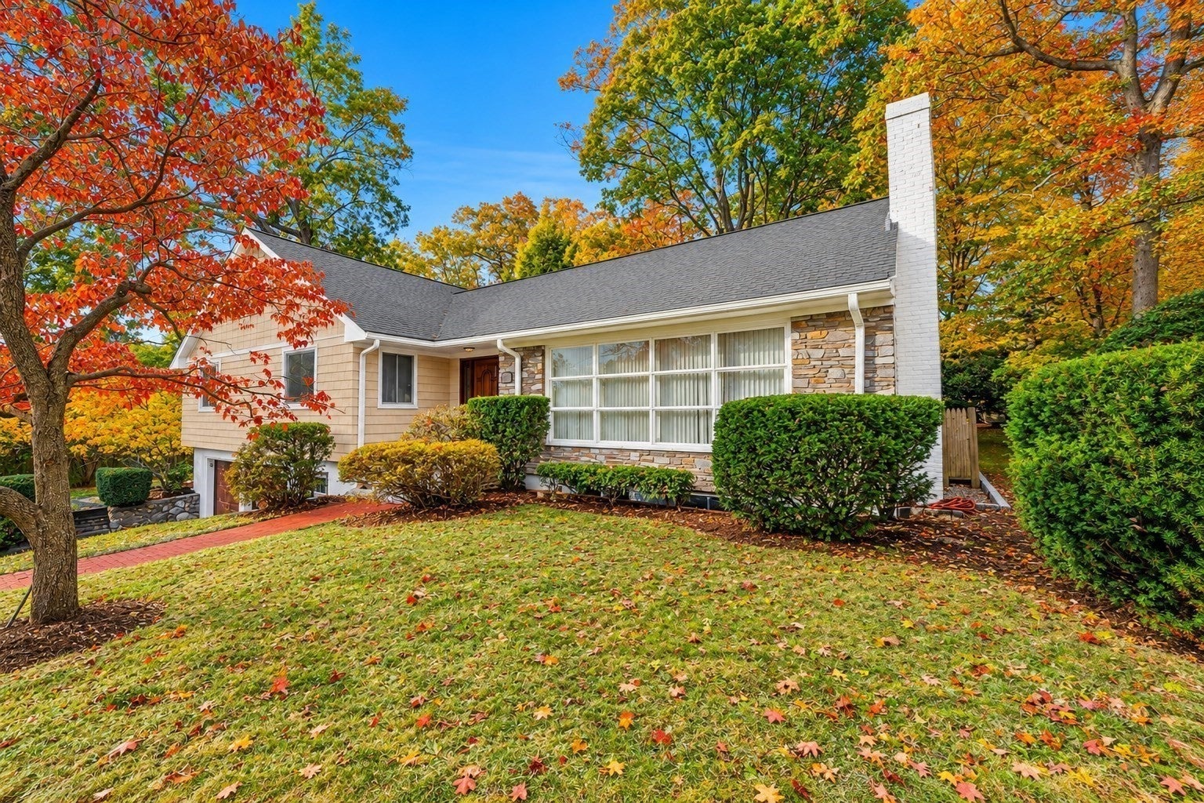
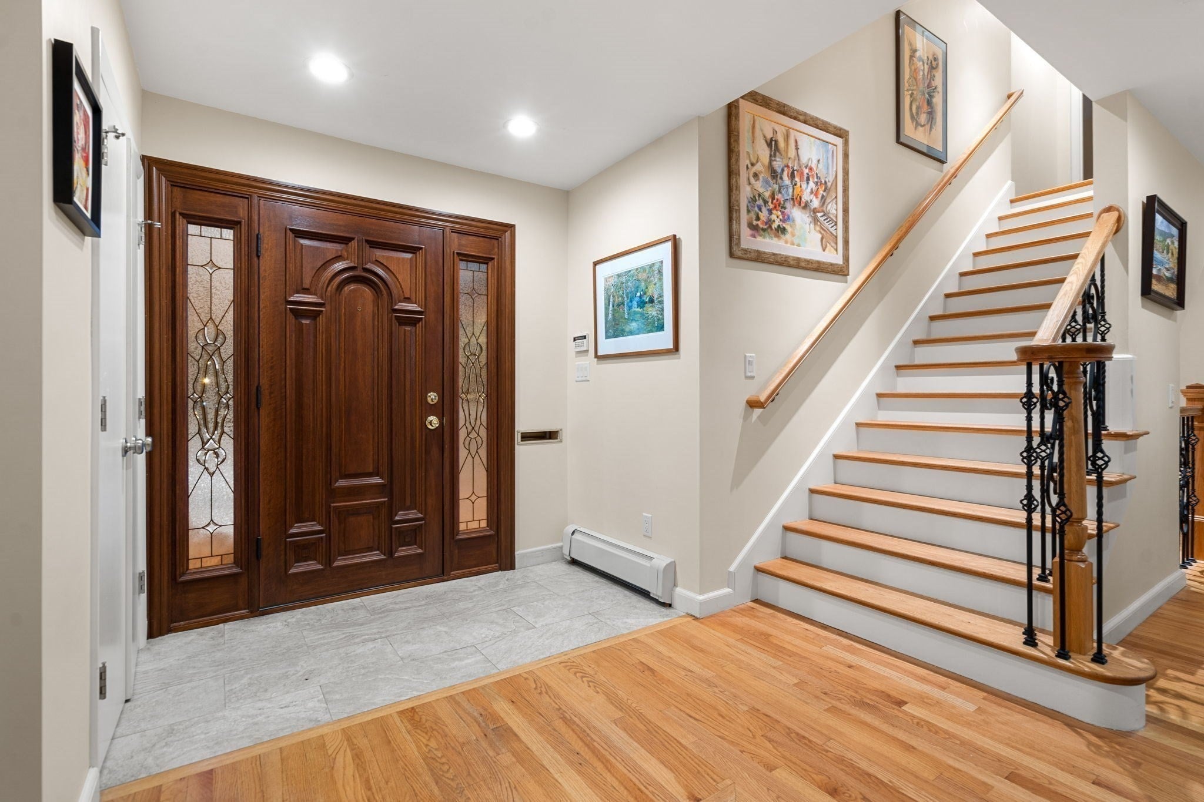
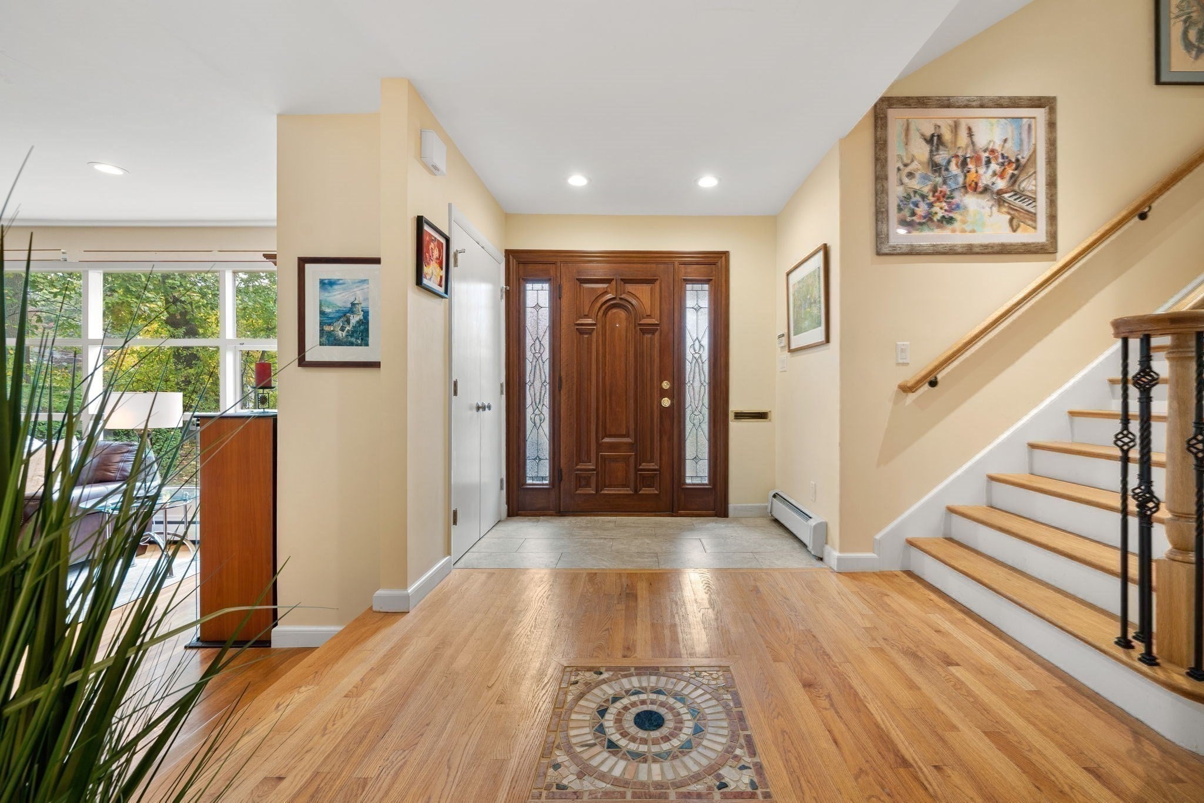
Set along the coveted Carriage Lane of Commonwealth Avenue in prestigious West Newton Hill, 1611 Commonwealth Avenue offers an exceptional blend of architectural character, generous living space and modern comfort. Situated on a beautifully landscaped, level one-third-acre lot, this impressive five-bedroom, three-bath residence offers nearly 3,500 square feet of living space across three thoughtfully designed levels. A highly desirable first-floor primary suite anchors a spacious main level featuring a sun-filled living room with fireplace, elegant dining room, private home office and beautifully renovated four-season sunroom showcasing custom birch and maple millwork overlooking the grounds. Two additional first-floor bedrooms provide flexibility, while the upper level offers two generously sized bedrooms and a full bath. The recently finished lower level features an expansive family room with a second fireplace, recreation and fitness space, separate exterior entrance, laundry and workshop, plus plumbing provisions for a future bathroom. Hardwood floors, central air, 200-amp electrical service, a centrally monitored security system and an attached two-car garage complement numerous improvements, including a 2015 roof, rebuilt chimney, renovated staircases and recent interior and exterior painting. Outside, a spacious fenced backyard and mature landscaping create an inviting setting for entertaining and everyday enjoyment. Ideally positioned near Peirce Elementary, Brae Burn Country Club and West Newton Square, with convenient access to Newton Centre, Newtonville, the Mass Pike and Boston. A rare opportunity to enjoy exceptional space, flexible living arrangements and timeless character in one of Newton's most sought-after neighborhoods.

Save
Ask
Tour
Hide
Share
Listing Snapshot
Price 
$2,195,000
Days On Site 
0 Days
Bedrooms 
5
Inside Area (SqFt) 
3,491 sqft
Total Baths 
3
Full Baths 
3
Partial Baths 
N/A
Lot Size 
0.35 Acres
Year Built 
1955
MLS Number 
73592701
Status 
Active
Property Tax 
$15,456
HOA/Condo/Coop Fees 
N/A
Sq Ft Source 
Public Records
Friends & Family
Recent Activity
9 hours agoListing updated with changes from the MLS
9 hours agoListing first seen on site
General Features
Acres 
0.35
Attached Garage 
Yes
Disclosures 
Sprinkler system has not been used for several years due to a small leak. System is operational; howeverthe leak requires repair prior to regular use.
Foundation 
Concrete Perimeter
Garage 
Yes
Garage Spaces 
2
Parking 
PavedAttachedGarage Door OpenerHeated GarageStorageOff StreetDrivewayGarage
Parking Spaces 
4
Property Sub Type 
Single Family Residence
Sewer 
Public Sewer
SqFt Above 
2335
SqFt Below 
1156
SqFt Total 
3491
Style 
Split Entry
Water Source 
Public
Zoning 
SR1
Interior Features
Appliances 
Water HeaterRangeDishwasherDisposalRefrigeratorFreezerWasherDryer
Basement 
FullPartially FinishedInterior Entry
Cooling 
Central Air
Electric 
200+ Amp Service
Fireplace 
Yes
Fireplace Features 
Family RoomLiving Room
Fireplaces 
2
Flooring 
WoodTileHardwood
Heating 
Natural GasBaseboardZoned
Interior 
Recessed LightingMaster DownstairsOpen Floorplan
Laundry Features 
In Basement
Main Level Bedrooms 
3
Bathroom 1 
Level - First
Bathroom 2 
Level - First
Bathroom 3 
Level - Second
Bedroom 2 
Dimensions - 16x10Level - MainArea - 160
Bedroom 3 
Dimensions - 13x12Level - MainArea - 156
Bedroom 4 
Dimensions - 15x10Level - SecondArea - 150
Bedroom 5 
Dimensions - 15x11Level - SecondArea - 165
Dining Room 
Dimensions - 13x12Level - MainArea - 156
Family Room 
Dimensions - 30x12Level - BasementArea - 360
Kitchen 
Dimensions - 13x10Level - MainArea - 130
Living Room 
Dimensions - 20x13Level - MainArea - 260
Master Bedroom 
Dimensions - 17x11Level - MainArea - 187
Office 
Dimensions - 12x10Level - MainArea - 120
Save
Ask
Tour
Hide
Share
Exterior Features
Construction Details 
Frame
Exterior 
Rain GuttersStorage
Fencing 
Fenced
Frontage 
110.00
Lot Features 
Level
Other Structures 
Storage
Roof 
Shingle
Waterfront Features 
Beach AccessWaterfront Access
Community Features
Community Features 
Tennis Court(s)ParkGolf
MLS Area 
West Newton
Schools
School District
Unknown
Elementary School
Pierce
Middle School
Day
High School
Newton North
Listing courtesy of Ryan Cook of William Raveis R.E. & Home Services


The property listing data and information, or the Images, set forth herein were provided to MLS Property Information Network, Inc. from third party sources, including sellers, lessors, landlords, and public records, and were compiled by MLS Property Information Network, Inc. The property listing data and information, and the Images, are for the personal, non-commercial use of consumers having a good faith interest in purchasing, leasing or renting listed properties of the type displayed to them and may not be used for any purpose other than to identify prospective properties which such consumers may have a good faith interest in purchasing, leasing or renting. MLS Property Information Network, Inc. and its subscribers disclaim any and all representations and warranties as to the accuracy of the property listing data and information, or as to the accuracy of any of the Images, set forth herein.

Last checked 2026-10-20 07:19 PM UTC

Neighborhood & Commute
Source: Walkscore
Disclosure: Community information and market data powered by Constellation Data Labs. Information is deemed reliable but not guaranteed.
Save
Ask
Tour
Hide
Share