Save
Ask
Tour
Hide
Share
$799,000
New Listing

214 Gaston St
Medford, MA02155

For Sale|Single Family Residence|Active
3
Beds
2
Total Baths
1
Full Bath
1
Partial Bath
1,714
SqFt
$466
/SqFt
1965
Built
County:
Middlesex
Call Now: 617-648-9415
Is this the listing for you? We can help make it yours.
617-648-9415
Upcoming Open Houses
Thu, Oct 22, 4:30 PM - 6:00 PM
Sat, Oct 24, 11:30 AM - 1:30 PM
Sun, Oct 25, 11:30 AM - 1:30 PM
214 Gaston St214 Gaston St214 Gaston St214 Gaston St
Save
Ask
Tour
Hide
Share

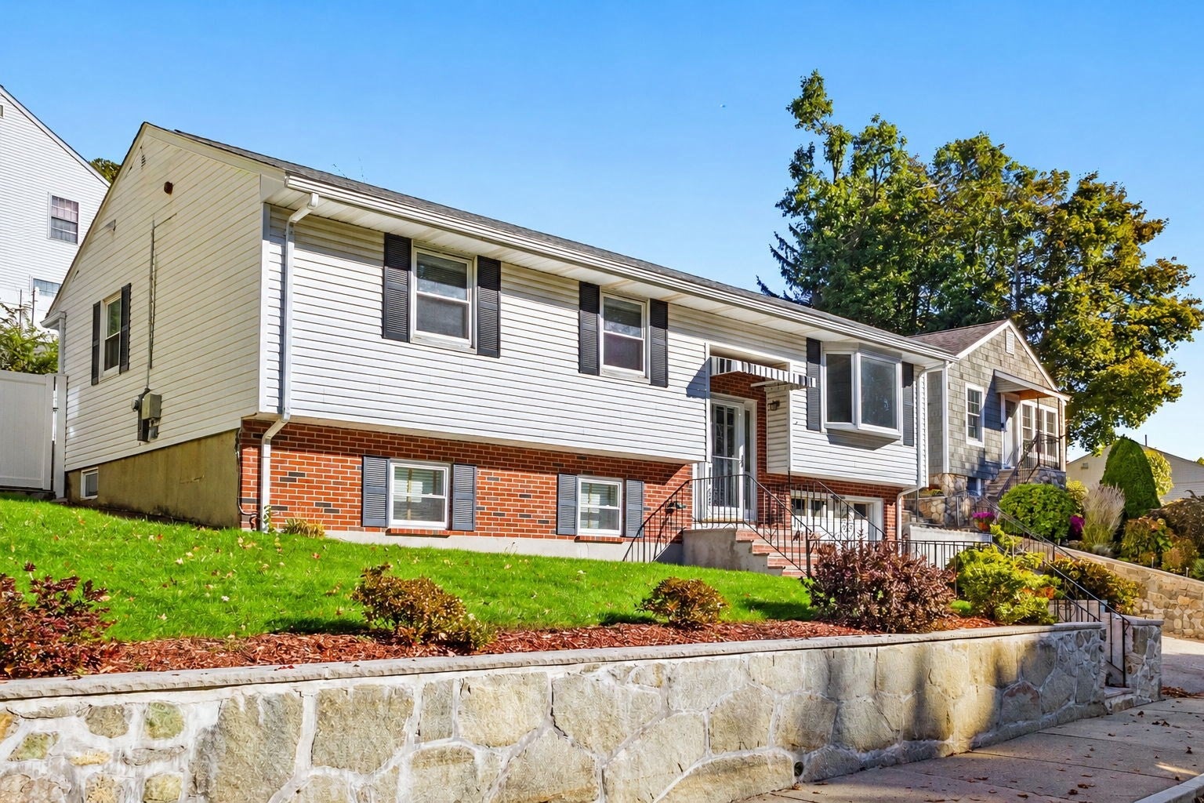
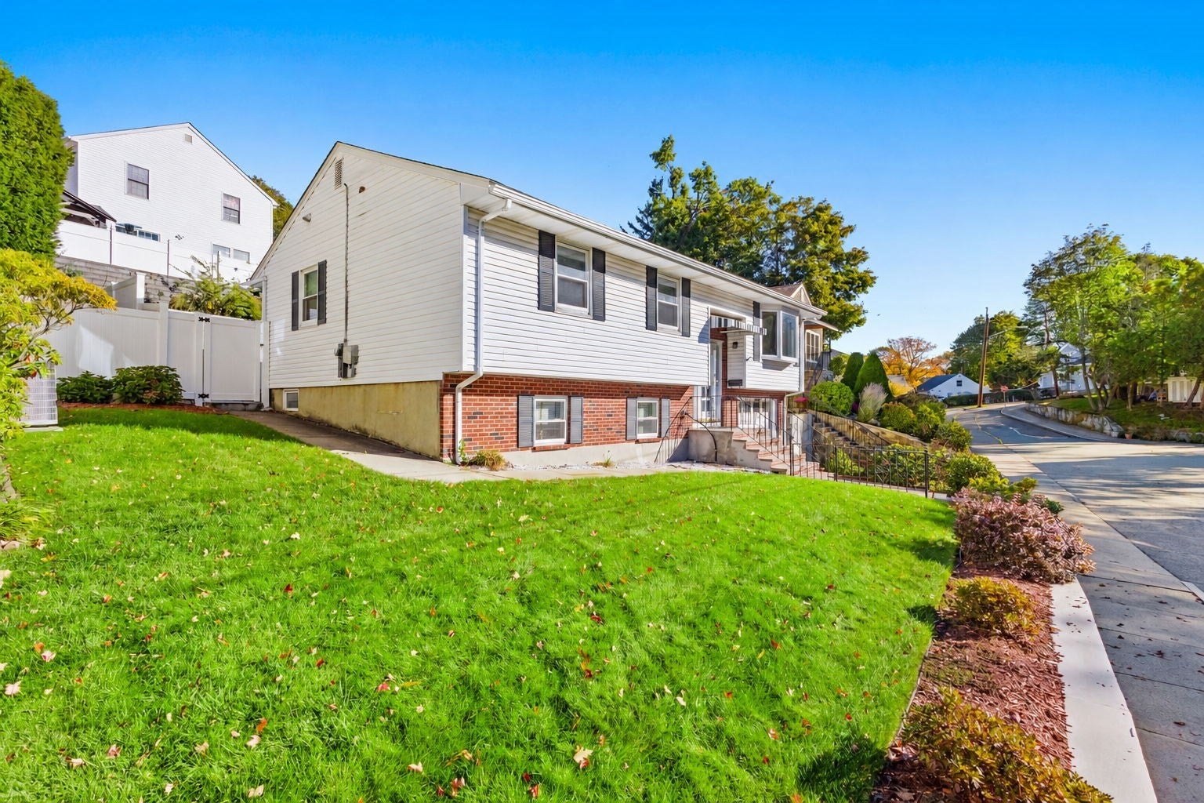
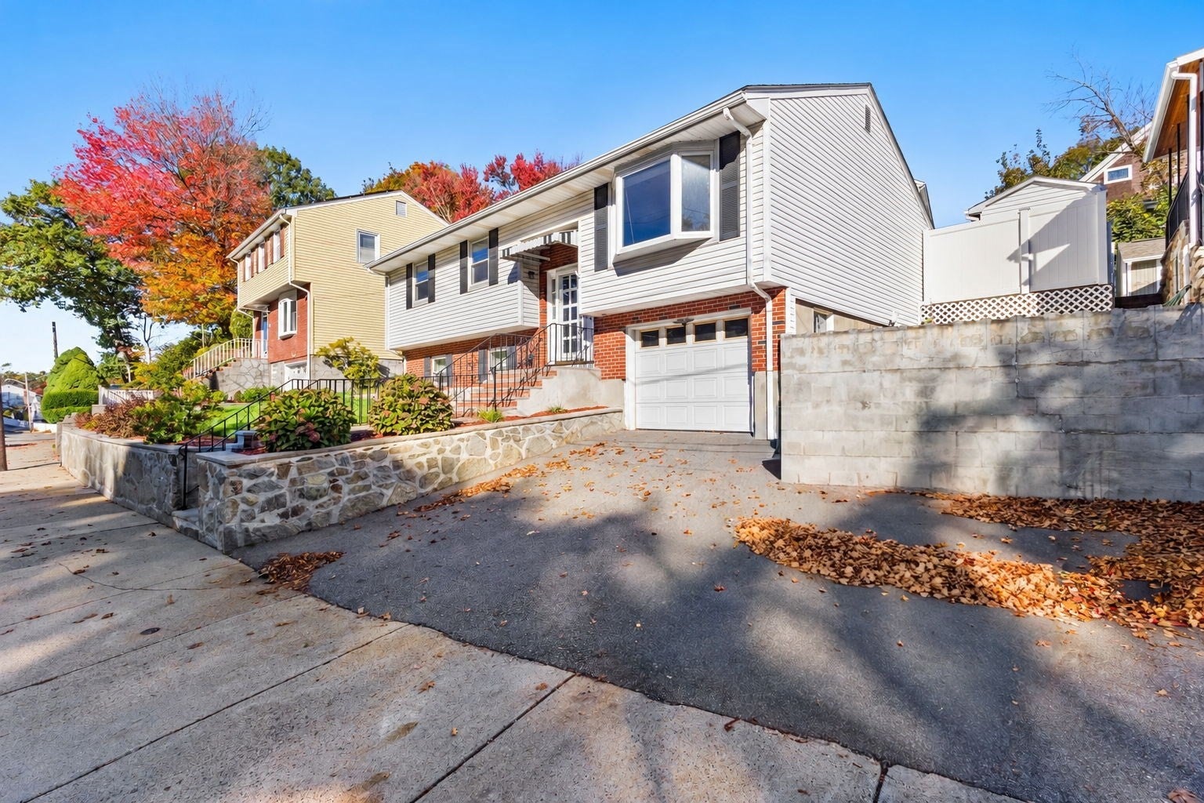
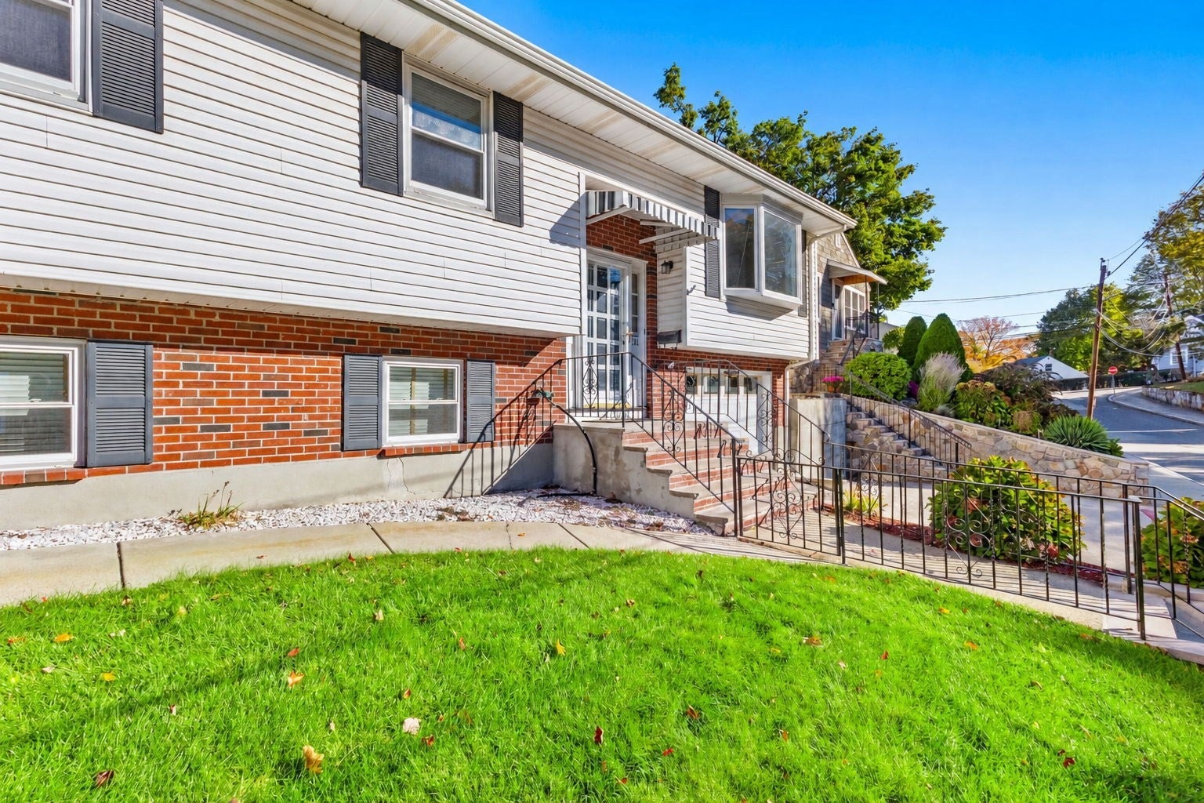
Welcome to 214 Gaston Street! Nestled in a desirable Medford neighborhood, this move-in-ready 3-bedroom, 1.5-bath split-level home offers the perfect combination of comfort, functionality, and convenience. The bright and inviting main level features an open kitchen complete with a center island, granite countertops, and stainless steel appliances, creating an ideal space for everyday living and entertaining. The finished lower level offers even more living space, featuring a spacious family room along with a separate finished room complete with a closet. Whether you envision a home office, guest space, playroom, or additional flex space, the possibilities are endless! Step outside to your own backyard oasis, featuring an in-ground gunite pool and fully fenced yard, perfect for summer gatherings, entertaining, or simply relaxing at home. Conveniently located near major highways, shopping, dining, and all that Medford has to offer, this home is ready for its next chapter. Don't miss your opportunity to make it yours!

Save
Ask
Tour
Hide
Share
Listing Snapshot
Price 
$799,000
Days On Site 
0 Days
Bedrooms 
3
Inside Area (SqFt) 
1,714 sqft
Total Baths 
2
Full Baths 
1
Partial Baths 
1
Lot Size 
0.13 Acres
Year Built 
1965
MLS Number 
73592717
Status 
Active
Property Tax 
$5,885
HOA/Condo/Coop Fees 
N/A
Sq Ft Source 
Public Records
Friends & Family
Recent Activity
7 hours agoListing updated with changes from the MLS
8 hours agoListing first seen on site
General Features
Acres 
0.13
Attached Garage 
Yes
Disclosures 
In-ground pool is gunite. Pool house with bathroom outside is not in use. Pool was not opened summer of 2026 but was fully functional for summer 2025. Easement on side stairs for use to access AC Compressor. Smallest bedroom does not have a closet.
Foundation 
Concrete Perimeter
Garage 
Yes
Garage Spaces 
1
Parking 
PavedAttachedOff StreetGarage
Parking Spaces 
3
Property Sub Type 
Single Family Residence
Sewer 
Public Sewer
SqFt Above 
1126
SqFt Below 
588
SqFt Total 
1714
Style 
Split Entry
Water Source 
Public
Zoning 
SF2
Interior Features
Appliances 
Electric Water HeaterRangeDishwasherDisposalMicrowaveRefrigeratorWasherDryer
Basement 
FullFinished
Cooling 
Central AirZoned
Electric 
Circuit Breakers200+ Amp Service
Flooring 
WoodTile
Heating 
Forced AirElectricZoned
Interior 
Central VacuumMaster DownstairsOpen Floorplan
Laundry Features 
In Basement
Window Features 
Insulated Windows
Bathroom 1 
Level - First
Bathroom 2 
Level - Basement
Bedroom 2 
Dimensions - 11.333333333x10.583333333Level - FirstArea - 119
Bedroom 3 
Dimensions - 9.666666666x9.333333333Level - FirstArea - 90
Dining Room 
Dimensions - 8.916666666x11.666666666Level - FirstArea - 104
Family Room 
Dimensions - 28.25x10.5Level - BasementArea - 296
Kitchen 
Dimensions - 12x11.666666666Level - FirstArea - 140
Living Room 
Dimensions - 12.333333333x12.916666666Level - FirstArea - 159
Master Bedroom 
Dimensions - 14.166666666x11.25Level - FirstArea - 159
Save
Ask
Tour
Hide
Share
Exterior Features
Construction Details 
FrameBrick
Exterior 
Rain GuttersStorage
Fencing 
Fenced
Other Structures 
CabanaStorage
Patio And Porch 
Patio
Pool Features 
In GroundPrivate
Private Pool 
Yes
Roof 
Shingle
Windows/Doors 
Insulated Windows
Community Features
Community Features 
Tennis Court(s)Park
Listing courtesy of The Joanna Schlansky Residential Team of Elite Realty Experts, LLC


The property listing data and information, or the Images, set forth herein were provided to MLS Property Information Network, Inc. from third party sources, including sellers, lessors, landlords, and public records, and were compiled by MLS Property Information Network, Inc. The property listing data and information, and the Images, are for the personal, non-commercial use of consumers having a good faith interest in purchasing, leasing or renting listed properties of the type displayed to them and may not be used for any purpose other than to identify prospective properties which such consumers may have a good faith interest in purchasing, leasing or renting. MLS Property Information Network, Inc. and its subscribers disclaim any and all representations and warranties as to the accuracy of the property listing data and information, or as to the accuracy of any of the Images, set forth herein.

Last checked 2026-10-20 07:19 PM UTC

Neighborhood & Commute
Source: Walkscore
Disclosure: Community information and market data powered by Constellation Data Labs. Information is deemed reliable but not guaranteed.
Save
Ask
Tour
Hide
Share