Save
Ask
Tour
Hide
Share
$665,000
New Listing

86 Bayrd Street
Malden, MA02148

For Sale|Single Family Residence|Active
2
Beds
2
Total Baths
1
Full Bath
1
Partial Bath
1,364
SqFt
$488
/SqFt
1947
Built
County:
Middlesex
Call Now: 617-648-9415
Is this the listing for you? We can help make it yours.
617-648-9415
Upcoming Open Houses
Thu, Oct 22, 4:30 PM - 6:00 PM
Sat, Oct 24, 12:00 PM - 1:30 PM
Sun, Oct 25, 12:00 PM - 1:30 PM
86 Bayrd Street86 Bayrd Street86 Bayrd Street86 Bayrd Street
Save
Ask
Tour
Hide
Share

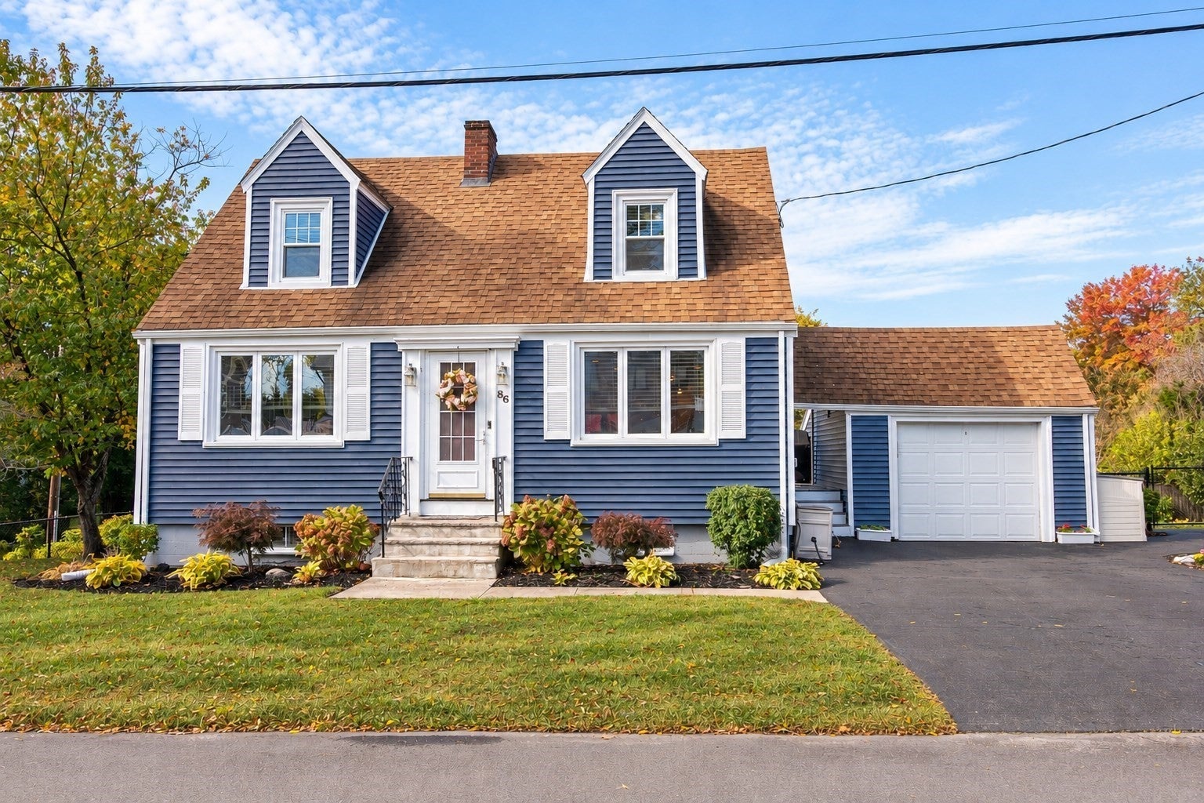
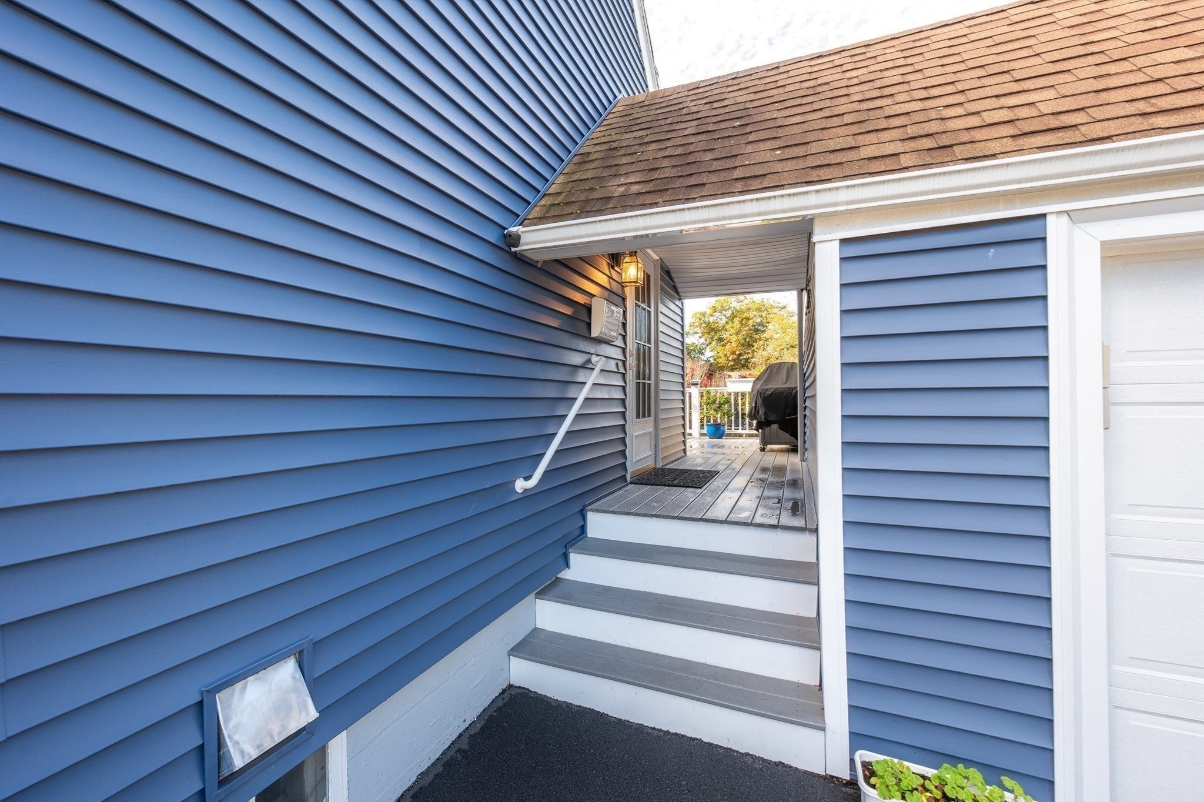
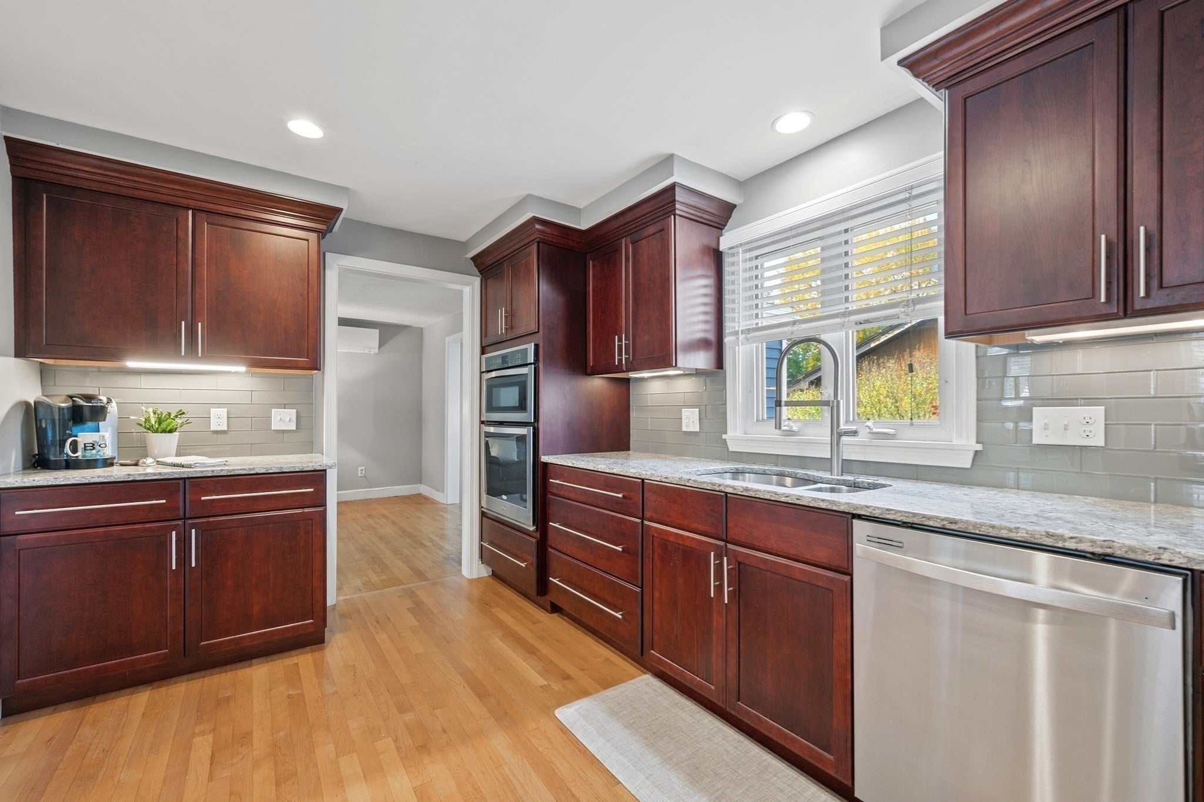
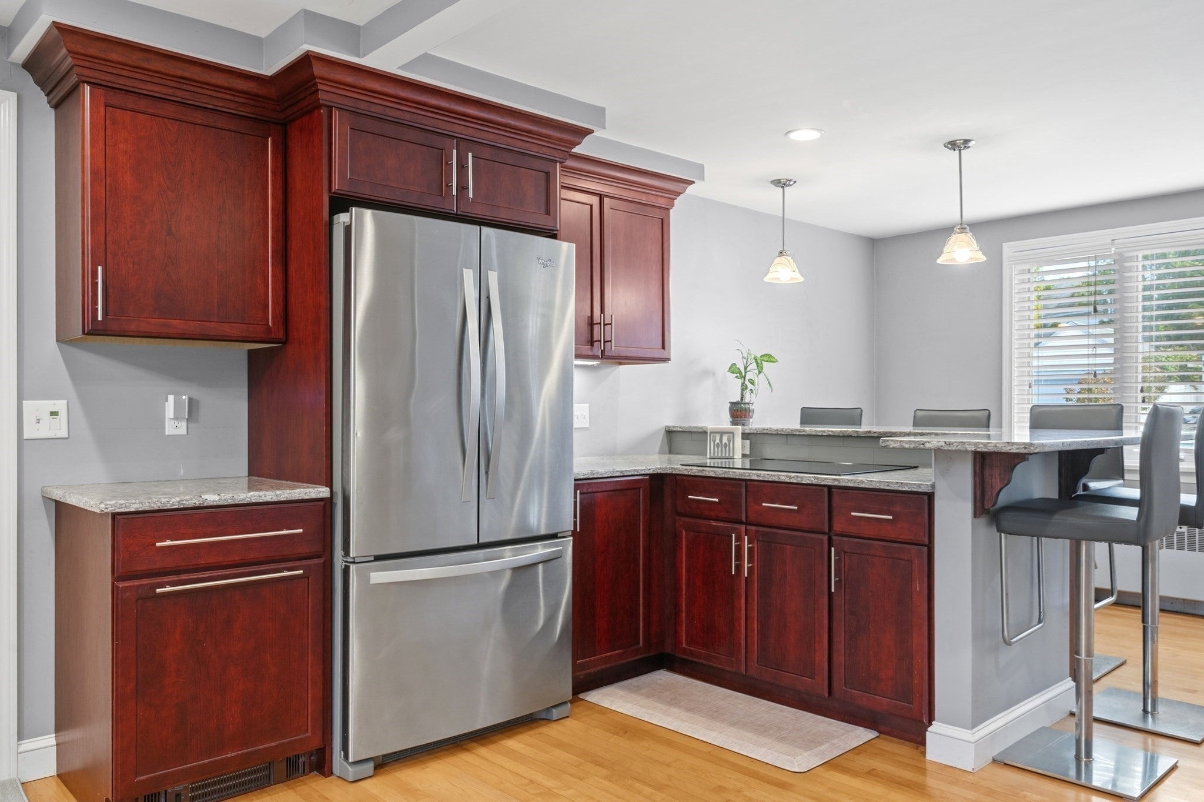
Stunning Curb Appeal, Beautiful Updates & Space to Enjoy! From the moment you arrive, this beautifully updated 2 bedroom, 1.5 bath Cape is sure to impress! Situated on a picturesque corner lot with gorgeous flower gardens, this home offers the perfect blend of charm, comfort and modern updates. Step inside to a beautifully renovated open concept kitchen featuring granite countertops, stainless steel appliances and an inviting layout perfect for everyday living and entertaining. The warm and welcoming living room features a wood burning fireplace, while the sunken sunroom offers endless possibilities as a home office, playroom or cozy sitting room. A convenient half bath completes the first floor. Upstairs, the spacious primary bedroom boasts hardwood floors and two closets, while the second bedroom features hardwood floors and a double closet. The stunning spa inspired full bath is a true retreat with a luxurious soaking tub and beautiful tiled shower. Need more space? The finished lower level offers two additional versatile rooms, along with a neat as a pin laundry room that makes everyday chores a breeze! Outside, relax on the deck with your morning coffee or unwind while watching the sunset overlooking the backyard and beautiful gardens. A truly special home inside and out! Come see for yourself at the Open Houses scheduled for Thur Oct 22nd 4:30-6:00pm and Sat Oct 24th and Sun Oct 25th from 12-1:30pm.

Save
Ask
Tour
Hide
Share
Listing Snapshot
Price 
$665,000
Days On Site 
0 Days
Bedrooms 
2
Inside Area (SqFt) 
1,364 sqft
Total Baths 
2
Full Baths 
1
Partial Baths 
1
Lot Size 
0.19 Acres
Year Built 
1947
MLS Number 
73592741
Status 
Active
Property Tax 
$7,566
HOA/Condo/Coop Fees 
N/A
Sq Ft Source 
Public Records
Friends & Family
Recent Activity
6 hours agoListing updated with changes from the MLS
6 hours agoListing first seen on site
General Features
Acres 
0.19
Disclosures 
Oil Tank is originalthe kitchen cooktop has a very small chip on left side. Furnace serviced and cleaned Oct 2026.
Foundation 
Concrete Perimeter
Garage 
Yes
Garage Spaces 
1
Green Energy Efficient 
Thermostat
Parking 
DetachedGarage Door OpenerStorageOff Street
Parking Spaces 
4
Property Sub Type 
Single Family Residence
Sewer 
Public Sewer
SqFt Above 
1364
SqFt Below 
720
SqFt Total 
1364
Style 
Cape
Water Source 
Public
Zoning 
ResA
Interior Features
Appliances 
Water HeaterRangeDishwasherDisposalMicrowaveRefrigeratorWasherDryer
Basement 
Partially Finished
Cooling 
DuctlessZoned
Electric 
200+ Amp Service
Fireplace 
Yes
Fireplace Features 
Living Room
Fireplaces 
1
Flooring 
TileHardwoodLaminate
Heating 
BaseboardOilElectricZoned
Laundry Features 
Electric Dryer HookupWasher HookupIn Basement
Window Features 
Insulated WindowsStorm Window(s)
Bathroom 1 
Dimensions - 5x3Level - FirstArea - 15
Bathroom 2 
Dimensions - 16x7Level - SecondArea - 112
Bedroom 2 
Dimensions - 12x11Level - SecondArea - 132
Family Room 
Dimensions - 17x21Level - BasementArea - 357
Kitchen 
Dimensions - 17x23Level - MainArea - 391
Living Room 
Dimensions - 12x23Level - MainArea - 276
Master Bedroom 
Dimensions - 12x20Level - SecondArea - 240
Save
Ask
Tour
Hide
Share
Exterior Features
Construction Details 
Frame
Exterior 
Garden
Fencing 
Fenced
Lot Features 
Corner LotLandscaped
Patio And Porch 
Deck
Roof 
Shingle
Windows/Doors 
Insulated WindowsStorm Window(s)
Community Features
MLS Area 
Linden
Schools
School District
Unknown
Elementary School
Linden Steam Academy
Middle School
Linden
High School
Malden High School
Listing courtesy of Christine Rich of Citylight Realty


The property listing data and information, or the Images, set forth herein were provided to MLS Property Information Network, Inc. from third party sources, including sellers, lessors, landlords, and public records, and were compiled by MLS Property Information Network, Inc. The property listing data and information, and the Images, are for the personal, non-commercial use of consumers having a good faith interest in purchasing, leasing or renting listed properties of the type displayed to them and may not be used for any purpose other than to identify prospective properties which such consumers may have a good faith interest in purchasing, leasing or renting. MLS Property Information Network, Inc. and its subscribers disclaim any and all representations and warranties as to the accuracy of the property listing data and information, or as to the accuracy of any of the Images, set forth herein.

Last checked 2026-10-20 07:19 PM UTC

Neighborhood & Commute
Source: Walkscore
Disclosure: Community information and market data powered by Constellation Data Labs. Information is deemed reliable but not guaranteed.
Save
Ask
Tour
Hide
Share