Save
Ask
Tour
Hide
Share
$699,900
New Listing

1 Lilly Street
Malden, MA02148

For Sale|Single Family Residence|Active
3
Beds
1
Total Bath
1
Full Bath
1,338
SqFt
$523
/SqFt
1920
Built
County:
Middlesex
Call Now: 617-648-9415
Is this the listing for you? We can help make it yours.
617-648-9415
Upcoming Open Houses
Thu, Oct 22, 4:30 PM - 6:00 PM
Sat, Oct 24, 12:00 PM - 1:30 PM
Sun, Oct 25, 12:00 PM - 1:30 PM
1 Lilly Street1 Lilly Street1 Lilly Street1 Lilly Street
Save
Ask
Tour
Hide
Share

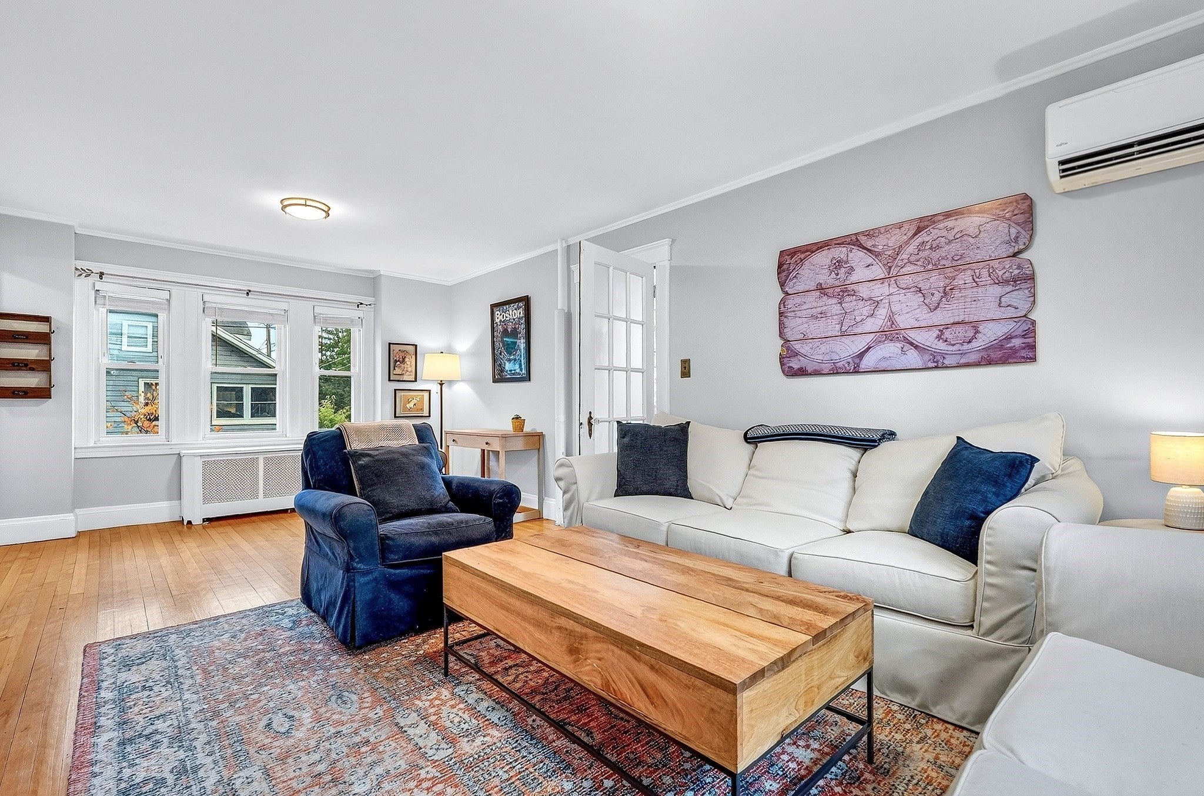
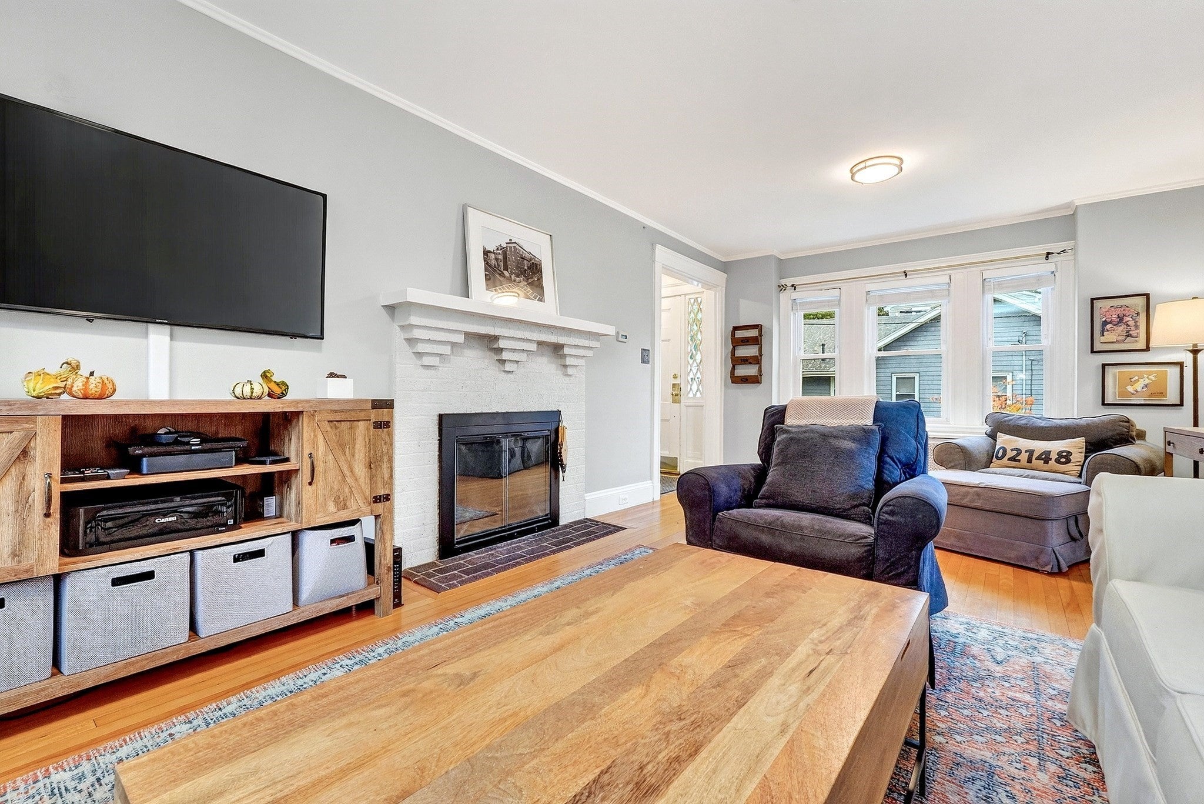
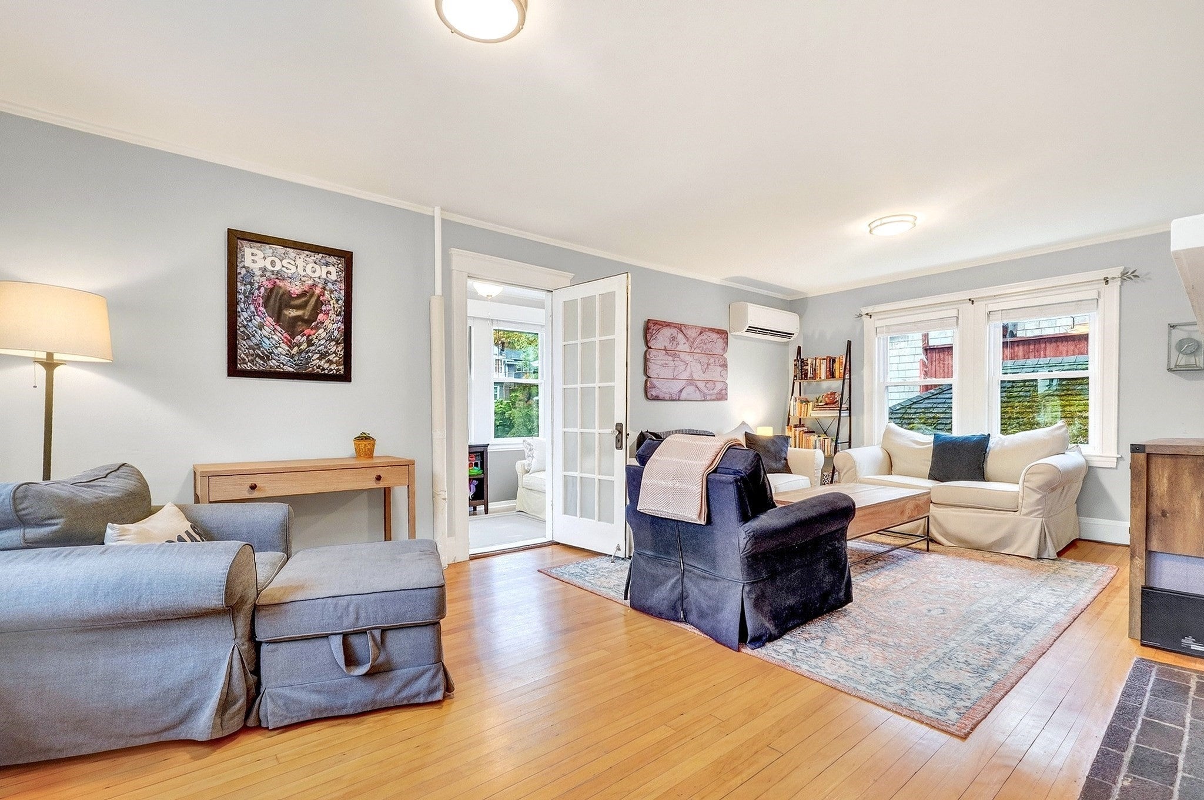
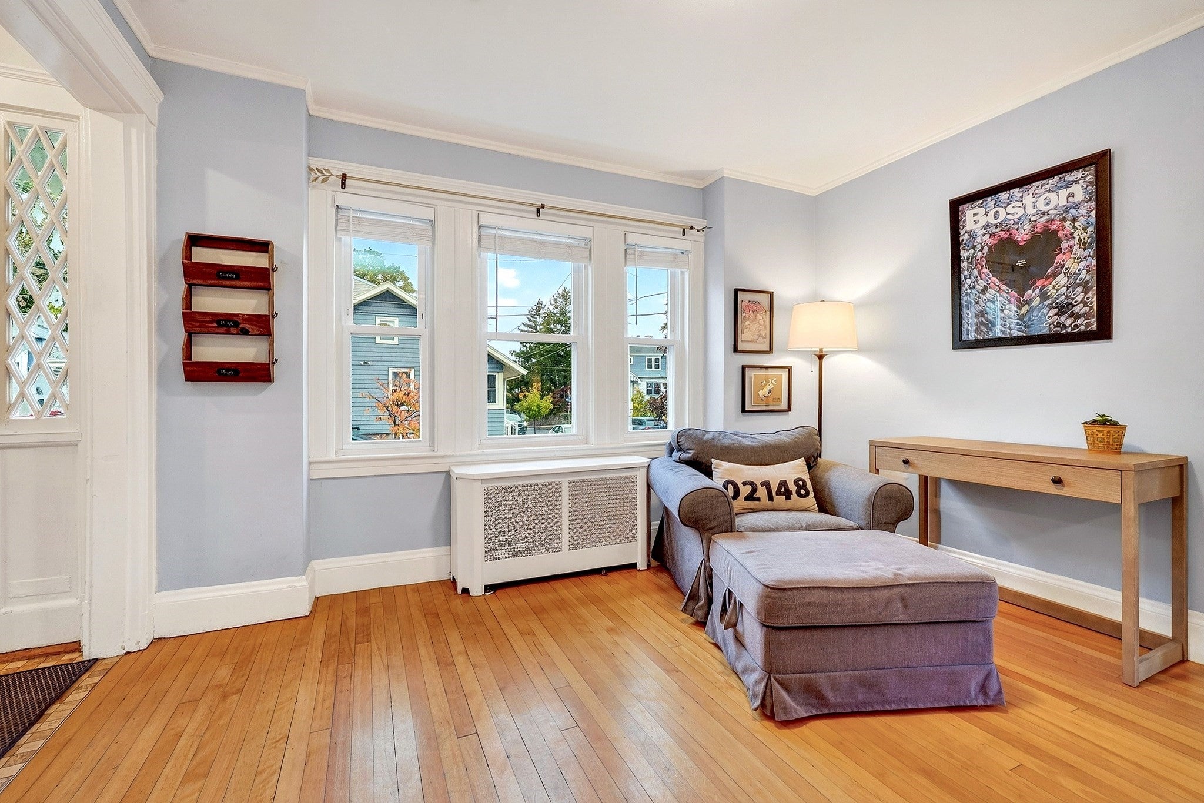
Some homes have a story to tell, and this 1920s Colonial is full of the thoughtful details that make a house feel like home. Start your morning in the charming breakfast nook, lovingly built by family, where natural light pours in and there's always a reason to linger over coffee. The updated kitchen pairs timeless style with everyday function, featuring white shaker cabinetry, stone countertops, stainless steel appliances, and a farmhouse sink. A thoughtfully designed mudroom with built-ins brings organization to the daily routine. The generously sized living room, anchored by a wood-burning fireplace, offers a welcoming place to gather, while the adjoining sunroom provides a bright and inviting space to unwind. Original wood floors celebrate the home's 1920s character, complemented by thoughtful updates, including a refreshed full bath. Owned solar panels offer the added advantage of energy efficiency and the potential for lower electricity costs. Outside, mature trees frame a beautifully maintained yard, where a stone patio and newer picket fence create an inviting setting for outdoor gatherings. A detached garage adds convenience and storage. With the trails of Middlesex Fells nearby and easy access to Route 93 and Boston, this home brings together classic New England charm and modern-day practicality.

Save
Ask
Tour
Hide
Share
Listing Snapshot
Price 
$699,900
Days On Site 
0 Days
Bedrooms 
3
Inside Area (SqFt) 
1,338 sqft
Total Baths 
1
Full Baths 
1
Partial Baths 
N/A
Lot Size 
0.07 Acres
Year Built 
1920
MLS Number 
73592790
Status 
Active
Property Tax 
$7,437
HOA/Condo/Coop Fees 
N/A
Sq Ft Source 
Public Records
Friends & Family
Recent Activity
2 hours agoListing updated with changes from the MLS
5 hours agoListing first seen on site
General Features
Acres 
0.07
Disclosures 
Measurements are estimated and vary between listing info & floor plans. Sunroom is unheated.
Foundation 
Block
Garage 
Yes
Garage Spaces 
1
Green Energy Efficient 
Thermostat
Parking 
PavedDetachedOff Street
Parking Spaces 
2
Property Sub Type 
Single Family Residence
Sewer 
Public Sewer
SqFt Above 
1338
SqFt Total 
1338
Style 
Colonial
Water Source 
Public
Zoning 
ResA
Interior Features
Appliances 
Gas Water HeaterRangeDishwasherDisposalMicrowaveRefrigerator
Basement 
PartialInterior EntryConcreteUnfinished
Cooling 
DuctlessCeiling Fan(s)
Electric 
Circuit Breakers
Fireplace 
Yes
Fireplace Features 
Living Room
Fireplaces 
1
Flooring 
WoodTileVinyl
Heating 
Natural GasSteamHeat PumpDuctless
Interior 
Ceiling Fan(s)Crown Molding
Laundry Features 
In BasementElectric Dryer HookupWasher Hookup
Bathroom 1 
Dimensions - 7x5Level - SecondArea - 35
Bedroom 2 
Dimensions - 10x7Level - SecondArea - 70
Bedroom 3 
Dimensions - 11x11Level - SecondArea - 121
Dining Room 
Dimensions - 12x11Level - FirstArea - 132
Kitchen 
Dimensions - 12x10Level - FirstArea - 120
Living Room 
Dimensions - 22x12Level - FirstArea - 264
Master Bedroom 
Dimensions - 21x14Level - SecondArea - 294
Save
Ask
Tour
Hide
Share
Exterior Features
Construction Details 
Frame
Lot Features 
Corner Lot
Patio And Porch 
Patio
Roof 
Shingle
Windows/Doors 
French Doors
Community Features
Community Features 
Park
Roads 
Paved
Schools
School District
Unknown
Elementary School
Apply
Middle School
Unknown
High School
Mhs
Listing courtesy of Kim Izzi of Leading Edge Real Estate


The property listing data and information, or the Images, set forth herein were provided to MLS Property Information Network, Inc. from third party sources, including sellers, lessors, landlords, and public records, and were compiled by MLS Property Information Network, Inc. The property listing data and information, and the Images, are for the personal, non-commercial use of consumers having a good faith interest in purchasing, leasing or renting listed properties of the type displayed to them and may not be used for any purpose other than to identify prospective properties which such consumers may have a good faith interest in purchasing, leasing or renting. MLS Property Information Network, Inc. and its subscribers disclaim any and all representations and warranties as to the accuracy of the property listing data and information, or as to the accuracy of any of the Images, set forth herein.

Last checked 2026-10-20 07:19 PM UTC

Neighborhood & Commute
Source: Walkscore
Disclosure: Community information and market data powered by Constellation Data Labs. Information is deemed reliable but not guaranteed.
Save
Ask
Tour
Hide
Share