

Save
Ask
Tour
Hide
$1,650,000
1 Day On Site
6 Floral St 6Newton, MA02461
For Sale|Condominium|Active
4
Beds
4
Total Baths
3
Full Baths
1
Partial Bath
2,152
SqFt
$767
/SqFt
2026
Built
County:
Middlesex
Call Now: 617-648-9415
Is this the listing for you? We can help make it yours.
617-648-9415Upcoming Open Houses
Sat, Oct 24, 12:00 PM - 1:30 PM
Sun, Oct 25, 12:30 PM - 2:00 PM
Save
Ask
Tour
Hide
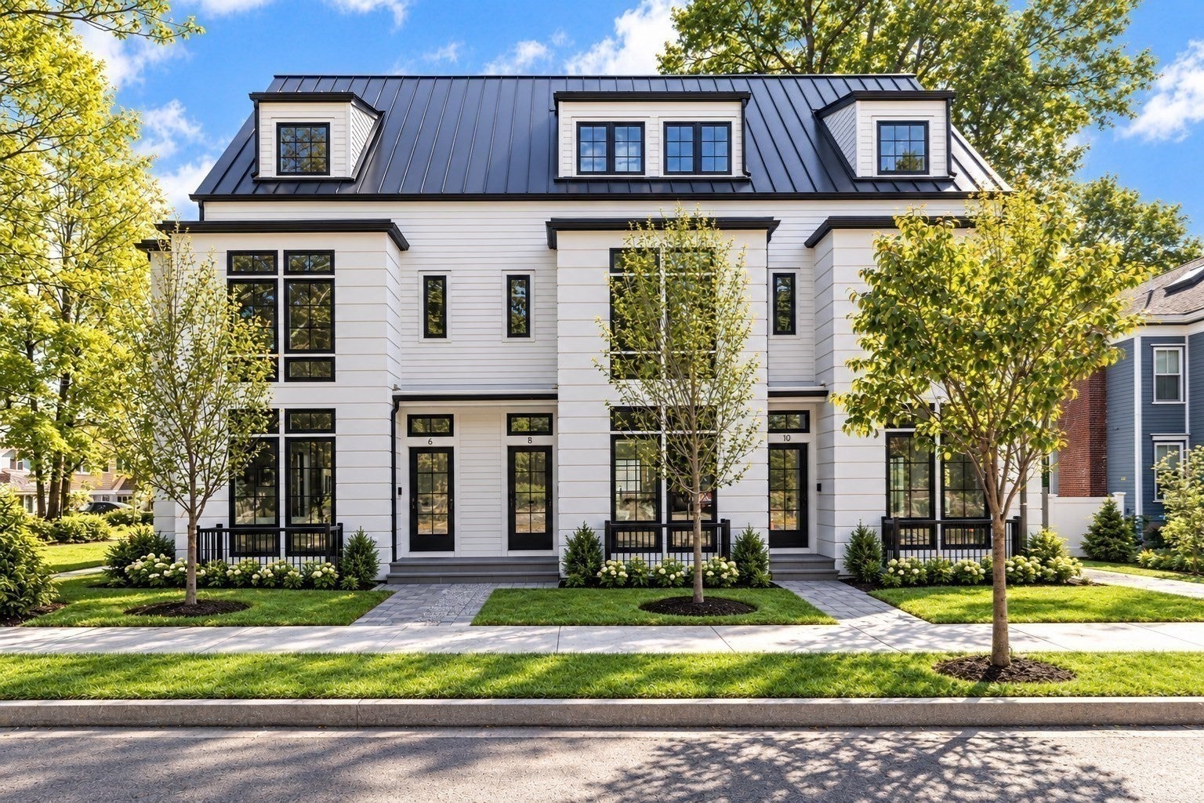
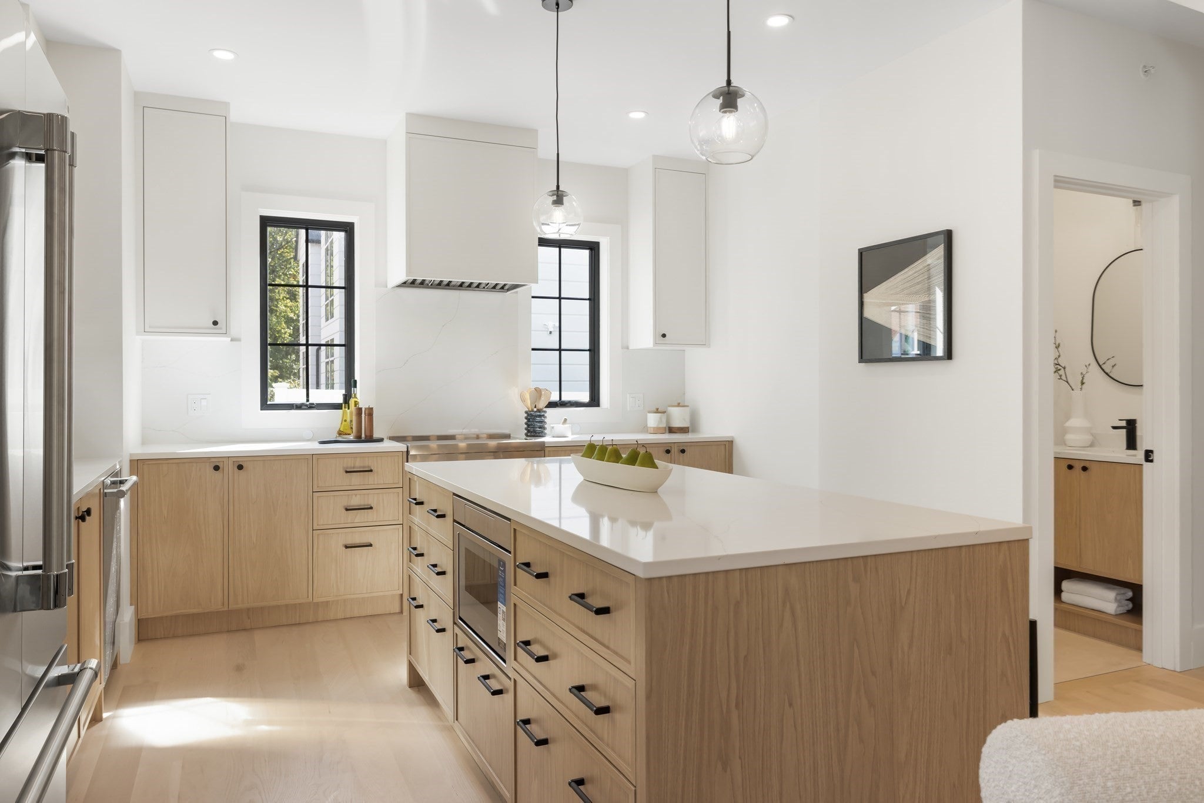
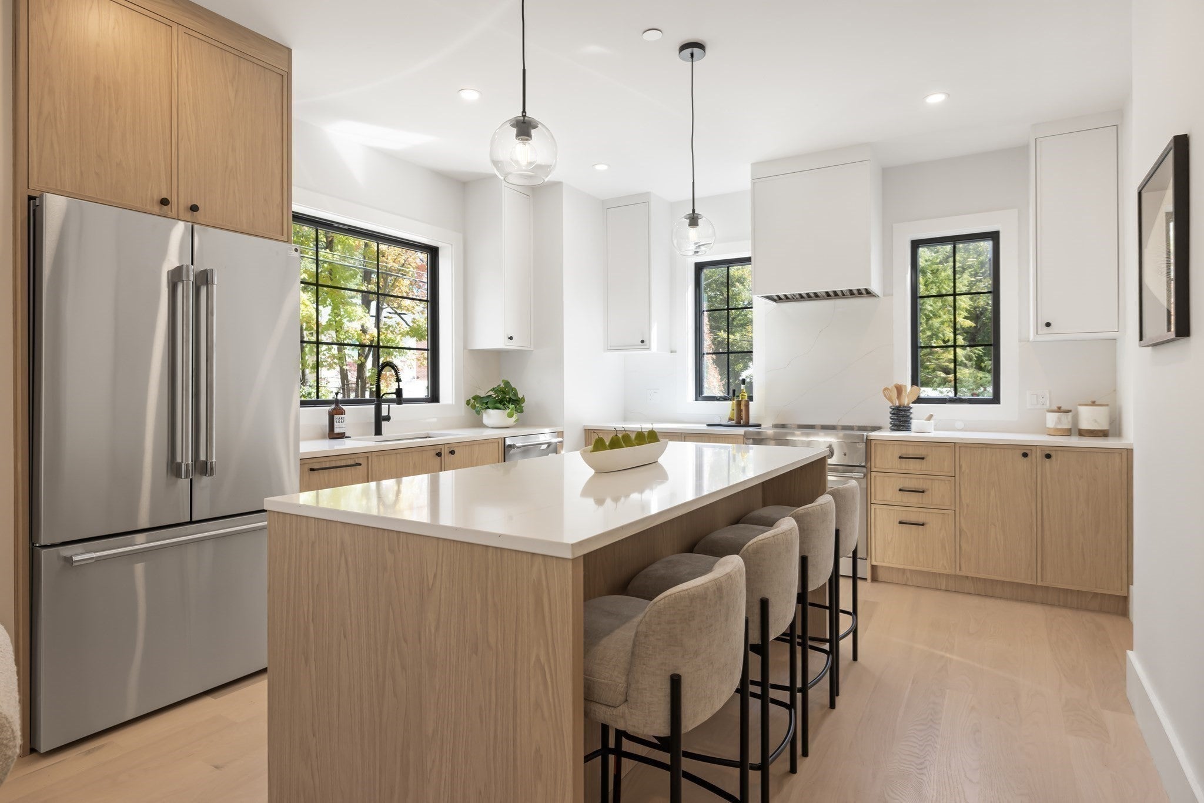
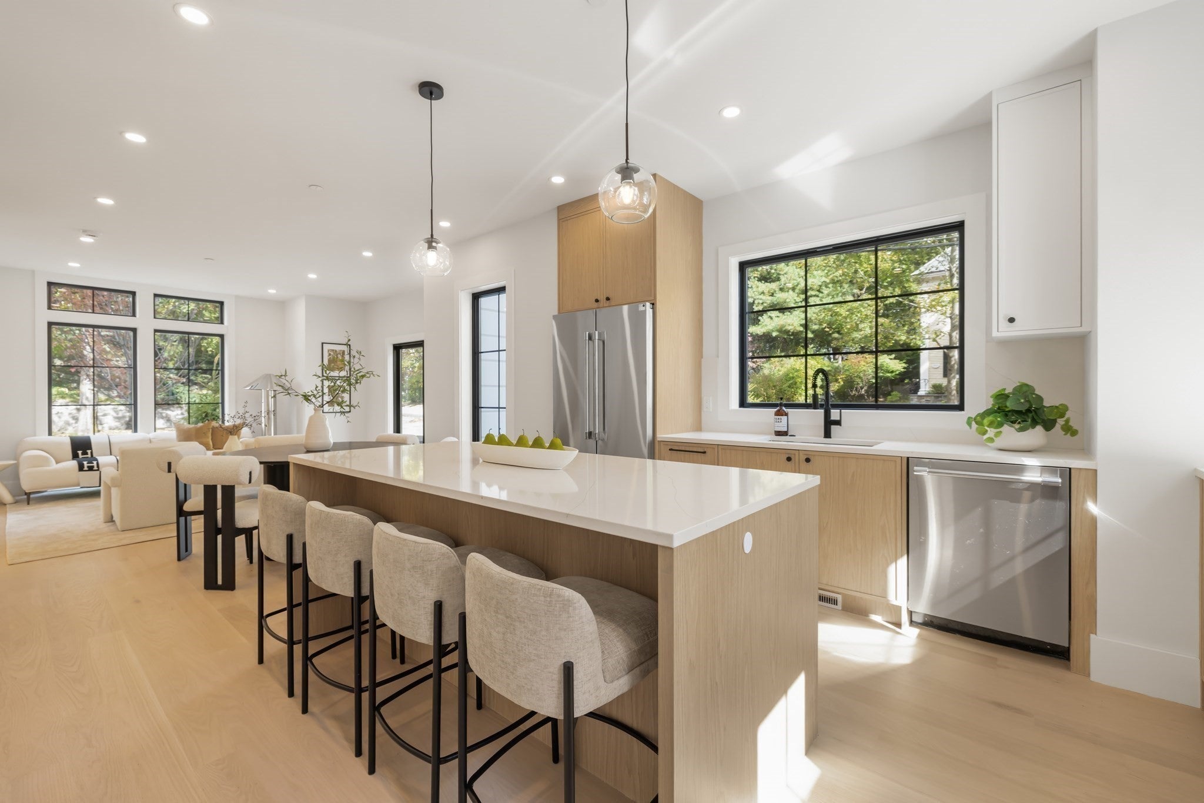
Set on a quiet, tree-lined street steps from Newton Highlands Village, this head-turning townhome offers distinctive exterior architecture within walking-distance to the Green Line D-train, restaurants, and shops. With over 2,000 square feet, 4 bedrooms, and 3.5 bathrooms, the home features an open-concept main level with befitting luxury finishes, including custom cabinetry and premium Thermador appliances. The primary suite gets its own floor, with a private balcony, oversized walk-in closet, and bath with double vanities and a separate water closet. The lower level offers additional finished space with its own bedroom and bath. A private fenced-in yard and assigned parking complete this newly built home.
Save
Ask
Tour
Hide
Listing Snapshot
Price
$1,650,000
Days On Site
1 Day
Bedrooms
4
Inside Area (SqFt)
2,152 sqft
Total Baths
4
Full Baths
3
Partial Baths
1
Lot Size
0.3 Acres
Year Built
2026
MLS Number
73592815
Status
Active
Property Tax
$17,004
HOA/Condo/Coop Fees
$150
Sq Ft Source
Plans
Friends & Family
Recent Activity
| yesterday | Listing updated with changes from the MLS | |
| yesterday | Listing first seen on site |
General Features
Acres
0.3
Disclosures
Broker has ownership interest
Green Energy Efficient
Thermostat
Number Of Stories
4
Parking
Off StreetDeededPaved
Parking Spaces
1
Property Sub Type
Condominium
Security
Security System
Sewer
Public Sewer
SqFt Above
1628
SqFt Below
524
SqFt Total
2152
Water Source
Public
Zoning
MRT
Interior Features
Appliances
DisposalMicrowaveENERGY STAR Qualified RefrigeratorENERGY STAR Qualified DishwasherRange HoodRangePlumbed For Ice Maker
Cooling
Central AirHeat PumpZoned
Electric
200+ Amp ServiceReady for Renewables
Flooring
WoodTileHardwood
Heating
Heat PumpCentralForced AirZoned
Laundry Features
In UnitElectric Dryer HookupWasher Hookup
Bathroom 1
Level - Basement
Bathroom 2
Level - Second
Bathroom 3
Level - Third
Bedroom 2
Level - Second
Bedroom 3
Level - Second
Bedroom 4
Level - Basement
Dining Room
Level - First
Family Room
Level - First
Kitchen
Level - First
Master Bedroom
Level - Third
Save
Ask
Tour
Hide
Exterior Features
Construction Details
Frame
Exterior
BalconyRain Gutters
Fencing
SecurityFenced
Lot Features
Landscaped
Patio And Porch
PatioDeck
Roof
RubberMetal
Community Features
Association Fee
$150.0
Community Features
ParkGolf
Schools
School District
Unknown
Elementary School
Mason-Rice Elementary
Middle School
Brown Middle School
High School
Newton South High School
Listing courtesy of Arthur Elzon of Saga Partners, MA, LLC

The property listing data and information, or the Images, set forth herein were provided to MLS Property Information Network, Inc. from third party sources, including sellers, lessors, landlords, and public records, and were compiled by MLS Property Information Network, Inc. The property listing data and information, and the Images, are for the personal, non-commercial use of consumers having a good faith interest in purchasing, leasing or renting listed properties of the type displayed to them and may not be used for any purpose other than to identify prospective properties which such consumers may have a good faith interest in purchasing, leasing or renting. MLS Property Information Network, Inc. and its subscribers disclaim any and all representations and warranties as to the accuracy of the property listing data and information, or as to the accuracy of any of the Images, set forth herein.
Last checked 2026-10-21 08:59 PM UTC
Neighborhood & Commute
Source: Walkscore
Disclosure: Community information and market data powered by Constellation Data Labs. Information is deemed reliable but not guaranteed.
Save
Ask
Tour
Hide