

20 W Cottage StBoston, MA02125
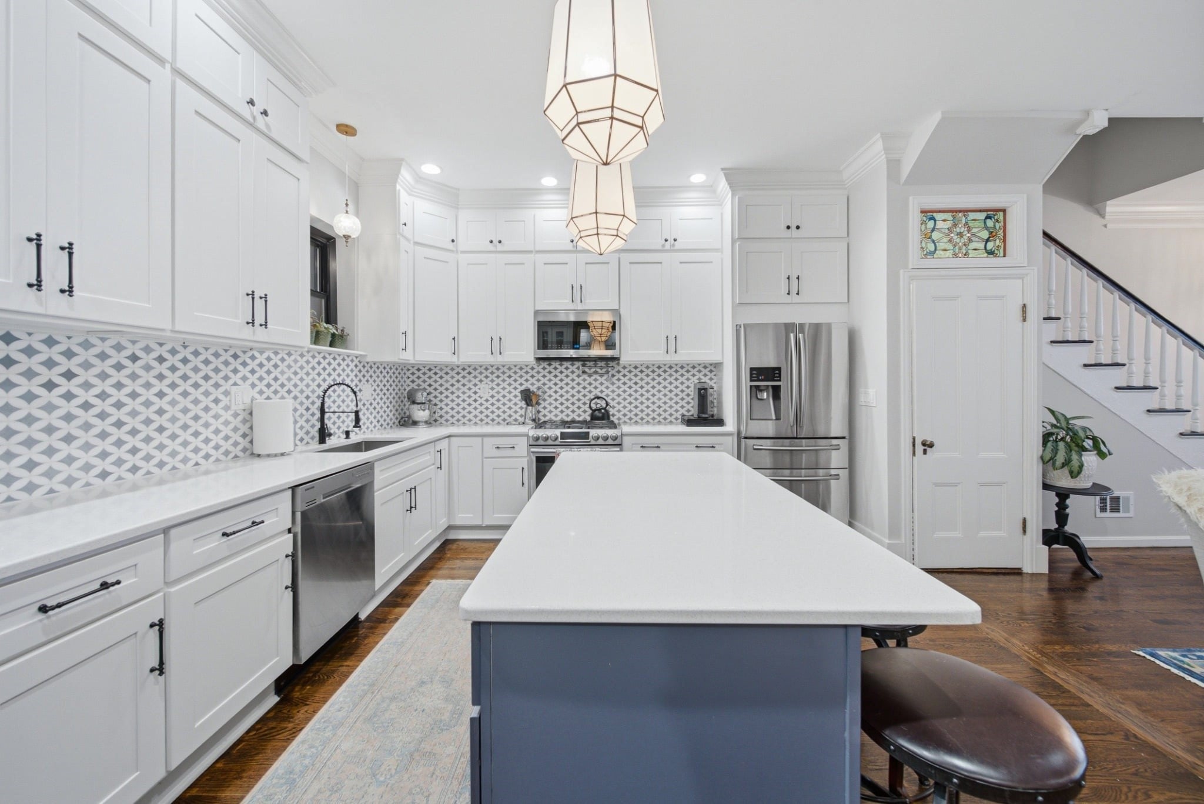
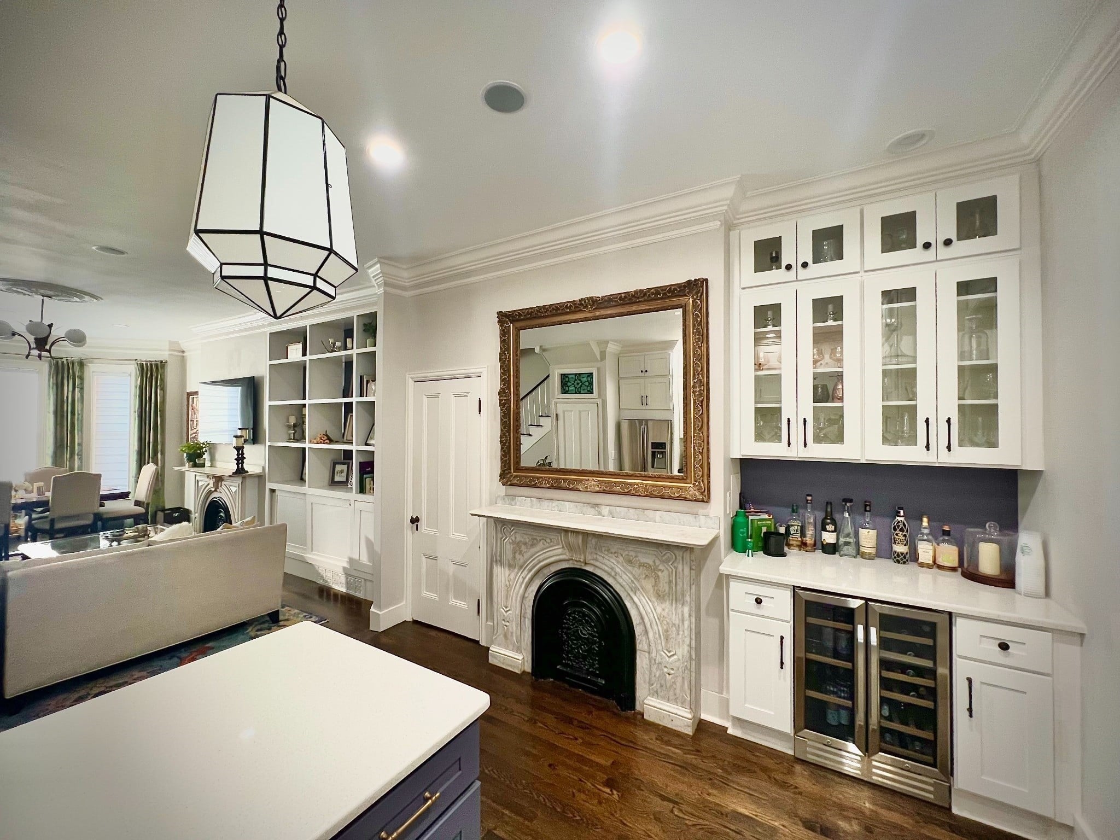
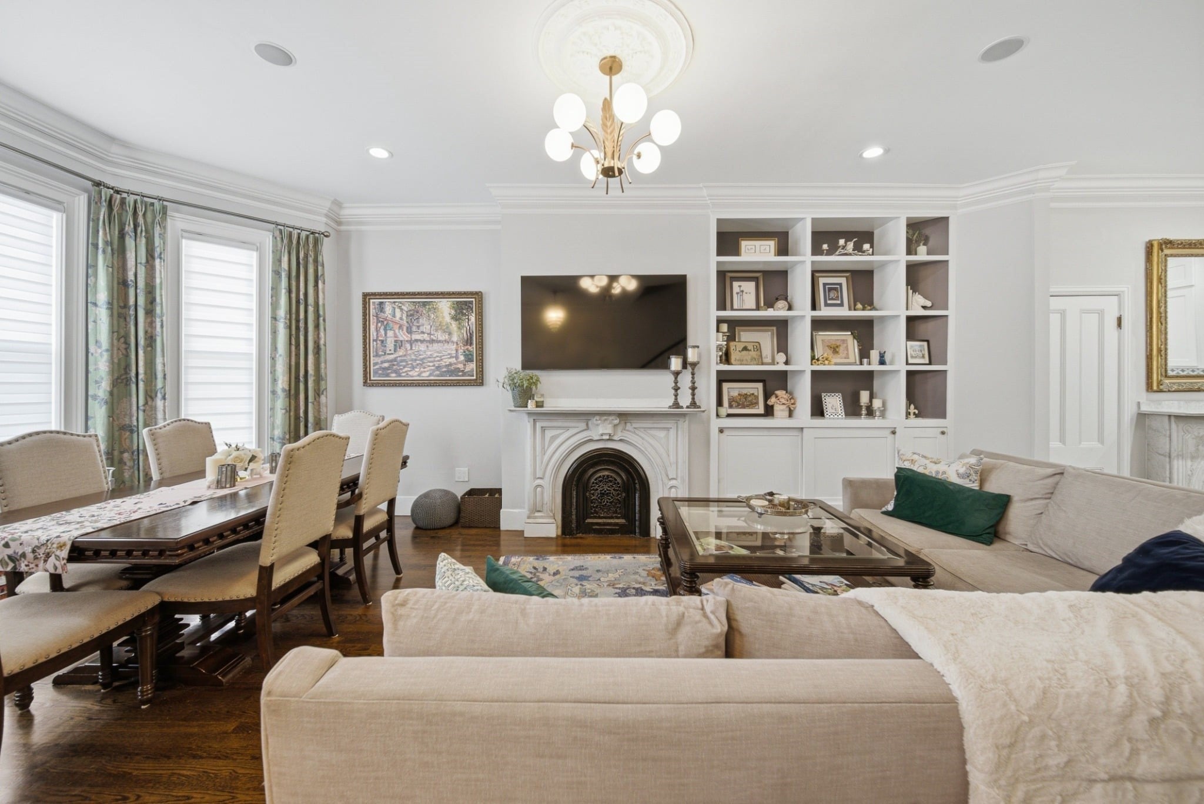
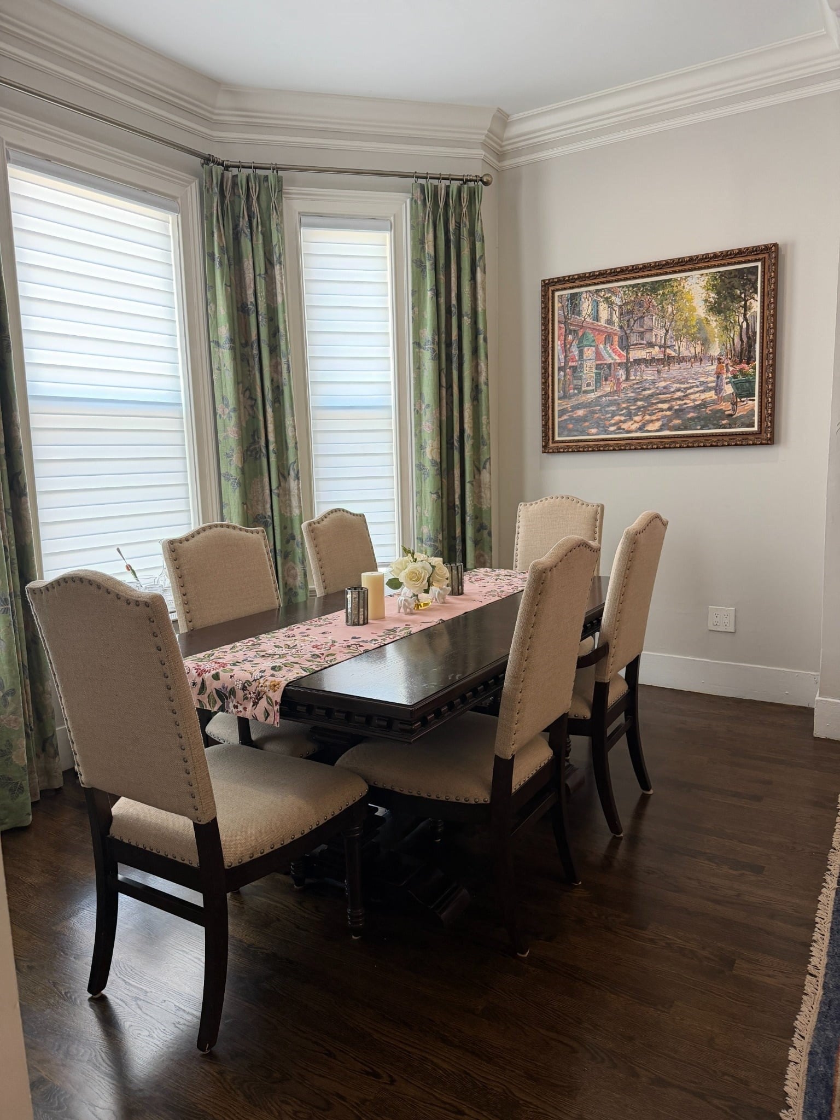
$250K in renovation in 2025, including central A/C, new boiler, tankless hot water heater (main unit), and new water heater (rental unit). Added first-floor half bath, renovated guest and office baths, and upgraded fixtures throughout. Rebuilt front steps and deck; added private back rental entrance, hardscaping, turf, landscaping, wood fencing, and under-deck storage. Interior upgrades include custom cabinetry and built-ins, crown molding, antique doors and hardware, stained glass transoms, three 18th-century marble fireplaces, and updated lighting and electrical. Kitchen enhancements include extended cabinetry, wine fridge, new window, and faucets. Primary suite features custom cabinetry and dual walk-in closets. Additional improvements include new windows and rear door, relocated laundry with new energy-efficient appliances, roof replacement over covered deck, and extensive interior and exterior painting and upgraded bathrooms.
| 3 hours ago | Listing updated with changes from the MLS | |
| 3 hours ago | Listing first seen on site |

The property listing data and information, or the Images, set forth herein were provided to MLS Property Information Network, Inc. from third party sources, including sellers, lessors, landlords, and public records, and were compiled by MLS Property Information Network, Inc. The property listing data and information, and the Images, are for the personal, non-commercial use of consumers having a good faith interest in purchasing, leasing or renting listed properties of the type displayed to them and may not be used for any purpose other than to identify prospective properties which such consumers may have a good faith interest in purchasing, leasing or renting. MLS Property Information Network, Inc. and its subscribers disclaim any and all representations and warranties as to the accuracy of the property listing data and information, or as to the accuracy of any of the Images, set forth herein.
Last checked 2026-10-20 07:19 PM UTC