Save
Ask
Tour
Hide
Share
$989,000
New Listing

44 Bowdoin Street
Winthrop, MA02152

For Sale|Single Family Residence|Active
3
Beds
4
Total Baths
3
Full Baths
1
Partial Bath
2,180
SqFt
$454
/SqFt
1860
Built
County:
Suffolk
Call Now: 617-648-9415
Is this the listing for you? We can help make it yours.
617-648-9415
Upcoming Open Houses
Sat, Oct 24, 11:00 AM - 1:30 PM
Sun, Oct 25, 1:00 PM - 3:30 PM
44 Bowdoin Street44 Bowdoin Street44 Bowdoin Street44 Bowdoin Street
Save
Ask
Tour
Hide
Share

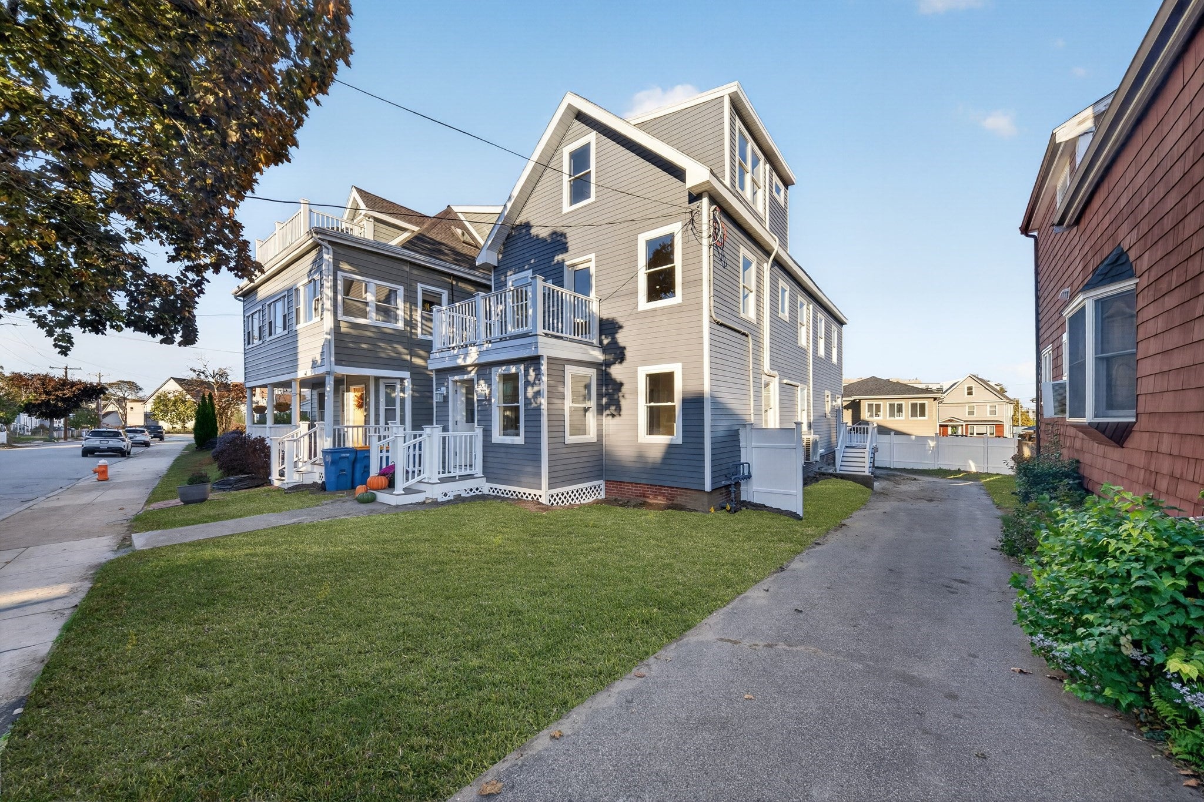
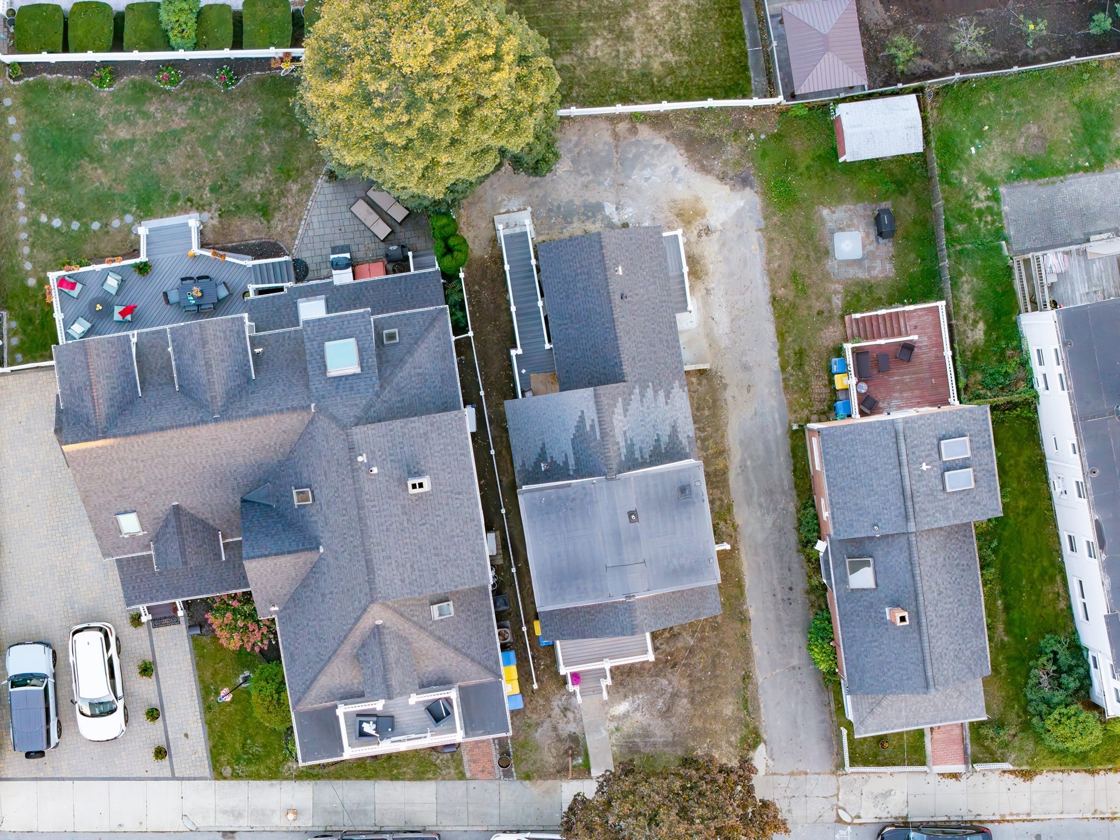
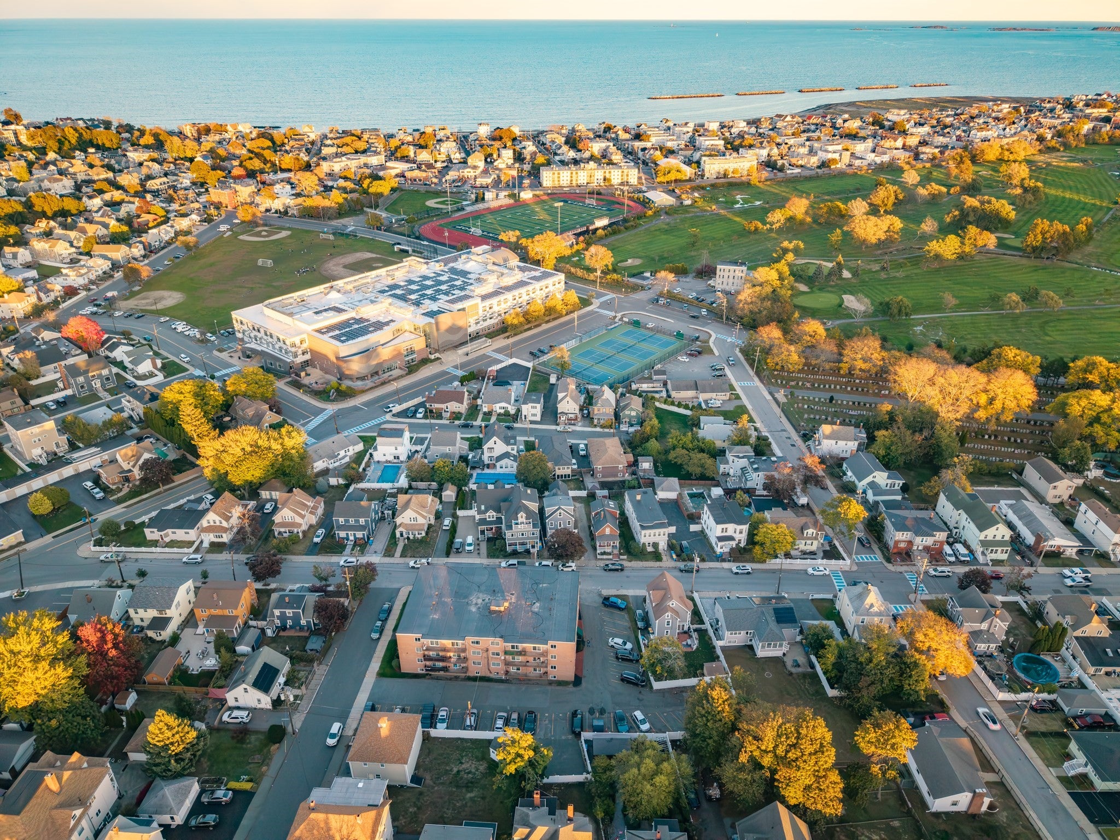
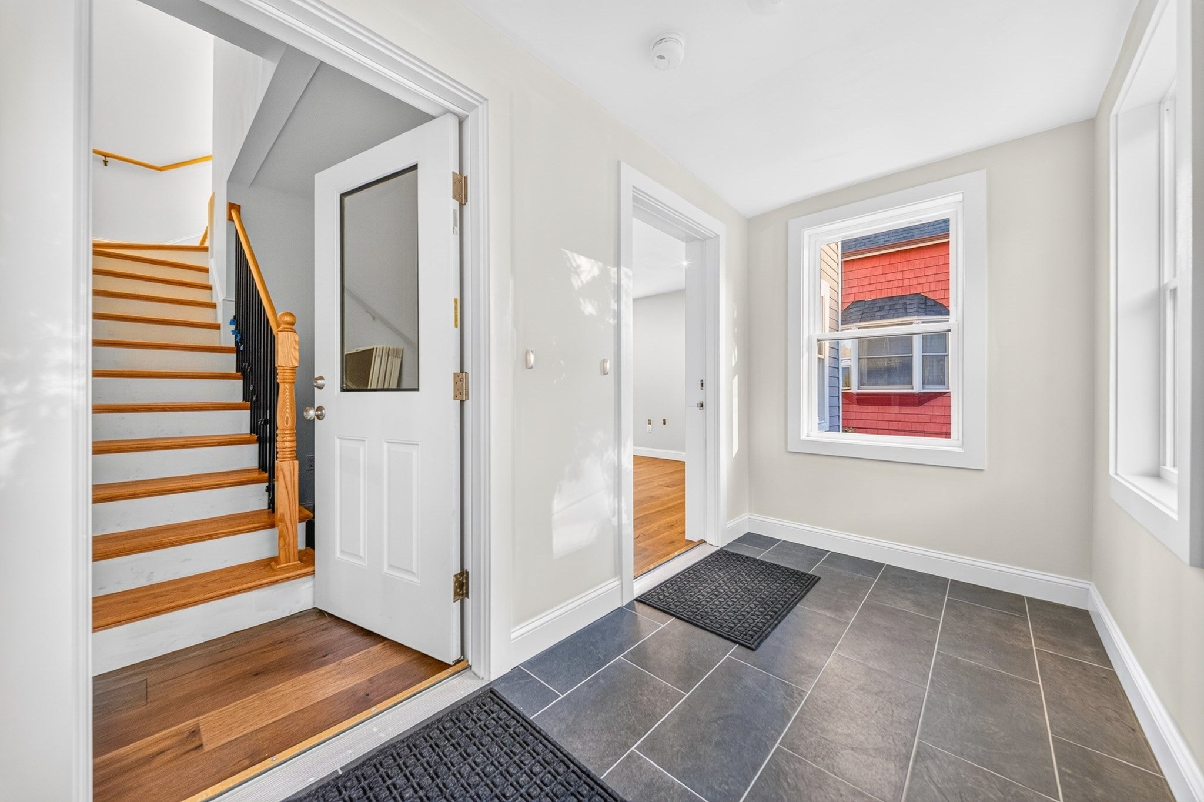
FULLY GUT-RENOVATED IN 2026 | SINGLE-FAMILY WITH ADU | INCREDIBLE INCOME POTENTIAL! A rare opportunity to own a beautifully renovated home with a separate accessory dwelling unit (ADU) in one of Winthrop's most desirable neighborhoods! Completely gut-renovated in 2026, this unique property offers the feel and convenience of new construction with exceptional flexibility for homeowners and investors alike.The main residence features 2 bedrooms, 2 full bathrooms, a basement, and in-unit laundry. The ADU offers 1 bedroom plus a bonus room, 1.5 bathrooms, in-unit laundry, and two private decks. Two off-street parking spaces behind the property provide added convenience. Location is another standout feature! Situated just around the corner from Winthrop High School, Winthrop Middle School, and the golf course, this property offers incredible convenience in an established neighborhood. Imagine living in one unit while renting the other to help offset today's higher mortgage payments. With the schools just steps away, the ADU could be especially appealing to a local teacher or school employee seeking a convenient commute!Whether you're looking for multigenerational living, additional rental income, or the opportunity to rent both units as an investment, the possibilities are exciting. Two distinct living spaces, a complete 2026 renovation, off-street parking, and a prime Winthrop location make this a truly unique opportunity.

Save
Ask
Tour
Hide
Share
Listing Snapshot
Price 
$989,000
Days On Site 
0 Days
Bedrooms 
3
Inside Area (SqFt) 
2,180 sqft
Total Baths 
4
Full Baths 
3
Partial Baths 
1
Lot Size 
0.07 Acres
Year Built 
1860
MLS Number 
73592852
Status 
Active
Property Tax 
$6,886
HOA/Condo/Coop Fees 
N/A
Sq Ft Source 
N/A
Friends & Family
Recent Activity
3 hours agoListing updated with changes from the MLS
3 hours agoListing first seen on site
General Features
Acres 
0.07
Disclosures 
Single with ADU. 2 Units. Unit 1 is 2 bed 2 bath. Unit 2 is 1 bed and bonus room1.5 bath. Separate utilities
Foundation 
Block
Parking 
PavedShared DrivewayOff Street
Parking Spaces 
2
Property Condition 
Updated/Remodeled
Property Sub Type 
Single Family Residence
Sewer 
Public Sewer
SqFt Above 
2180
SqFt Total 
2180
Style 
Colonial
Water Source 
Public
Zoning 
Single Fam
Interior Features
Appliances 
Electric Water HeaterRangeDishwasherDisposalMicrowaveRefrigeratorWasherDryerStainless Steel Appliance(s)
Basement 
Partially Finished
Cooling 
Ductless
Electric 
200+ Amp Service
Flooring 
WoodTile
Heating 
ElectricDuctless
Interior 
Recessed LightingKitchen IslandWalk-In Closet(s)
Laundry Features 
In BasementGas Dryer Hookup
Window Features 
Bay Window(s)
Bathroom 1 
Dimensions - 10x7Level - MainArea - 70
Bathroom 2 
Dimensions - 6x9Level - SecondArea - 54
Bathroom 3 
Dimensions - 3x7Level - SecondArea - 21
Bedroom 2 
Dimensions - 11x11Level - FirstArea - 121
Bedroom 3 
Dimensions - 14x11Level - ThirdArea - 154
Dining Room 
Dimensions - 9x19Level - FirstArea - 171
Kitchen 
Dimensions - 18x13Level - MainArea - 234
Living Room 
Dimensions - 13x11Level - MainArea - 143
Master Bedroom 
Dimensions - 23x10Level - SecondArea - 230
Save
Ask
Tour
Hide
Share
Exterior Features
Construction Details 
FrameStone
Exterior 
Balcony
Patio And Porch 
Deck
Roof 
Shingle
Waterfront Features 
Ocean Front
Windows/Doors 
Bay Window(s)
Community Features
Community Features 
Tennis Court(s)Golf
Listing courtesy of Jenny Golic of Bowdoin Real Estate Partners


The property listing data and information, or the Images, set forth herein were provided to MLS Property Information Network, Inc. from third party sources, including sellers, lessors, landlords, and public records, and were compiled by MLS Property Information Network, Inc. The property listing data and information, and the Images, are for the personal, non-commercial use of consumers having a good faith interest in purchasing, leasing or renting listed properties of the type displayed to them and may not be used for any purpose other than to identify prospective properties which such consumers may have a good faith interest in purchasing, leasing or renting. MLS Property Information Network, Inc. and its subscribers disclaim any and all representations and warranties as to the accuracy of the property listing data and information, or as to the accuracy of any of the Images, set forth herein.

Last checked 2026-10-20 07:19 PM UTC

Neighborhood & Commute
Source: Walkscore
Disclosure: Community information and market data powered by Constellation Data Labs. Information is deemed reliable but not guaranteed.
Save
Ask
Tour
Hide
Share