Save
Ask
Tour
Hide
Share
$3,000,000
New Listing

145 Hagen Rd.
Newton, MA02459

For Sale|Single Family Residence|Active
6
Beds
7
Total Baths
6
Full Baths
1
Partial Bath
5,590
SqFt
$537
/SqFt
2014
Built
County:
Middlesex
Call Now: 617-648-9415
Is this the listing for you? We can help make it yours.
617-648-9415
Upcoming Open Houses
Thu, Oct 22, 10:00 AM - 11:30 AM
Fri, Oct 23, 4:30 PM - 6:00 PM
Sat, Oct 24, 11:30 AM - 1:00 PM
Sun, Oct 25, 11:00 AM - 12:30 PM
145 Hagen Rd.145 Hagen Rd.145 Hagen Rd.145 Hagen Rd.
Save
Ask
Tour
Hide
Share

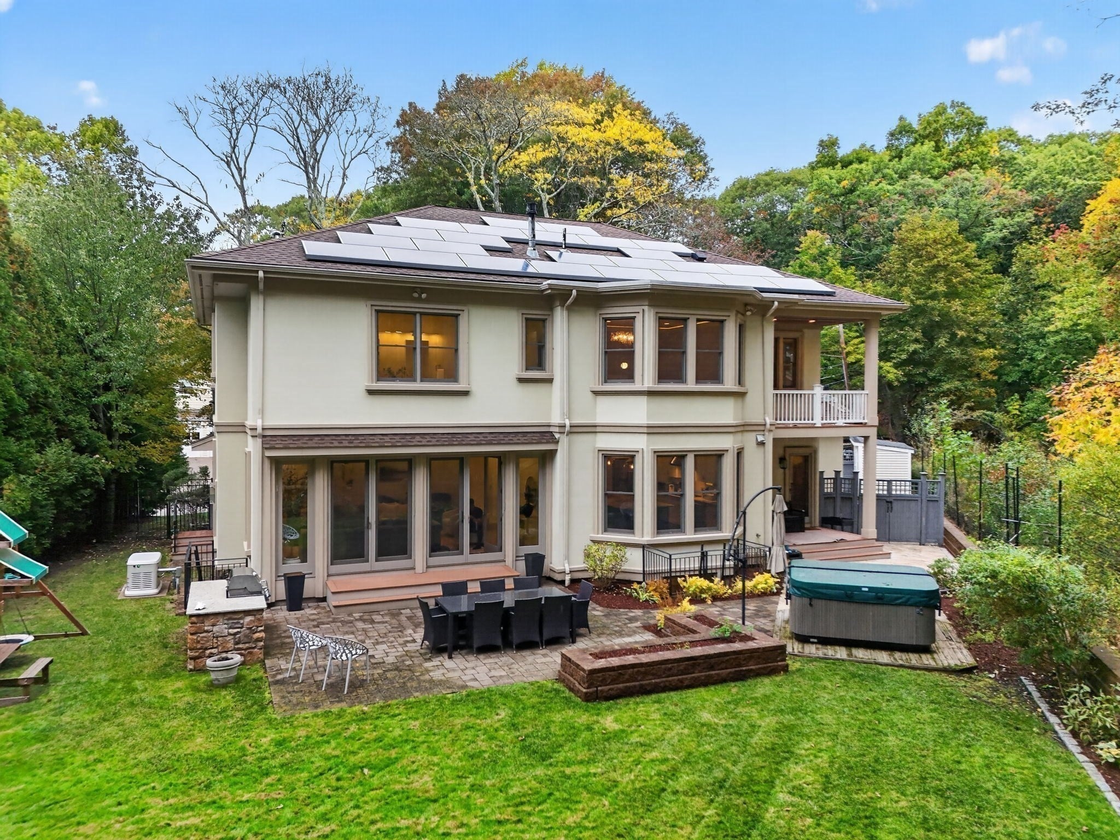
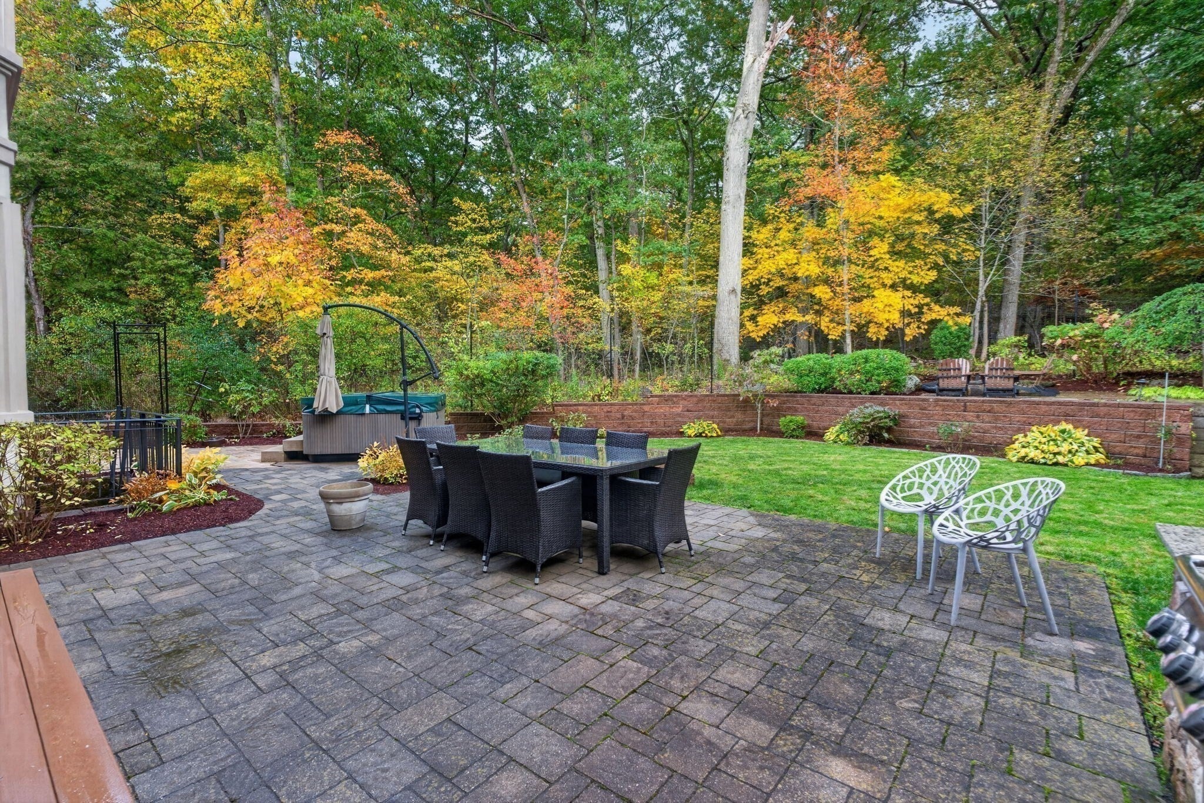
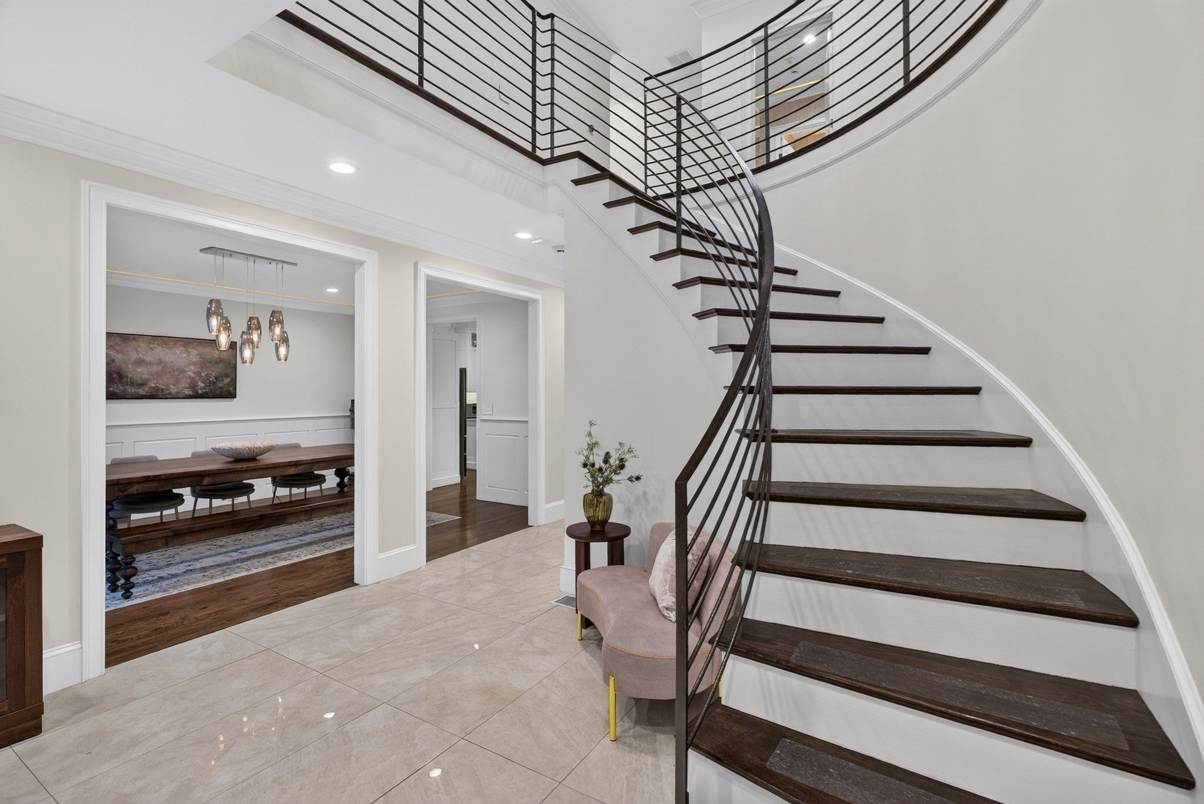
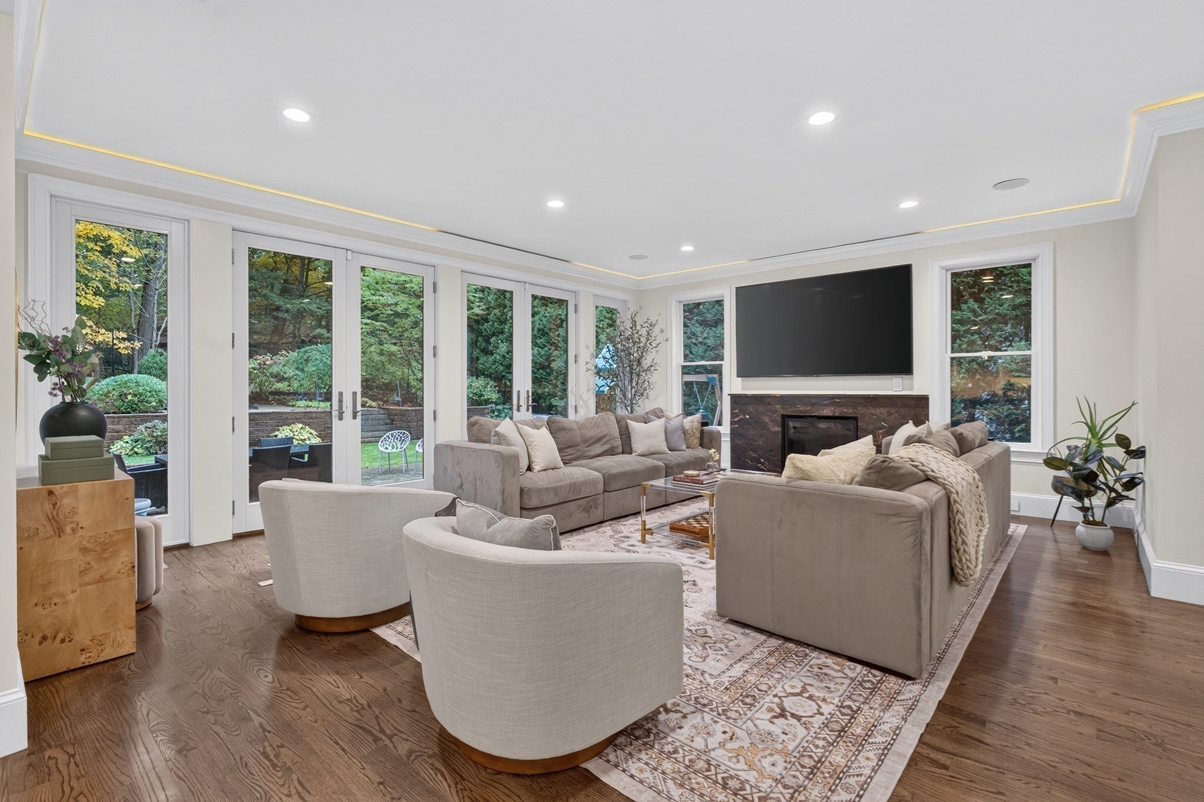
Rare offering of a stately, modern single-family home tucked away on a quiet dead-end street in coveted Newton Centre zip code. Surrounded by mature trees and lush gardens, this exceptionally private retreat is a haven for those who value space, grace, and tranquility. Soaring ceilings and an incredible open layout showcase a wall of windows and doors that lead directly to your backyard paradise, with a raised patio and wooded views beyond, perfect for entertaining. Thoughtfully crafted interiors are complemented by a home theater, sauna, hot tub, EV charger, and 2-car garage. A first-floor bedroom with ensuite and an additional bedroom on the lower level offer flexibility for any lifestyle. Ideally located near top-rated schools, parks, restaurants, cafes, and shopping, with all the best of Newton just moments away. Website: https://listings.redwardsmedia.com/sites/rzqlmqky/unbranded

Save
Ask
Tour
Hide
Share
Listing Snapshot
Price 
$3,000,000
Days On Site 
0 Days
Bedrooms 
6
Inside Area (SqFt) 
5,590 sqft
Total Baths 
7
Full Baths 
6
Partial Baths 
1
Lot Size 
0.27 Acres
Year Built 
2014
MLS Number 
73592907
Status 
Active
Property Tax 
$29,639
HOA/Condo/Coop Fees 
N/A
Sq Ft Source 
N/A
Friends & Family
Recent Activity
2 hours agoListing updated with changes from the MLS
2 hours agoListing first seen on site
General Features
Acres 
0.27
Attached Garage 
Yes
Disclosures 
No appointment required for open houses. Website: https://listings.redwardsmedia.com/sites/rzqlmqky/unbranded
Energy Features 
Solar
Foundation 
Concrete Perimeter
Garage 
Yes
Garage Spaces 
2
Parking 
PavedAttachedGarage Door OpenerOff StreetDeededGarage
Parking Spaces 
7
Property Sub Type 
Single Family Residence
Sewer 
Public Sewer
SqFt Above 
4253
SqFt Below 
1337
SqFt Total 
5590
Style 
Colonial
Water Source 
Public
Zoning 
unknown
Interior Features
Appliances 
Gas Water HeaterOvenDishwasherDisposalMicrowaveRangeRefrigeratorRange Hood
Basement 
FullFinished
Cooling 
Central Air
Electric 
Circuit Breakers
Fireplace 
Yes
Fireplaces 
2
Flooring 
TileHardwood
Heating 
Natural GasForced Air
Window Features 
Insulated Windows
Save
Ask
Tour
Hide
Share
Exterior Features
Exterior 
Balcony
Fencing 
Fenced
Lot Features 
Corner LotWoodedLandscaped
Patio And Porch 
CoveredPatioDeck
Roof 
Shingle
Windows/Doors 
Insulated Windows
Community Features
Community Features 
Park
Schools
School District
Unknown
Elementary School
Countryside
Middle School
Brown
High School
Newton South
Listing courtesy of Wilson Group of Keller Williams Realty


The property listing data and information, or the Images, set forth herein were provided to MLS Property Information Network, Inc. from third party sources, including sellers, lessors, landlords, and public records, and were compiled by MLS Property Information Network, Inc. The property listing data and information, and the Images, are for the personal, non-commercial use of consumers having a good faith interest in purchasing, leasing or renting listed properties of the type displayed to them and may not be used for any purpose other than to identify prospective properties which such consumers may have a good faith interest in purchasing, leasing or renting. MLS Property Information Network, Inc. and its subscribers disclaim any and all representations and warranties as to the accuracy of the property listing data and information, or as to the accuracy of any of the Images, set forth herein.

Last checked 2026-10-20 07:19 PM UTC

Neighborhood & Commute
Source: Walkscore
Disclosure: Community information and market data powered by Constellation Data Labs. Information is deemed reliable but not guaranteed.
Save
Ask
Tour
Hide
Share