Save
Ask
Tour
Hide
Share
$999,000
New Listing

43 Prospect Street
Melrose, MA02176

For Sale|Single Family Residence|Active
4
Beds
3
Total Baths
2
Full Baths
1
Partial Bath
2,341
SqFt
$427
/SqFt
1900
Built
County:
Middlesex
Call Now: 617-648-9415
Is this the listing for you? We can help make it yours.
617-648-9415
Upcoming Open Houses
Thu, Oct 22, 4:30 PM - 6:00 PM
Sat, Oct 24, 11:00 AM - 1:00 PM
Sun, Oct 25, 11:00 AM - 1:00 PM
43 Prospect Street43 Prospect Street43 Prospect Street43 Prospect Street
Save
Ask
Tour
Hide
Share

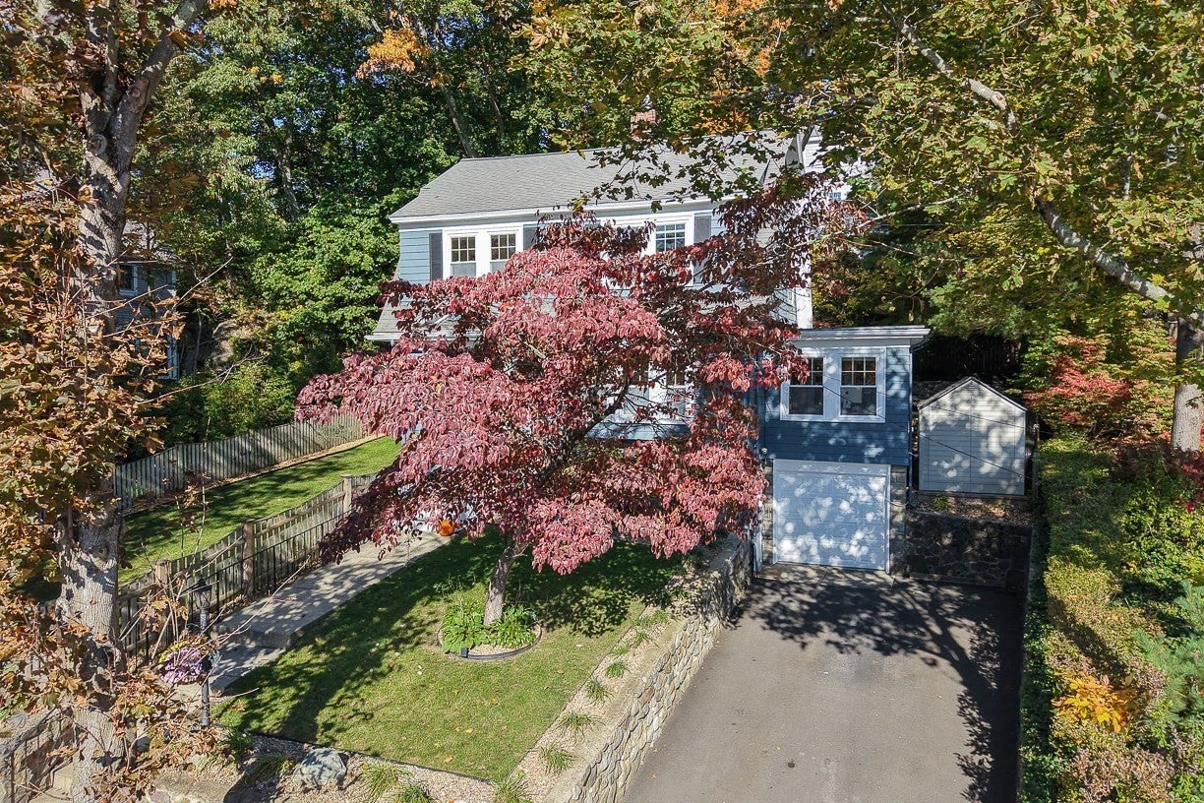
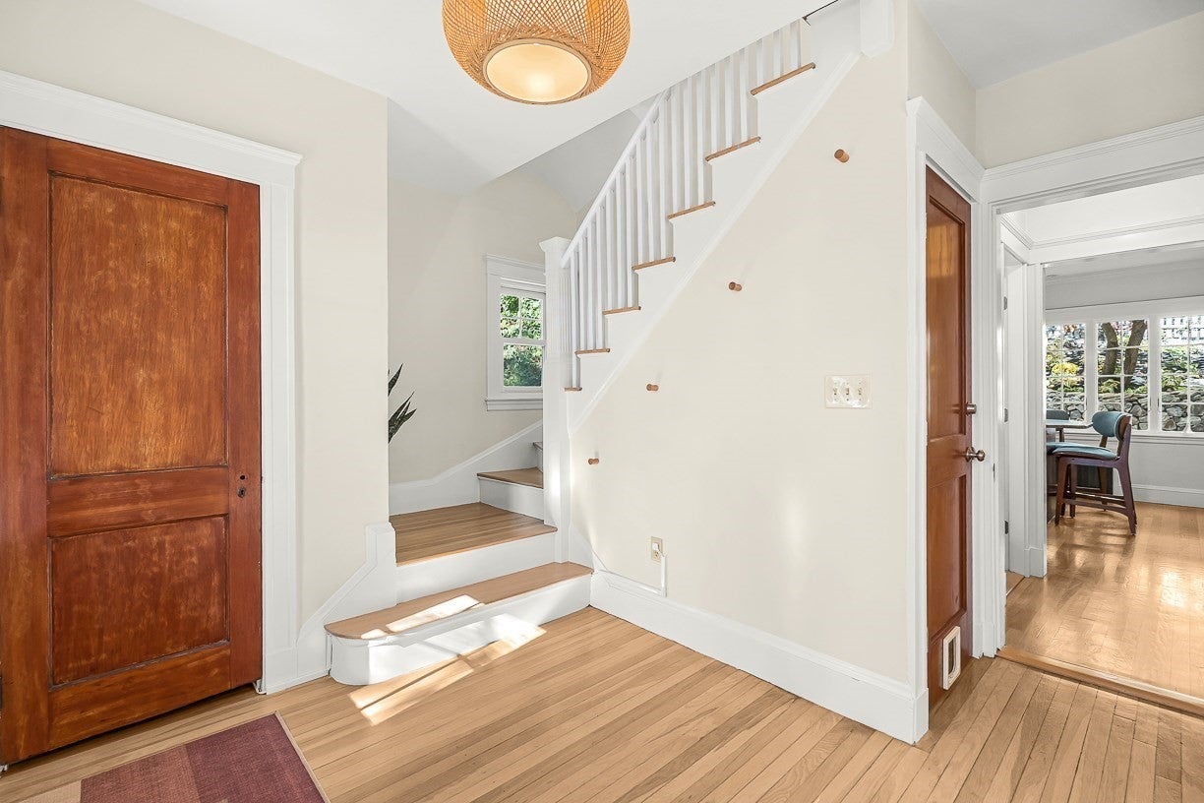
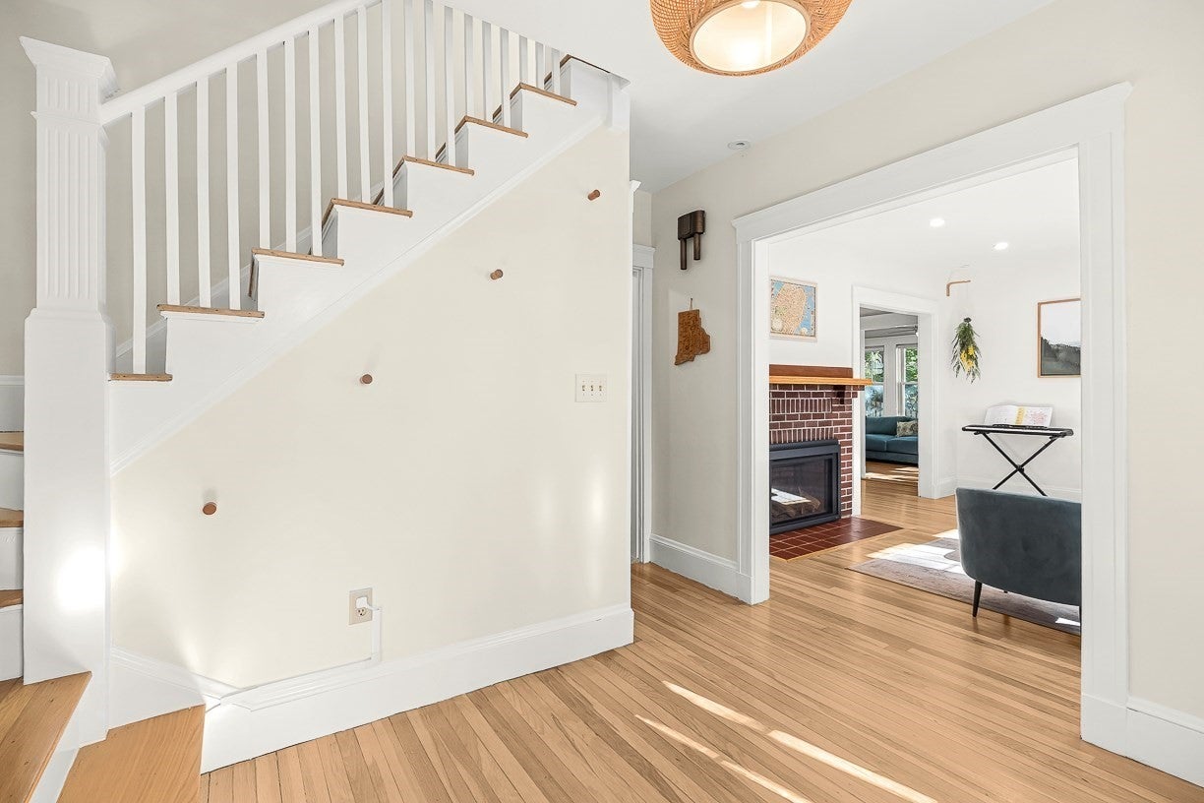
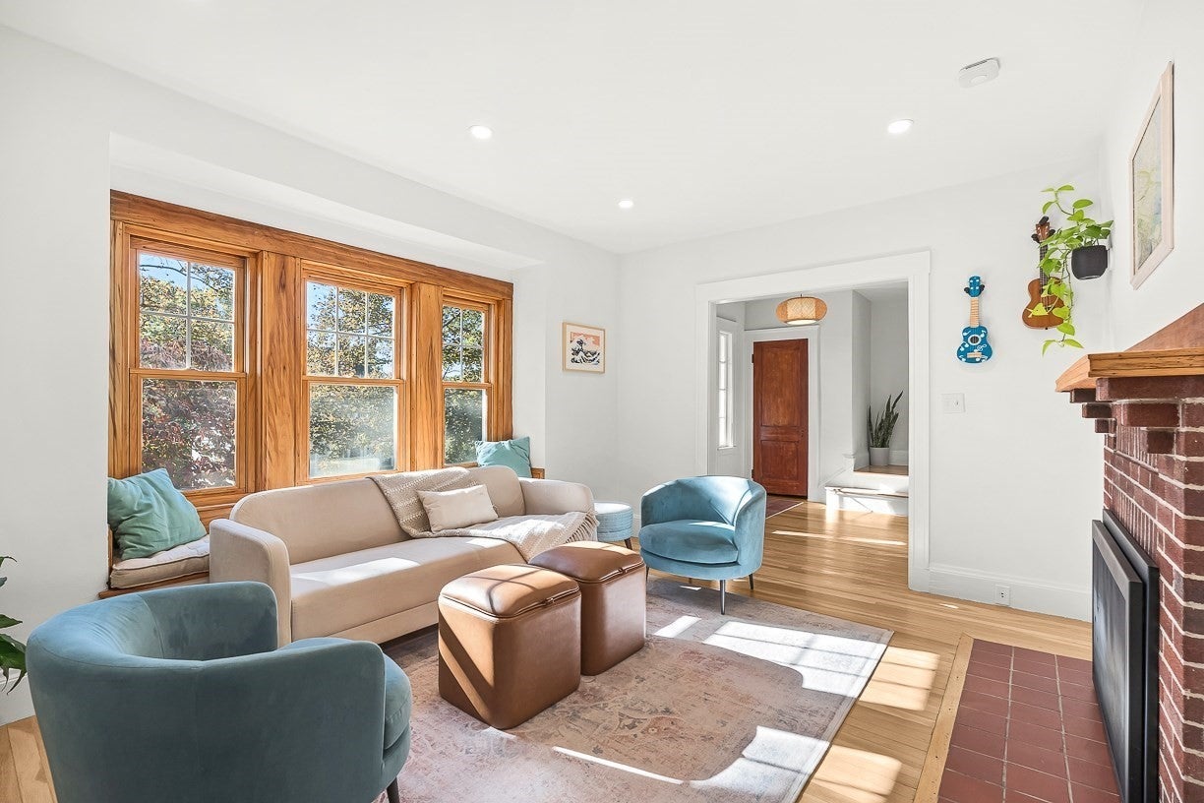
Welcome to one of Melrose’s most desirable neighborhoods! Situated along picturesque Prospect Street, this meticulously maintained, move-in-ready 4-bedroom Dutch Colonial offers the perfect blend of timeless charm, modern amenities, and incredible curb appeal! Thoughtfully updated throughout, this home showcases classic architectural details, abundant natural light, and a versatile floor plan designed for today’s lifestyle.The inviting first floor features a spacious living room with a cozy gas fireplace, formal dining room with charming built-in cabinetry, and an enclosed sunroom perfect for a home office, playroom, or relaxing retreat. The kitchen features stainless steel appliances and convenient access to the backyard, while a 3/4 bath completes the main level. Upstairs, you’ll find four generously sized corner bedrooms, each filled with natural light, along with a full marble bath. The finished walk-out lower level offers incredible additional living space, complete with custom built-ins, a half bath, dedicated laundry area, and workshop space. A walk-up attic provides even more storage and future possibilities. Upgrades include a newer heating system, central AC (2022), freshly painted interiors, and beautifully refinished hardwood floors. Outside, enjoy your own private retreat featuring a fenced-in yard, gorgeous landscaping, and newly completed hardscaping that creates the perfect setting for outdoor entertaining, dining, or simply relaxing. An attached one-car garage with an EV charging station adds everyday convenience. Ideally located just minutes from Cedar Park Commuter Rail, bus service to Oak Grove, the Middlesex Fells Reservation, vibrant downtown Melrose with its shops and restaurants, and easy access to Route 93. A rare opportunity to enjoy classic New England charm, modern comforts, and an unbeatable location. This is truly a commuter’s dream and a home you won’t want to miss!

Save
Ask
Tour
Hide
Share
Listing Snapshot
Price 
$999,000
Days On Site 
0 Days
Bedrooms 
4
Inside Area (SqFt) 
2,341 sqft
Total Baths 
3
Full Baths 
2
Partial Baths 
1
Lot Size 
0.14 Acres
Year Built 
1900
MLS Number 
73592908
Status 
Active
Property Tax 
$10,806
HOA/Condo/Coop Fees 
N/A
Sq Ft Source 
Public Records
Friends & Family
Recent Activity
2 hours agoListing updated with changes from the MLS
2 hours agoListing first seen on site
General Features
Acres 
0.14
Attached Garage 
Yes
Disclosures 
4th bedroom does not have closet. 1st floor sunroom/office has baseboard heat & no ac vent.
Foundation 
Block
Garage 
Yes
Garage Spaces 
1
Green Energy Efficient 
Thermostat
Parking 
PavedAttachedGarage Door OpenerOff StreetTandemGarage
Parking Spaces 
3
Property Sub Type 
Single Family Residence
Sewer 
Public Sewer
SqFt Above 
1737
SqFt Below 
604
SqFt Total 
2341
Style 
Colonial
Water Source 
Public
Zoning 
URA
Interior Features
Appliances 
Gas Water HeaterTankless Water HeaterRangeDishwasherDisposalMicrowaveRefrigeratorWasherDryer
Basement 
FullFinishedWalk-Out AccessInterior Entry
Cooling 
Central AirCeiling Fan(s)
Electric 
200+ Amp Service
Fireplace 
Yes
Fireplace Features 
Living Room
Fireplaces 
1
Flooring 
TileMarbleHardwood
Heating 
Natural GasBaseboardForced AirZoned
Interior 
Ceiling Fan(s)Open FloorplanRecessed Lighting
Laundry Features 
Gas Dryer HookupWasher HookupIn Basement
Window Features 
Insulated Windows
Bathroom 1 
Dimensions - 10x5Level - FirstArea - 50
Bathroom 2 
Dimensions - 6x7Level - SecondArea - 42
Bathroom 3 
Dimensions - 6x5Level - BasementArea - 30
Bedroom 2 
Dimensions - 12x11Level - SecondArea - 132
Bedroom 3 
Dimensions - 13x7Level - SecondArea - 91
Bedroom 4 
Dimensions - 9x12Level - SecondArea - 108
Dining Room 
Dimensions - 14x14Level - MainArea - 196
Family Room 
Dimensions - 16x12Level - BasementArea - 192
Kitchen 
Dimensions - 15x12Level - MainArea - 180
Living Room 
Dimensions - 15x12Level - MainArea - 180
Master Bedroom 
Dimensions - 13x11Level - SecondArea - 143
Save
Ask
Tour
Hide
Share
Exterior Features
Construction Details 
Frame
Exterior 
Rain GuttersStorage
Fencing 
FencedStone
Lot Features 
Gentle SlopingLandscaped
Other Structures 
Storage
Patio And Porch 
Patio
Roof 
ShingleRubber
Windows/Doors 
Insulated Windows
Community Features
Community Features 
PoolTennis Court(s)ParkGolf
Schools
School District
Unknown
Elementary School
Various
Middle School
Mvms
High School
Mhs
Listing courtesy of Ngoc Anh Goldstein of Leading Edge Real Estate


The property listing data and information, or the Images, set forth herein were provided to MLS Property Information Network, Inc. from third party sources, including sellers, lessors, landlords, and public records, and were compiled by MLS Property Information Network, Inc. The property listing data and information, and the Images, are for the personal, non-commercial use of consumers having a good faith interest in purchasing, leasing or renting listed properties of the type displayed to them and may not be used for any purpose other than to identify prospective properties which such consumers may have a good faith interest in purchasing, leasing or renting. MLS Property Information Network, Inc. and its subscribers disclaim any and all representations and warranties as to the accuracy of the property listing data and information, or as to the accuracy of any of the Images, set forth herein.

Last checked 2026-10-20 07:19 PM UTC

Neighborhood & Commute
Source: Walkscore
Disclosure: Community information and market data powered by Constellation Data Labs. Information is deemed reliable but not guaranteed.
Save
Ask
Tour
Hide
Share