

80 Locust LnNeedham, MA02492
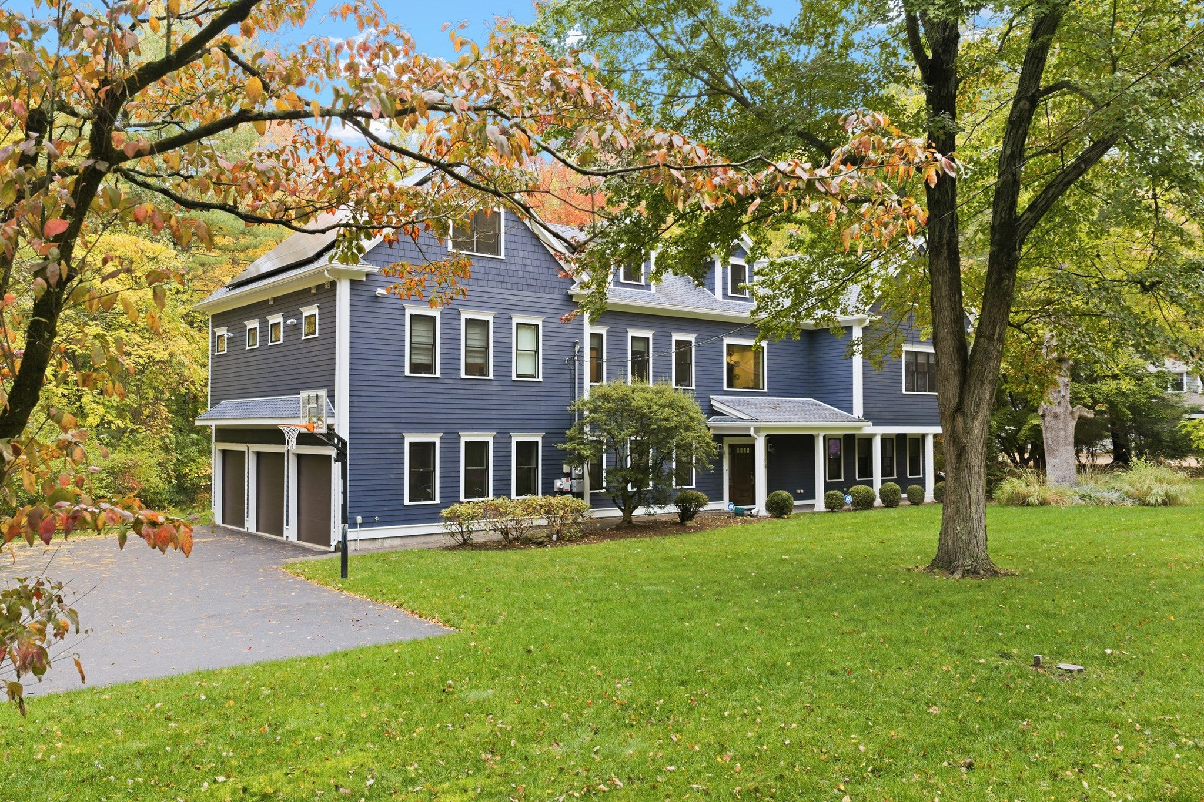
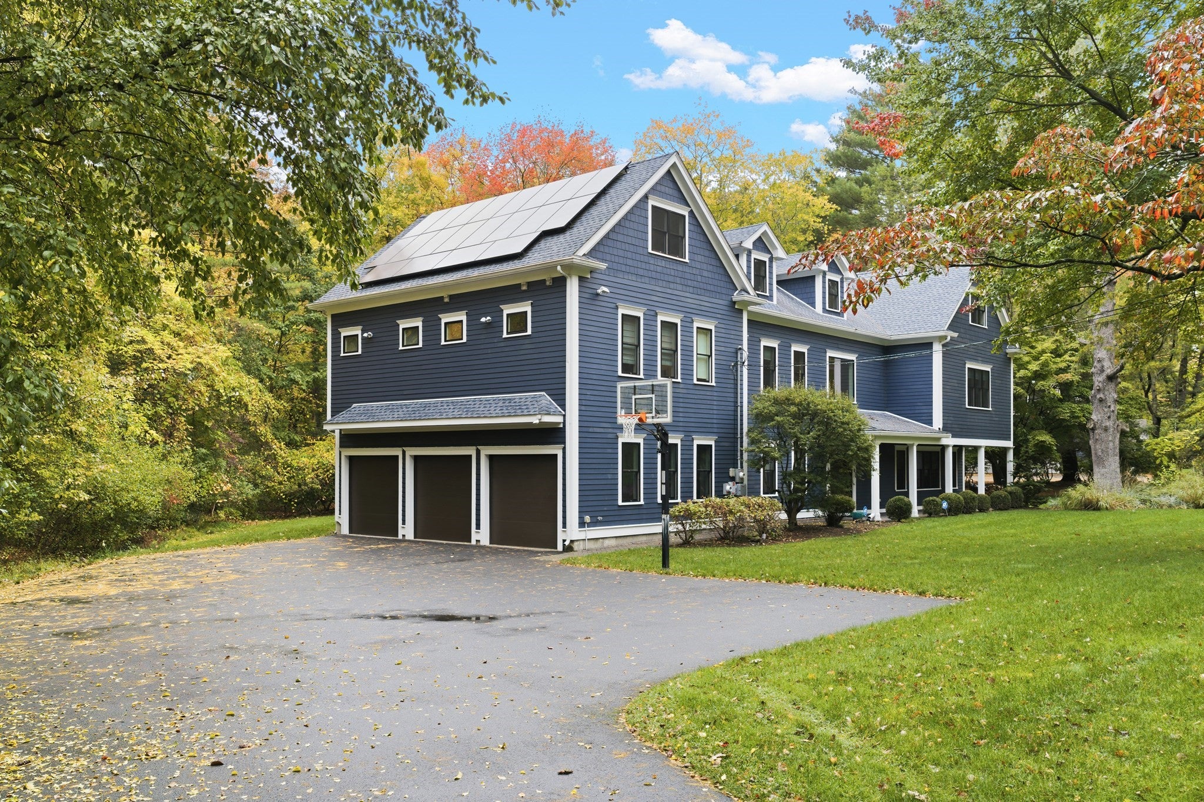
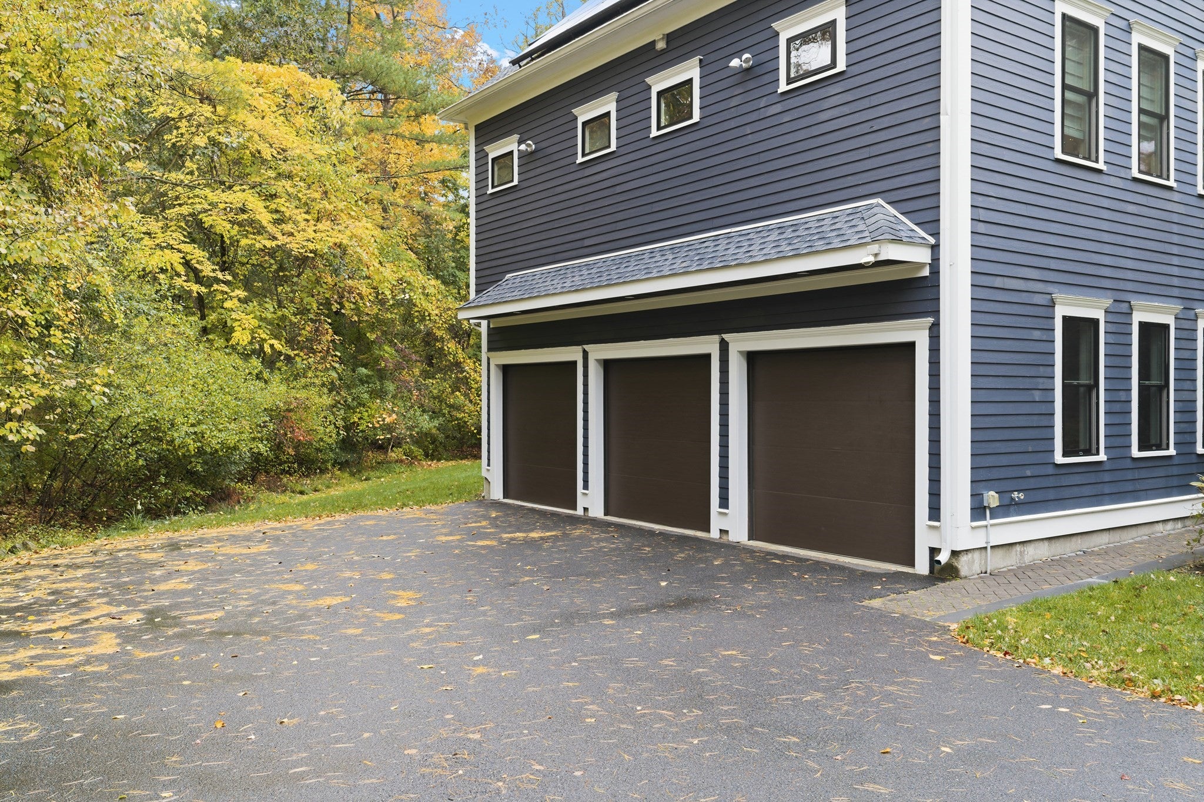
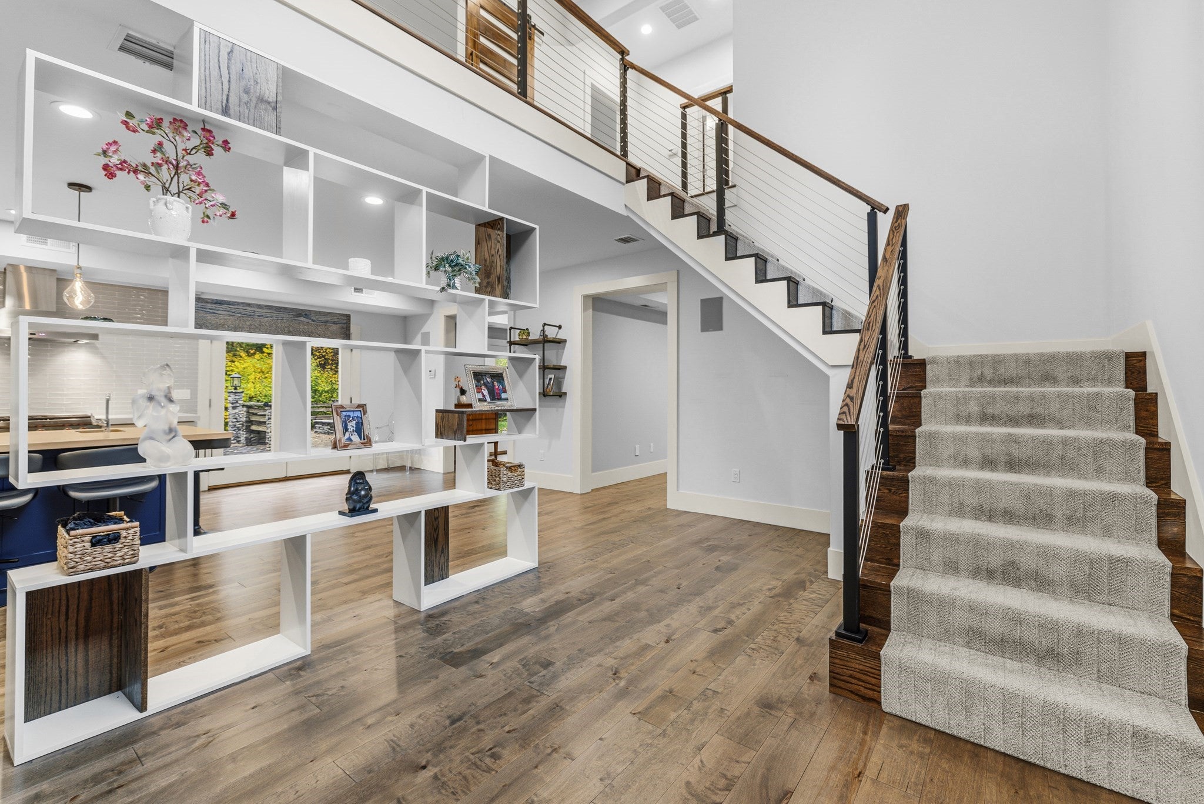
Welcome to 80 Locust Lane, where luxury, elegance, and exceptional craftsmanship come together in one of Needham’s most impressive homes! This stunning custom-built residence offers 7 bedrooms, 5 bathrooms, and an expansive 5,969 square feet of beautifully designed living space, situated on just over an acre of land—a rare find in Needham! From the moment you enter, you’ll appreciate the spacious, open-concept first floor, featuring a chef’s kitchen and an incredible layout designed for entertaining and everyday luxury. Every detail has been thoughtfully designed, with walk-in closets in every bedroom and high-end finishes throughout. The spectacular primary suite is a true retreat, featuring an oversized walk-in closet, second-floor loft, Juliet balcony, and a spa-inspired bathroom complete with a soaking tub and an impressive walk-in rainfall shower. The walk-up third floor offers two additional bedrooms, a full bathroom, and flexible space perfect for a playroom, lounge, or additional living area. Complete with a three-car garage and over an acre of property, this extraordinary home delivers the space, privacy, and sophistication you’ve been searching for. 80 Locust Lane isn’t just a home—it’s a lifestyle. Experience luxury living at its finest!
| 7 hours ago | Listing updated with changes from the MLS | |
| 7 hours ago | Listing first seen on site |

The property listing data and information, or the Images, set forth herein were provided to MLS Property Information Network, Inc. from third party sources, including sellers, lessors, landlords, and public records, and were compiled by MLS Property Information Network, Inc. The property listing data and information, and the Images, are for the personal, non-commercial use of consumers having a good faith interest in purchasing, leasing or renting listed properties of the type displayed to them and may not be used for any purpose other than to identify prospective properties which such consumers may have a good faith interest in purchasing, leasing or renting. MLS Property Information Network, Inc. and its subscribers disclaim any and all representations and warranties as to the accuracy of the property listing data and information, or as to the accuracy of any of the Images, set forth herein.
Last checked 2026-10-21 01:31 AM UTC