Save
Ask
Tour
Hide
Share
$3,900,000
New Listing

200 Dudley
Newton, MA02459

For Sale|Single Family Residence|Active
4
Beds
4
Total Baths
3
Full Baths
1
Partial Bath
5,145
SqFt
$758
/SqFt
1895
Built
County:
Middlesex
Call Now: 617-648-9415
Is this the listing for you? We can help make it yours.
617-648-9415
200 Dudley200 Dudley200 Dudley200 Dudley
Save
Ask
Tour
Hide
Share

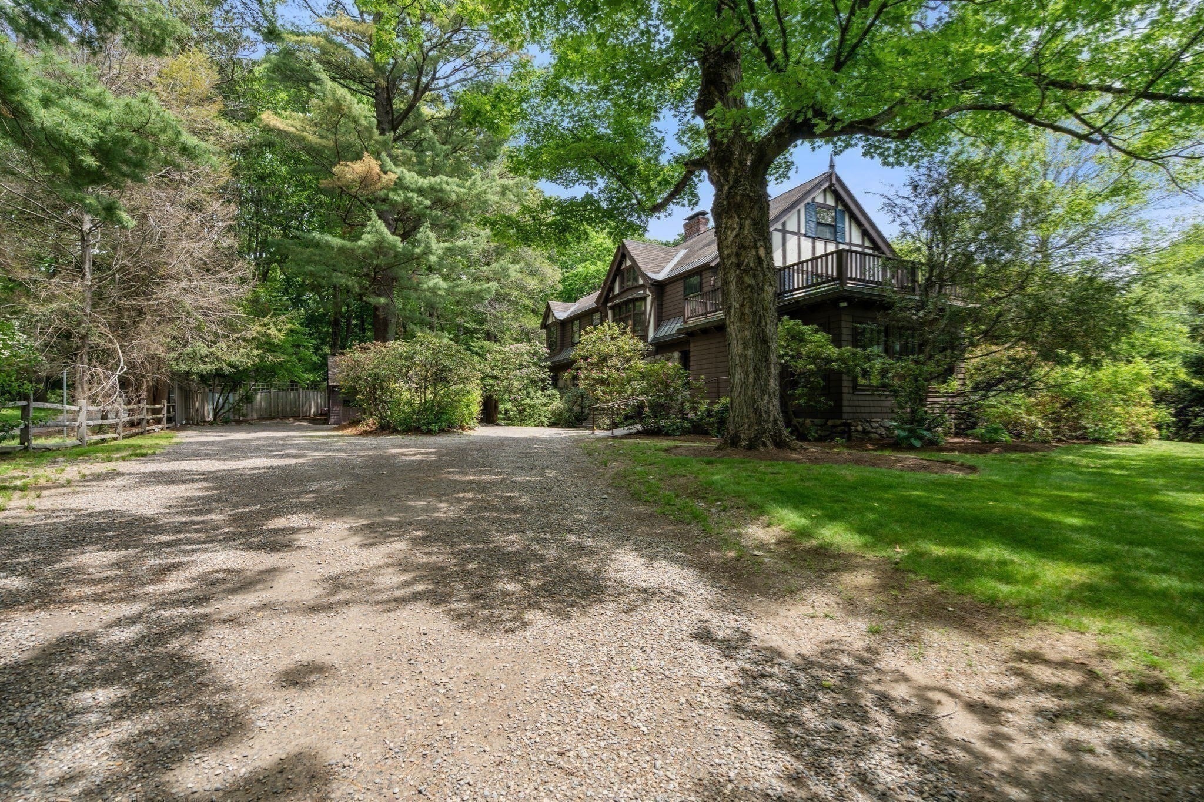
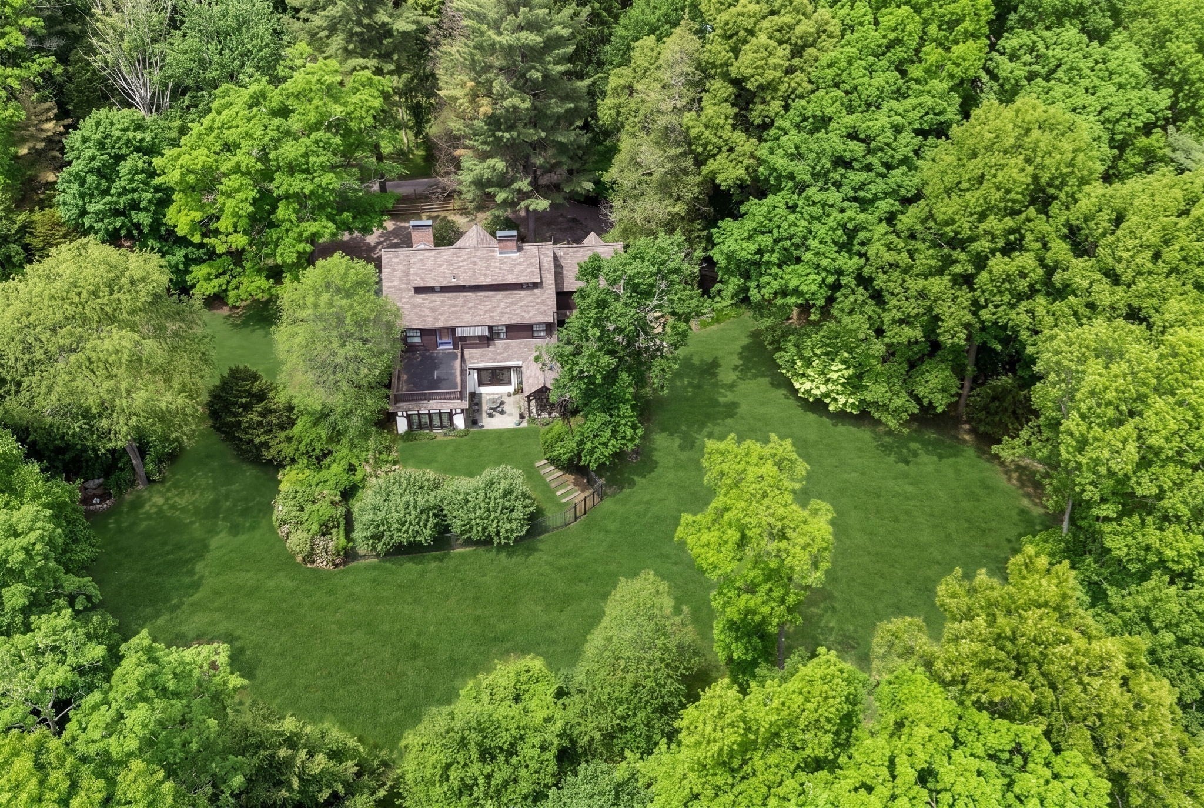
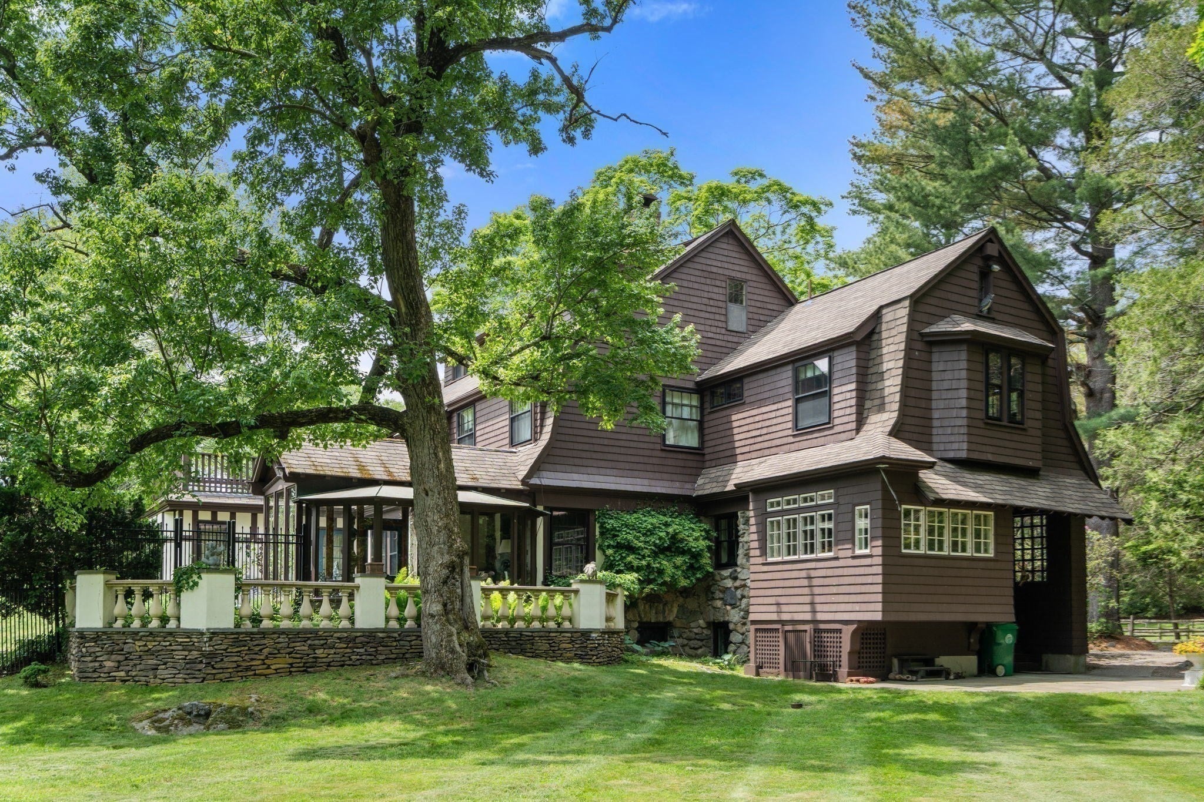
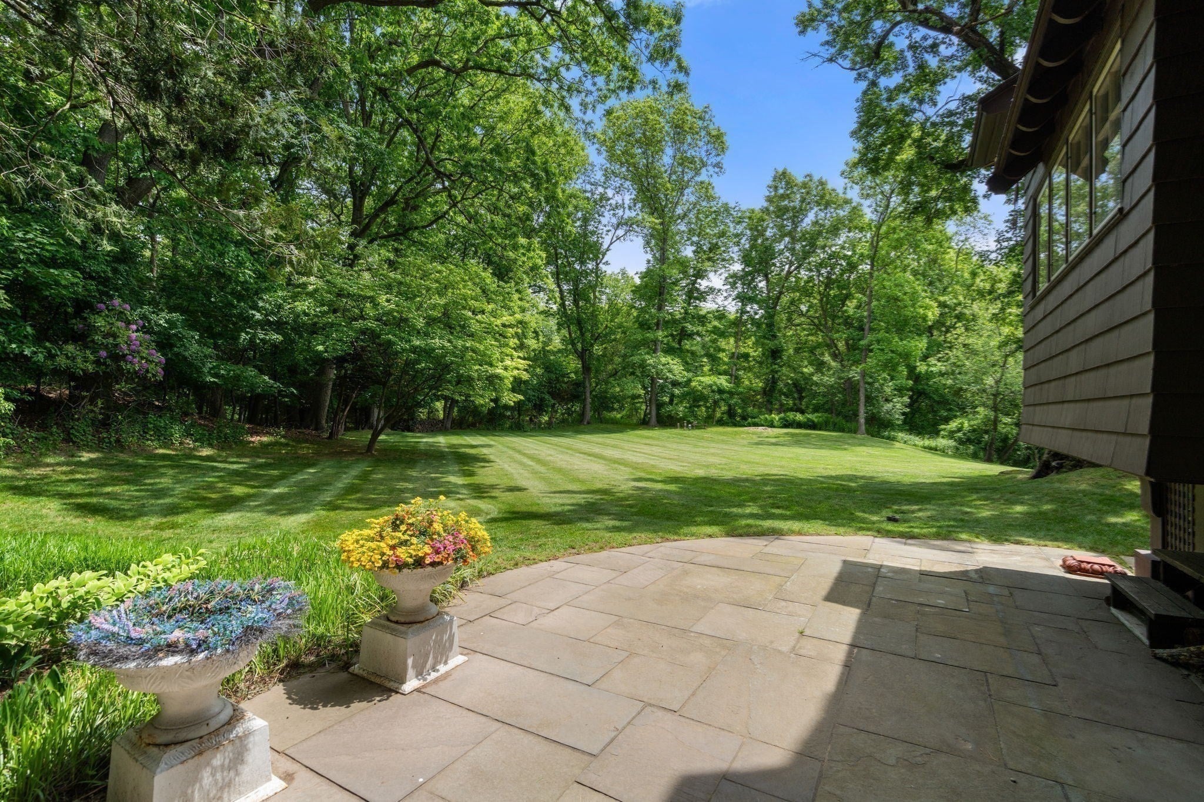
Step into a residence where history, craft, and architectural prestige converge. This magnificent 1895 New England estate sits on an expansive, 1.24 acre lot in the heart of coveted Newton Centre. Once the private residence of legendary Boston architect Charles Collens (mastermind behind Newton City Hall and NYC's The Met Cloisters), this stately 5,145-square foot home beautifully marries turn-of-the-century structural grandeur with timeless elegance and modern comfort. A striking brick, stone and wood siding exterior opens to a sprawling three-story floor plan defined by soaring ceilings, rich period mill work, and a dramatic network of classic brick fireplaces. The grand living spaces transition seamlessly to the lush, private grounds, offering a rare sanctuary of open rolling lawn and mature trees. The property has a private elevator, central air and beautifully updated kitchen and baths. The private grounds evoke the charm of a European country estate, featuring custom stone work, established garden beds and sweeping lawn expanses. A rare offering that marries historic significance with endless potential and plenty of room for a pool and tennis court. Complete with a detached carriage style garage, this landmark property offers an unrepeatable opportunity to own a piece of Newton's design legacy just moments from Boston, upscale dining, shopping, and top-tier schools-offering an exceptionally rare balance of historic significance and prime location.

Save
Ask
Tour
Hide
Share
Listing Snapshot
Price 
$3,900,000
Days On Site 
0 Days
Bedrooms 
4
Inside Area (SqFt) 
5,145 sqft
Total Baths 
4
Full Baths 
3
Partial Baths 
1
Lot Size 
1.24 Acres
Year Built 
1895
MLS Number 
73592967
Status 
Active
Property Tax 
$40,567
HOA/Condo/Coop Fees 
N/A
Sq Ft Source 
Public Records
Friends & Family
Recent Activity
4 hours agoListing updated with changes from the MLS
7 hours agoListing first seen on site
General Features
Acres 
1.24
Disclosures 
sunroom is not heated
Foundation 
Stone
Garage 
Yes
Garage Spaces 
2
Parking 
DetachedGarage Door OpenerOversizedOff Street
Parking Spaces 
6
Property Sub Type 
Single Family Residence
Security 
Security System
Sewer 
Public Sewer
SqFt Above 
5145
SqFt Total 
5145
Style 
Other (See Remarks)
Water Source 
Public
Zoning 
SR1
Interior Features
Appliances 
Gas Water HeaterRangeOvenDishwasherDisposalMicrowaveRefrigeratorWasherDryerRange HoodPlumbed For Ice Maker
Basement 
PartialInterior EntryConcrete
Cooling 
Central Air
Fireplace 
Yes
Fireplace Features 
Dining RoomLiving RoomMaster BedroomBedroom
Fireplaces 
5
Flooring 
TileCarpetMarbleHardwood
Heating 
CentralZoned
Interior 
Beamed CeilingsElevatorWet BarPantryWalk-In Closet(s)Open FloorplanCrown MoldingTray Ceiling(s)
Laundry Features 
Washer Hookup
Window Features 
Insulated Windows
Bathroom 1 
Dimensions - 6.833333333x7.333333333Level - FirstArea - 50
Bathroom 2 
Dimensions - 5.916666666x11.833333333Level - SecondArea - 70
Bathroom 3 
Dimensions - 7.75x9.916666666Level - SecondArea - 76
Bedroom 2 
Dimensions - 16.416666666x14.25Level - SecondArea - 233
Bedroom 3 
Dimensions - 12.5x18Level - SecondArea - 225
Bedroom 4 
Dimensions - 15.916666666x14.25Level - ThirdArea - 226
Dining Room 
Dimensions - 15x19.75Level - MainArea - 296
Family Room 
Dimensions - 21.166666666x15.333333333Level - MainArea - 324
Kitchen 
Dimensions - 15.833333333x23.666666666Level - MainArea - 374
Living Room 
Dimensions - 21.666666666x23.916666666Level - MainArea - 518
Master Bedroom 
Dimensions - 15.666666666x19.916666666Level - SecondArea - 312
Save
Ask
Tour
Hide
Share
Exterior Features
Construction Details 
FrameBrickStone
Exterior 
Rain GuttersStorageGarden
Fencing 
Fenced
Lot Features 
LevelLandscaped
Other Structures 
Storage
Patio And Porch 
Patio
Roof 
ShingleRubberOther
View 
Scenic
Waterview 
Scenic
Windows/Doors 
Insulated Windows
Community Features
Accessibility Features 
Accessible Entrance
Community Features 
Park
MLS Area 
Newton Center
Schools
School District
Unknown
Elementary School
Memorial Spaulding
Middle School
Oak Hill
High School
Newton South Hs
Listing courtesy of Kathy Krongel of Hammond Residential Real Estate


The property listing data and information, or the Images, set forth herein were provided to MLS Property Information Network, Inc. from third party sources, including sellers, lessors, landlords, and public records, and were compiled by MLS Property Information Network, Inc. The property listing data and information, and the Images, are for the personal, non-commercial use of consumers having a good faith interest in purchasing, leasing or renting listed properties of the type displayed to them and may not be used for any purpose other than to identify prospective properties which such consumers may have a good faith interest in purchasing, leasing or renting. MLS Property Information Network, Inc. and its subscribers disclaim any and all representations and warranties as to the accuracy of the property listing data and information, or as to the accuracy of any of the Images, set forth herein.

Last checked 2026-10-21 01:37 AM UTC

Neighborhood & Commute
Source: Walkscore
Disclosure: Community information and market data powered by Constellation Data Labs. Information is deemed reliable but not guaranteed.
Save
Ask
Tour
Hide
Share