

79 Sheridan St 2Boston, MA02130
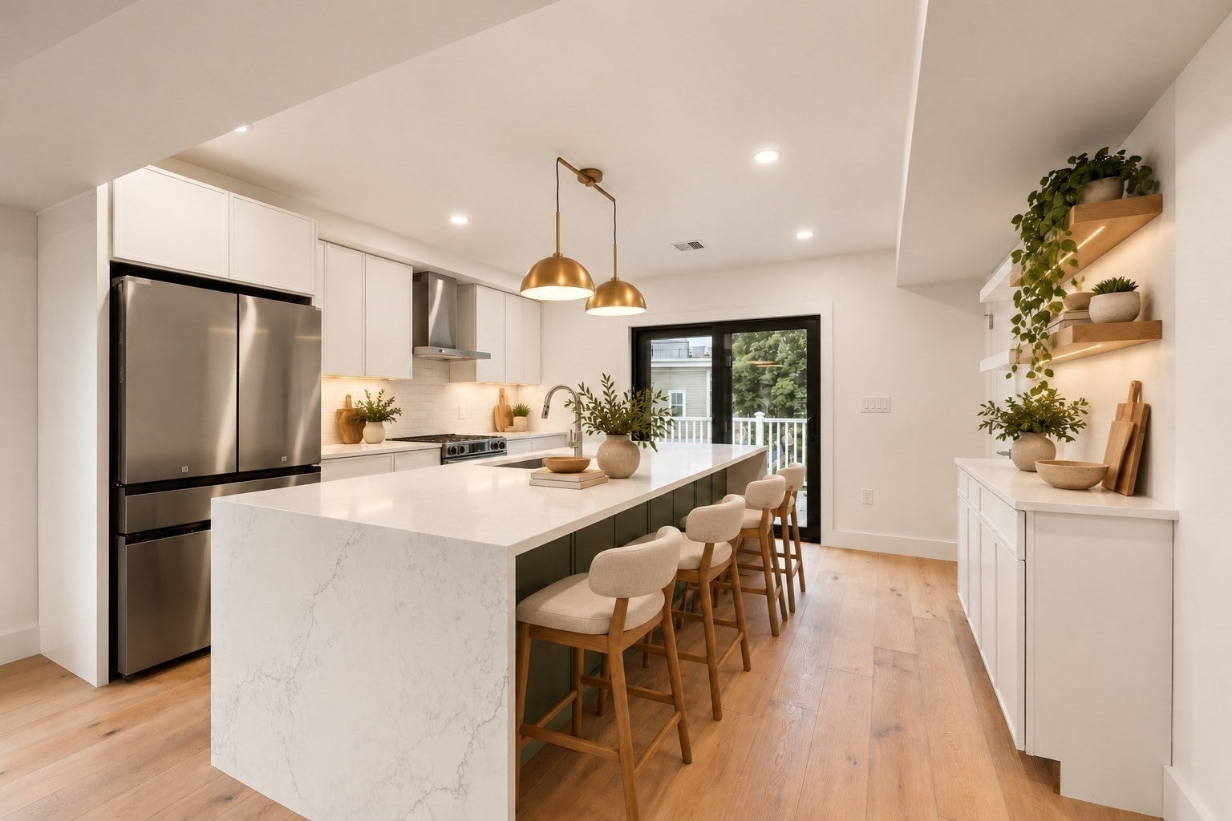
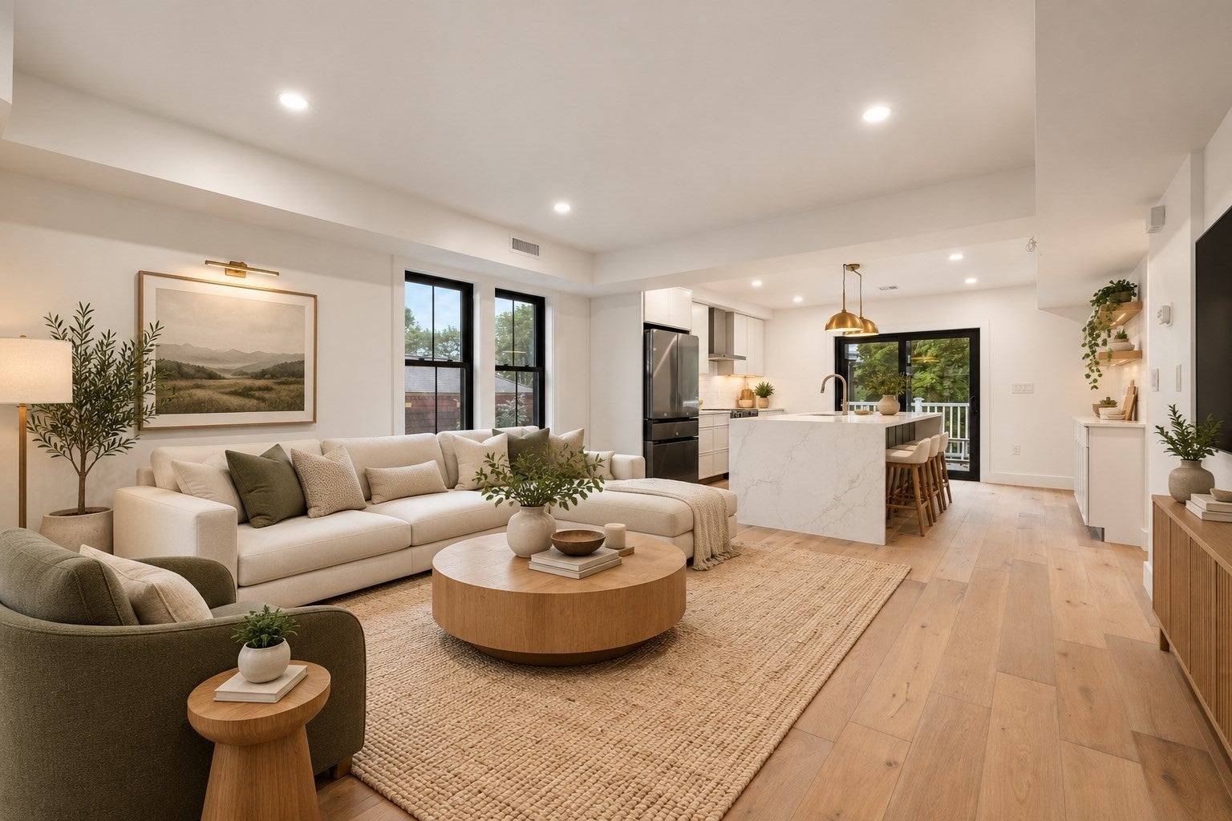
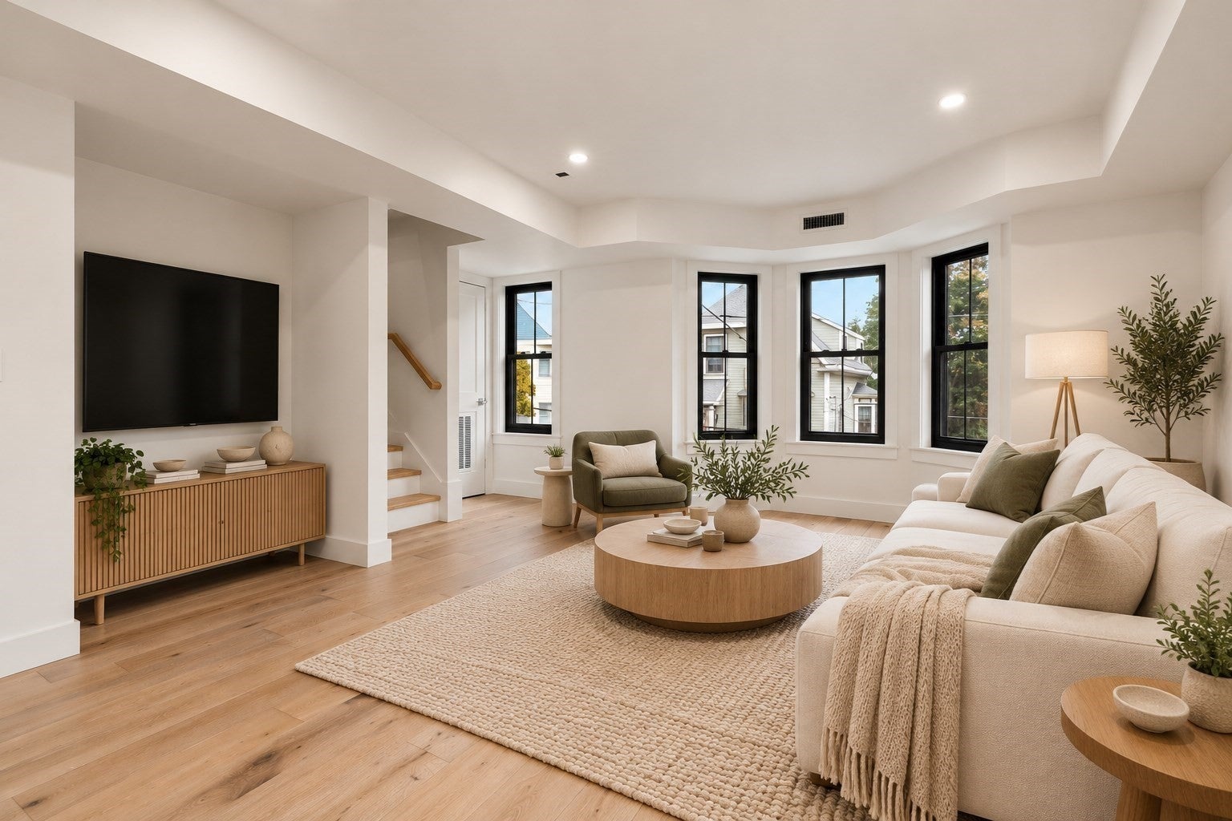
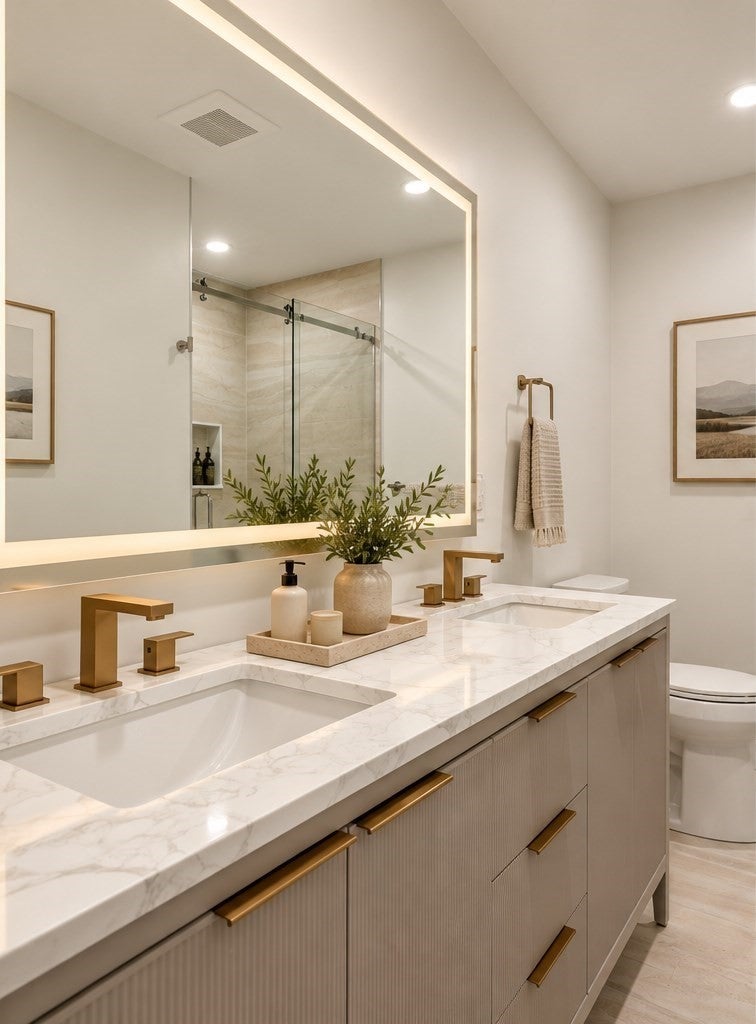
Ideally situated in the heart of Jamaica Plain’s coveted Hyde Square neighborhood, overlooking the leafy canopy of Sheridan Street, this luxurious 2 bed, 2.5 bath duplex offers 1,409 square feet of beautifully appointed living space with the scale and comfort of a single-family home. Perfect for entertaining, the spectacular open-concept main level seamlessly connects the living room, dining room, and chef-inspired kitchen, all enhanced by elegant tray ceilings and oversized windows that flood the home with natural light. An expansive kitchen island serves as the centerpiece for gathering, complemented by a generous walk-in pantry offering exceptional storage. The living spaces flow effortlessly onto an oversized private deck, creating an ideal setting for al fresco dining, summer gatherings, or simply relaxing outdoors. Intentionally designed for both entertaining and everyday living, the home features two bedrooms privately situated on the upper level, providing a peaceful separation from the main living areas. The primary suite enjoys captivating city views, offering a beautiful retreat above the neighborhood. Completely gut-renovated to the studs, this exceptional residence features new siding, windows, plumbing, electrical, HVAC, and spray foam insulation, combining sophisticated design with modern efficiency and lasting peace of mind. A 12-month builder's warranty provides additional confidence in the quality of the renovation. One deeded off-street parking space is included, with a second available for purchase. Pet-friendly and ideally located moments from Jamaica Pond, Centre Street’s vibrant restaurants and shops, Whole Foods, and the Orange Line, this home delivers an exceptional combination of luxury, lifestyle, and convenience in one of Jamaica Plain’s most desirable neighborhoods.
| an hour ago | Listing updated with changes from the MLS | |
| an hour ago | Listing first seen on site |

The property listing data and information, or the Images, set forth herein were provided to MLS Property Information Network, Inc. from third party sources, including sellers, lessors, landlords, and public records, and were compiled by MLS Property Information Network, Inc. The property listing data and information, and the Images, are for the personal, non-commercial use of consumers having a good faith interest in purchasing, leasing or renting listed properties of the type displayed to them and may not be used for any purpose other than to identify prospective properties which such consumers may have a good faith interest in purchasing, leasing or renting. MLS Property Information Network, Inc. and its subscribers disclaim any and all representations and warranties as to the accuracy of the property listing data and information, or as to the accuracy of any of the Images, set forth herein.
Last checked 2026-10-21 01:26 PM UTC