Save
Ask
Tour
Hide
Share
$1,075,000
New Listing

33 Forest Street 206
Lexington, MA02421

For Sale|Condominium|Active
2
Beds
2
Total Baths
1
Full Bath
1
Partial Bath
1,429
SqFt
$752
/SqFt
1891
Built
County:
Middlesex
Call Now: 617-648-9415
Is this the listing for you? We can help make it yours.
617-648-9415
Upcoming Open Houses
Thu, Oct 22, 4:30 PM - 6:00 PM
Fri, Oct 23, 11:00 AM - 12:30 PM
Sat, Oct 24, 11:30 AM - 1:00 PM
Sun, Oct 25, 11:30 AM - 1:00 PM
33 Forest Street 20633 Forest Street 20633 Forest Street 20633 Forest Street 206
Save
Ask
Tour
Hide
Share

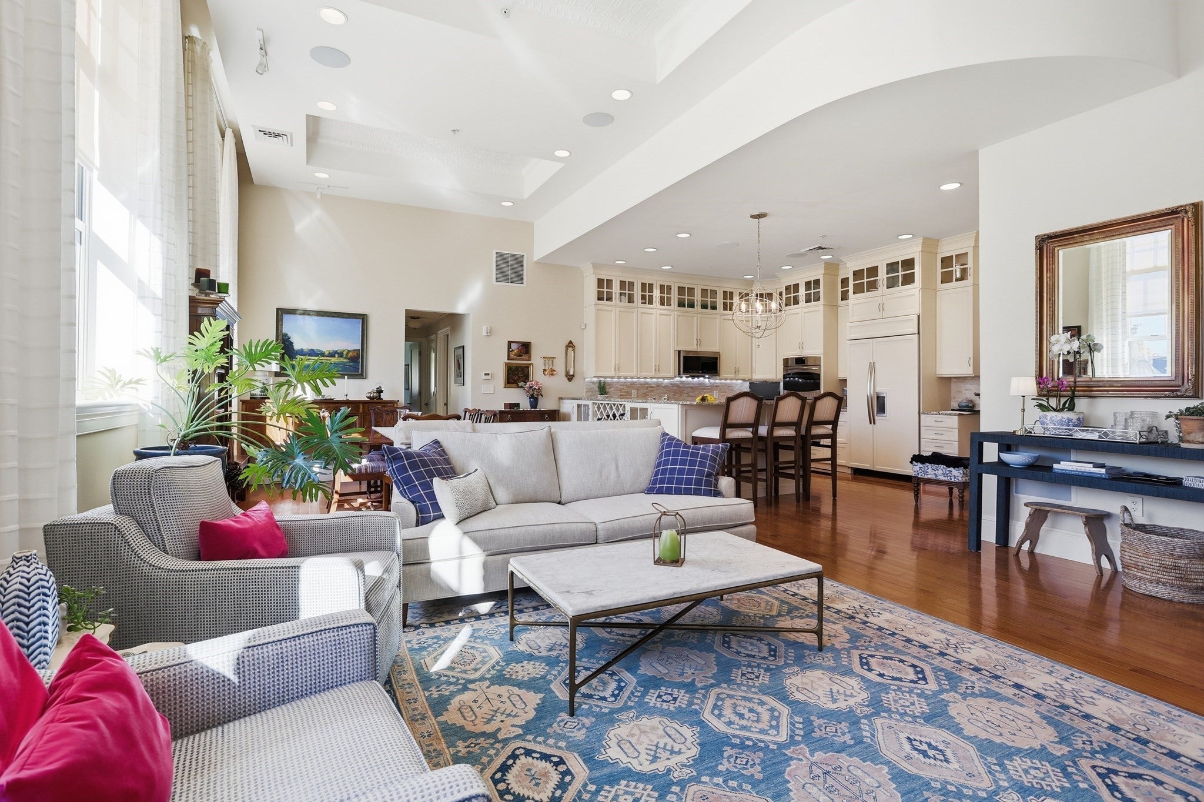
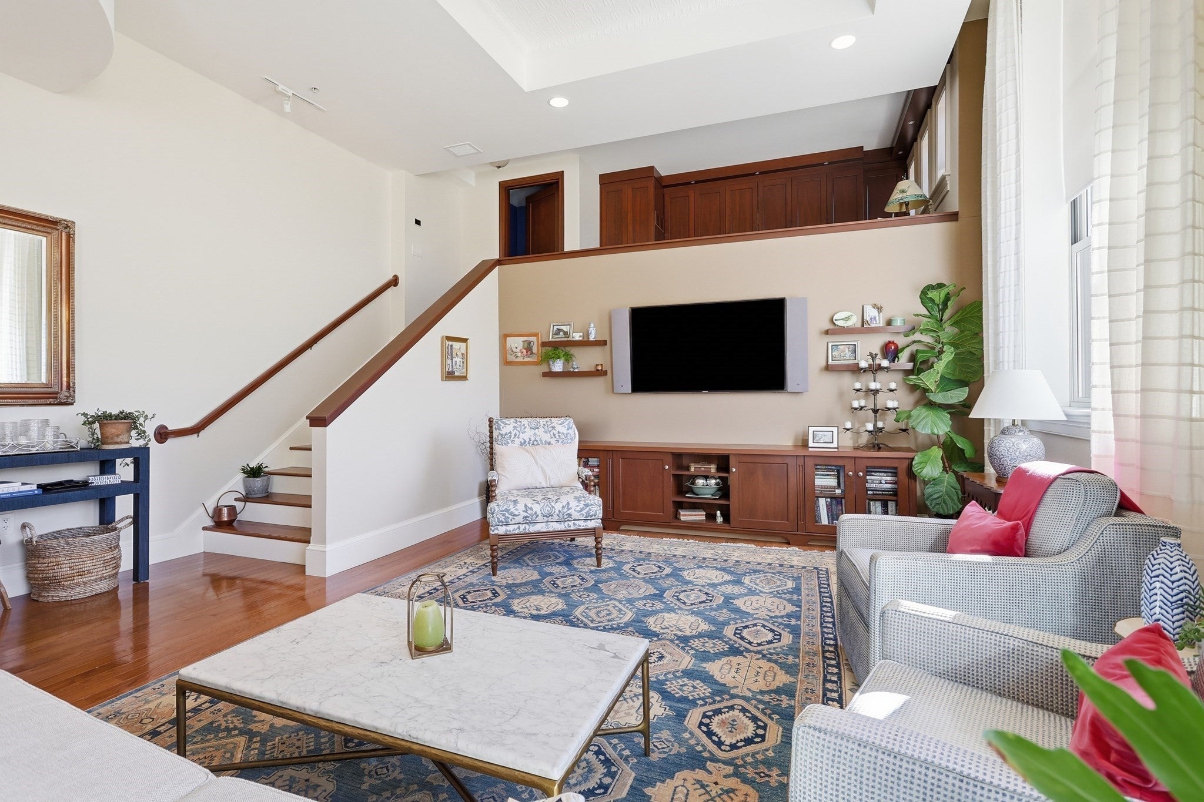
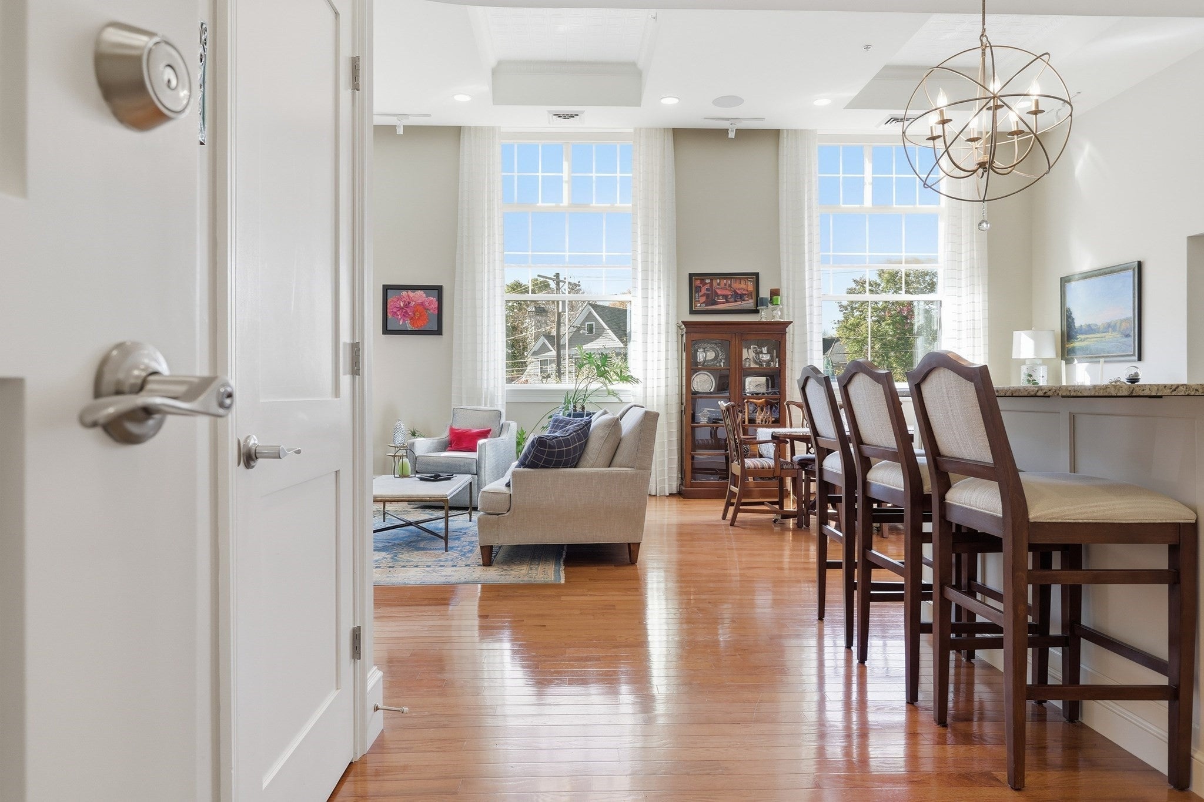
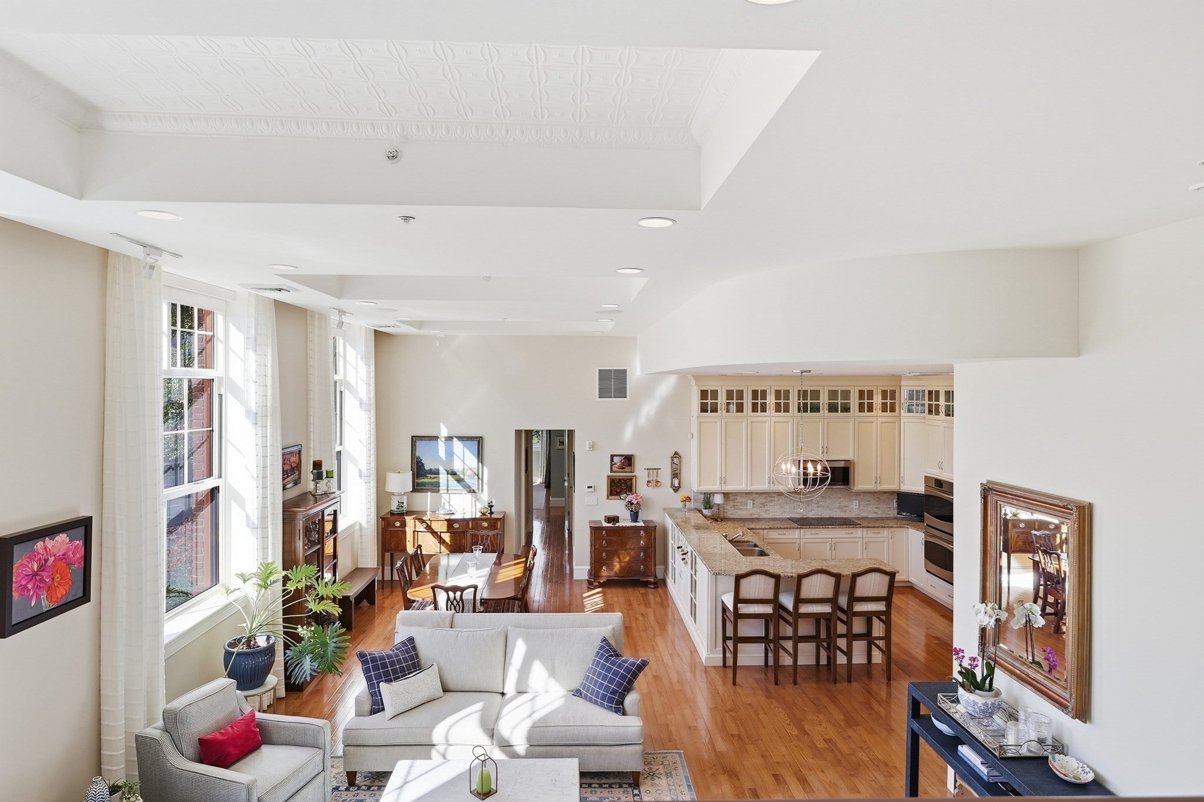
**Historic Character, Sun-Filled Spaces, and a Location You’ll Love!** A rare opportunity to own a distinctive home at the Hancock School Condominiums in the heart of Lexington Center. This inviting second-floor residence showcases dramatic south-facing windows, soaring ceilings, beautiful wood floors, and elegant decorative moldings. The open-concept living and dining areas are ideal for everyday living and entertaining, while the kitchen features a Sub-Zero refrigerator, double ovens, abundant cabinetry, generous counter space, a large pantry, and a breakfast bar for casual dining. This two-bedroom, two-bath home offers a flexible floor plan, including a second bedroom with a built-in Murphy bed, perfect for overnight guests, or even a personal gym, with the high ceilings enhancing the sense of space. A separate loft with built-in cabinetry and a desk provides additional room for working from home, reading, or pursuing hobbies. Automated blinds throughout, additional attic storage and surround sound add to the home's special features. Enjoy Lexington Center's shops, restaurants, and local favorites just a short stroll away, with Lexington High School, Hayden Recreation Centre, and Belfry Hill Park also within walking distance. Recreational amenities are conveniently located just outside your elevator door, and a second parking space is available for a small additional fee. With its unique architectural details, versatile living spaces, and exceptional walkability, this home offers a wonderful opportunity to enjoy all that Lexington has to offer.

Save
Ask
Tour
Hide
Share
Listing Snapshot
Price 
$1,075,000
Days On Site 
0 Days
Bedrooms 
2
Inside Area (SqFt) 
1,429 sqft
Total Baths 
2
Full Baths 
1
Partial Baths 
1
Lot Size 
N/A
Year Built 
1891
MLS Number 
73593255
Status 
Active
Property Tax 
$12,371
HOA/Condo/Coop Fees 
$913 monthly
Sq Ft Source 
Public Records
Friends & Family
Recent Activity
4 hours agoListing updated with changes from the MLS
4 hours agoListing first seen on site
General Features
Disclosures 
Can buy a second parking spot for 1000 per year. Condo board has to approve dog. Second bedroom has a built in Murphy bed.
Green Energy Efficient 
Thermostat
Number Of Stories 
2
Parking 
Off StreetAssignedPaved
Parking Spaces 
1
Pets 
Cats OKYes
Property Sub Type 
Condominium
Security 
Security System
Sewer 
Public Sewer
SqFt Above 
1429
SqFt Total 
1429
Water Source 
Public
Zoning 
RS
Interior Features
Appliances 
OvenDishwasherDisposalMicrowaveRangeRefrigeratorWasherDryerPlumbed For Ice Maker
Cooling 
Central AirZoned
Electric 
100 Amp Service
Flooring 
Tile
Heating 
Natural GasForced AirZoned
Interior 
Wired for SoundHigh Speed InternetMaster DownstairsPantryOpen FloorplanRecessed LightingTray Ceiling(s)Ceiling Fan(s)Vaulted Ceiling(s)Walk-In Closet(s)
Laundry Features 
In UnitWasher Hookup
Main Level Bedrooms 
2
Window Features 
Insulated Windows
Bathroom 1 
Dimensions - 7x12Level - MainArea - 84
Bathroom 2 
Dimensions - 5x5Level - SecondArea - 25
Bedroom 2 
Dimensions - 12x12Level - MainArea - 144
Dining Room 
Dimensions - 14x13Level - MainArea - 182
Kitchen 
Dimensions - 14x13Level - MainArea - 182
Living Room 
Dimensions - 18x17Level - MainArea - 306
Master Bedroom 
Dimensions - 20x14Level - MainArea - 280
Save
Ask
Tour
Hide
Share
Exterior Features
Lot Features 
Landscaped
Roof 
Slate
Windows/Doors 
Insulated Windows
Community Features
Association Amenities 
Elevator(s)
Association Fee 
$913.0
Association Fee Frequency 
Monthly
Community Features 
PoolTennis Court(s)ParkGolf
Schools
School District
Unknown
Elementary School
Hastings
Middle School
Diamond
High School
Lexington Hs
Listing courtesy of Mimi Henning of Barrett Sotheby's International Realty


The property listing data and information, or the Images, set forth herein were provided to MLS Property Information Network, Inc. from third party sources, including sellers, lessors, landlords, and public records, and were compiled by MLS Property Information Network, Inc. The property listing data and information, and the Images, are for the personal, non-commercial use of consumers having a good faith interest in purchasing, leasing or renting listed properties of the type displayed to them and may not be used for any purpose other than to identify prospective properties which such consumers may have a good faith interest in purchasing, leasing or renting. MLS Property Information Network, Inc. and its subscribers disclaim any and all representations and warranties as to the accuracy of the property listing data and information, or as to the accuracy of any of the Images, set forth herein.

Last checked 2026-10-21 05:08 PM UTC

Neighborhood & Commute
Source: Walkscore
Disclosure: Community information and market data powered by Constellation Data Labs. Information is deemed reliable but not guaranteed.
Save
Ask
Tour
Hide
Share