

10 Malta St Condominium10 Malta St 4Hull, MA02045
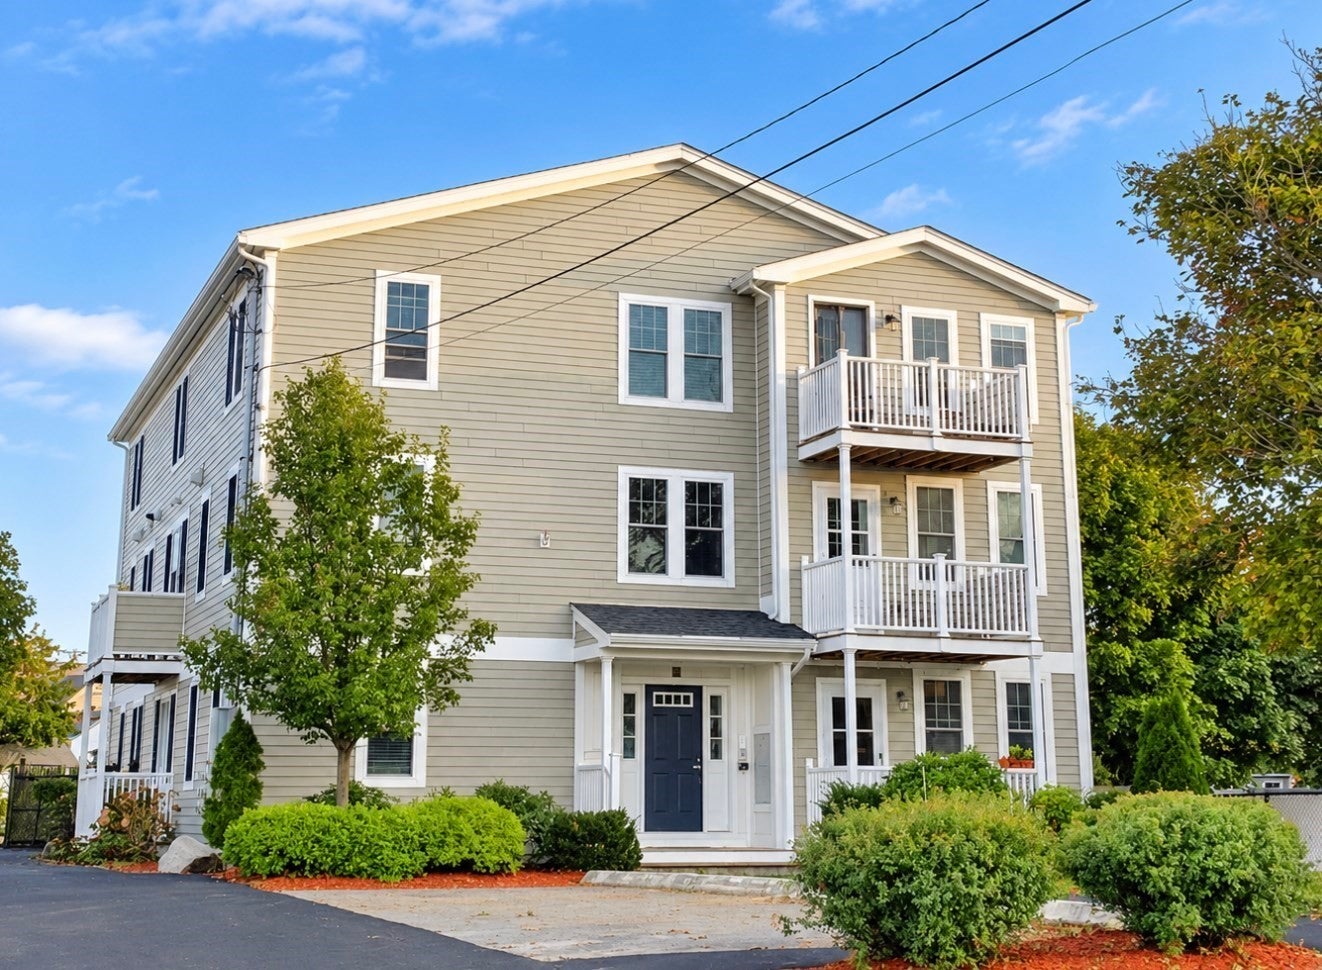
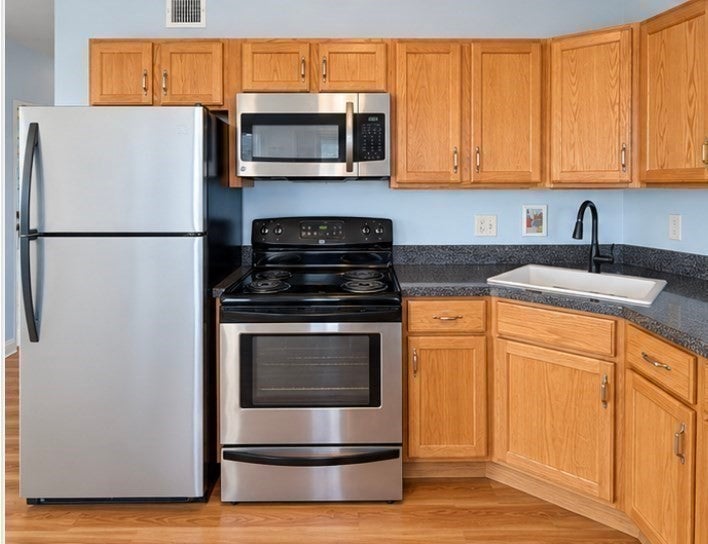
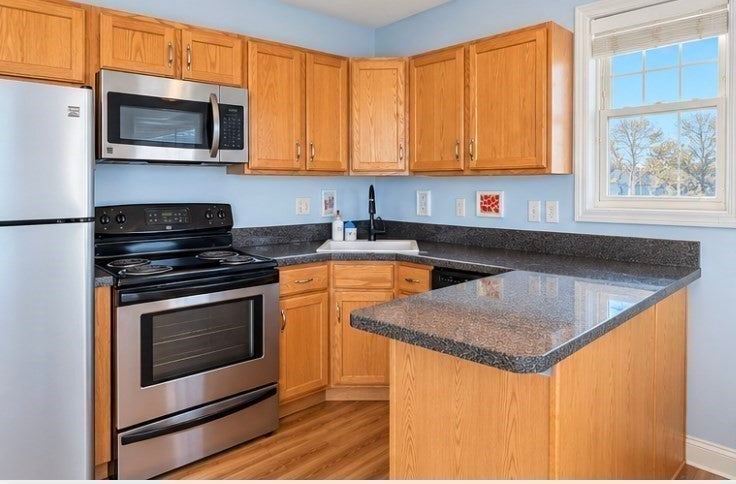
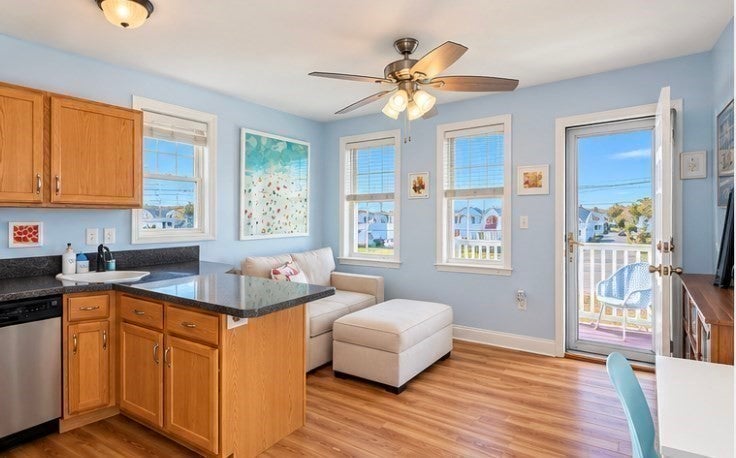
Discover the perfect blend of coastal charm and low-maintenance living at 10 Malta Street, Unit 4 in Hull. This inviting 1 bedroom condo offers an opportunity to embrace the seaside lifestyle, with Nantasket Beach just moments away. The open-concept kitchen and living area create a bright, welcoming space, while the private composite deck is ideal for morning coffee, relaxing after a beach day, or enjoying the ocean air. Additional features include in-unit laundry, central air conditioning, efficient heating and hot water systems, and dedicated off-street parking. Whether you're searching for a year-round home, a weekend escape, or an investment opportunity, this beachside retreat makes it easy to enjoy everything Hull has to offer, from sandy shores and waterfront activities to local restaurants and convenient access to Boston. Your coastal lifestyle awaits!
| 11 hours ago | Listing updated with changes from the MLS | |
| yesterday | Listing first seen on site |

The property listing data and information, or the Images, set forth herein were provided to MLS Property Information Network, Inc. from third party sources, including sellers, lessors, landlords, and public records, and were compiled by MLS Property Information Network, Inc. The property listing data and information, and the Images, are for the personal, non-commercial use of consumers having a good faith interest in purchasing, leasing or renting listed properties of the type displayed to them and may not be used for any purpose other than to identify prospective properties which such consumers may have a good faith interest in purchasing, leasing or renting. MLS Property Information Network, Inc. and its subscribers disclaim any and all representations and warranties as to the accuracy of the property listing data and information, or as to the accuracy of any of the Images, set forth herein.
Last checked 2026-10-22 06:55 PM UTC