Save
Ask
Tour
Hide
Share
$383,000
New Listing

Burrill School Condo
663 Boston St 7
Lynn, MA01905

For Sale|Condominium|Active
2
Beds
1
Total Bath
1
Full Bath
1,110
SqFt
$345
/SqFt
1985
Built
County:
Essex
Call Now: 617-648-9415
Is this the listing for you? We can help make it yours.
617-648-9415
Upcoming Open Houses
Sat, Oct 24, 11:00 AM - 12:30 PM
Sun, Oct 25, 11:00 AM - 12:30 PM
663 Boston St 7663 Boston St 7663 Boston St 7663 Boston St 7
Save
Ask
Tour
Hide
Share

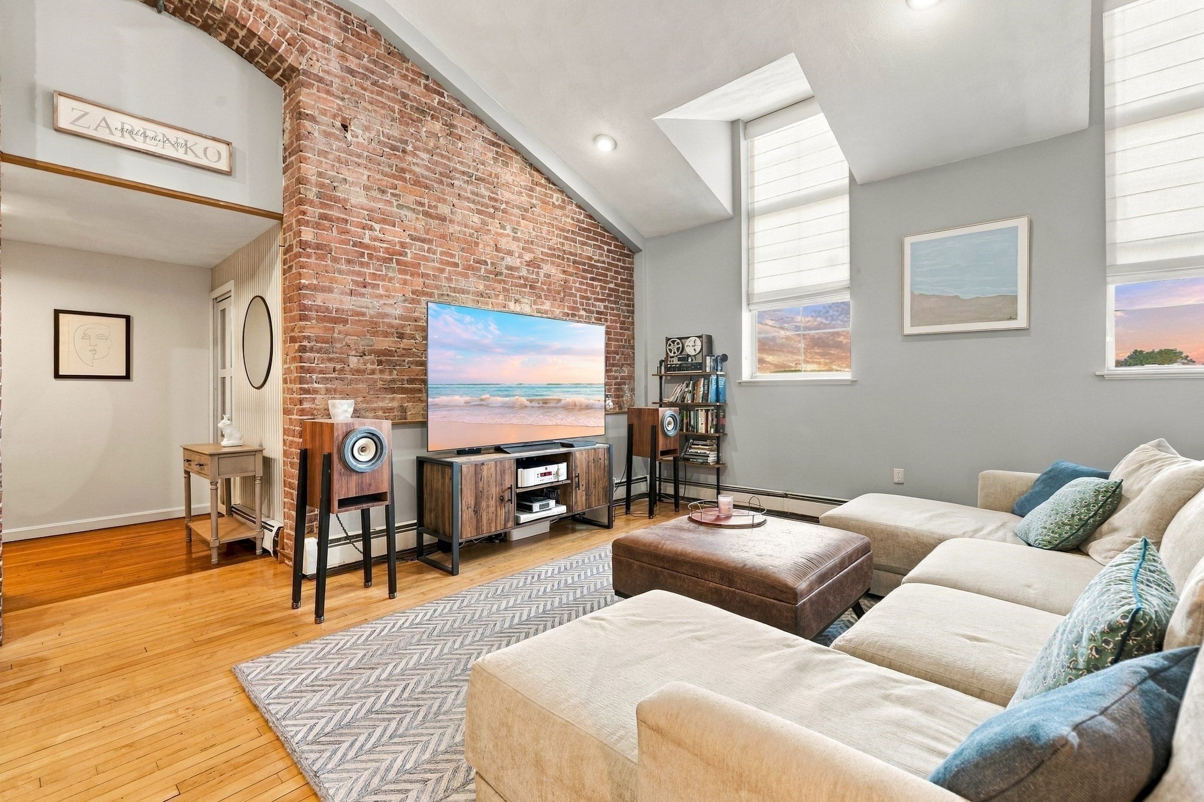
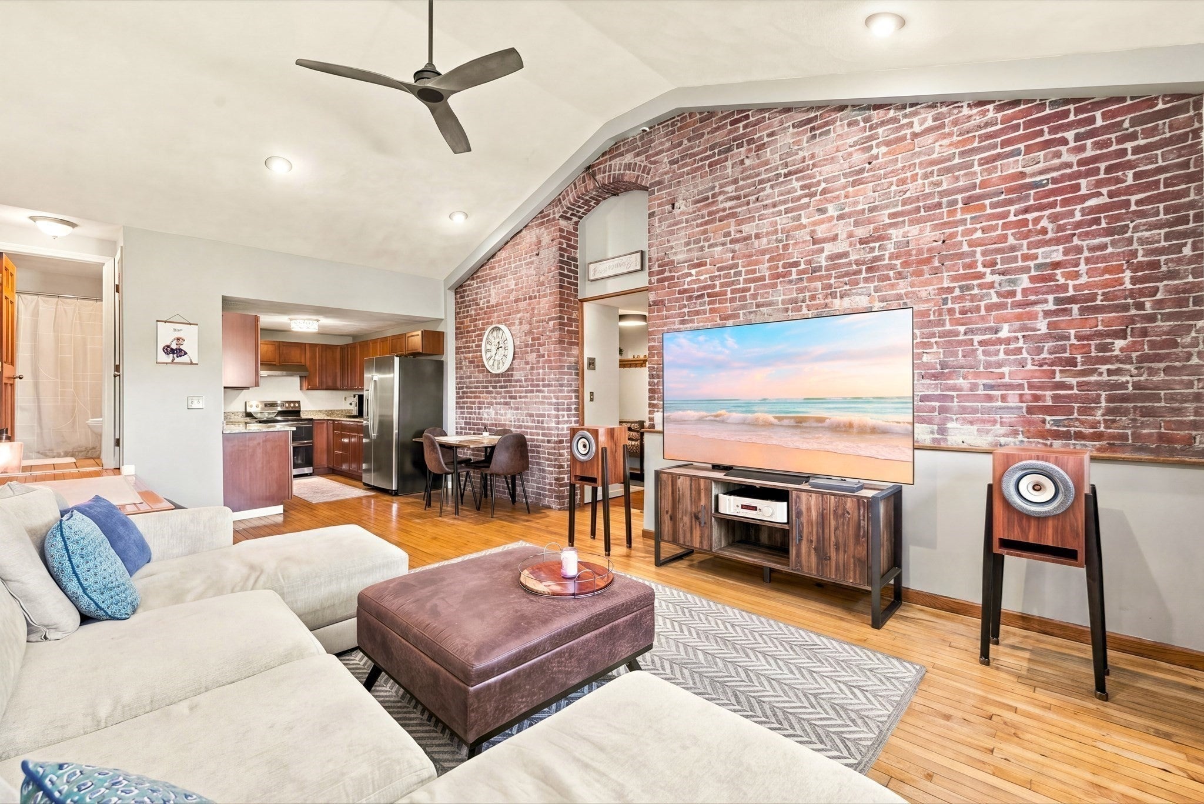
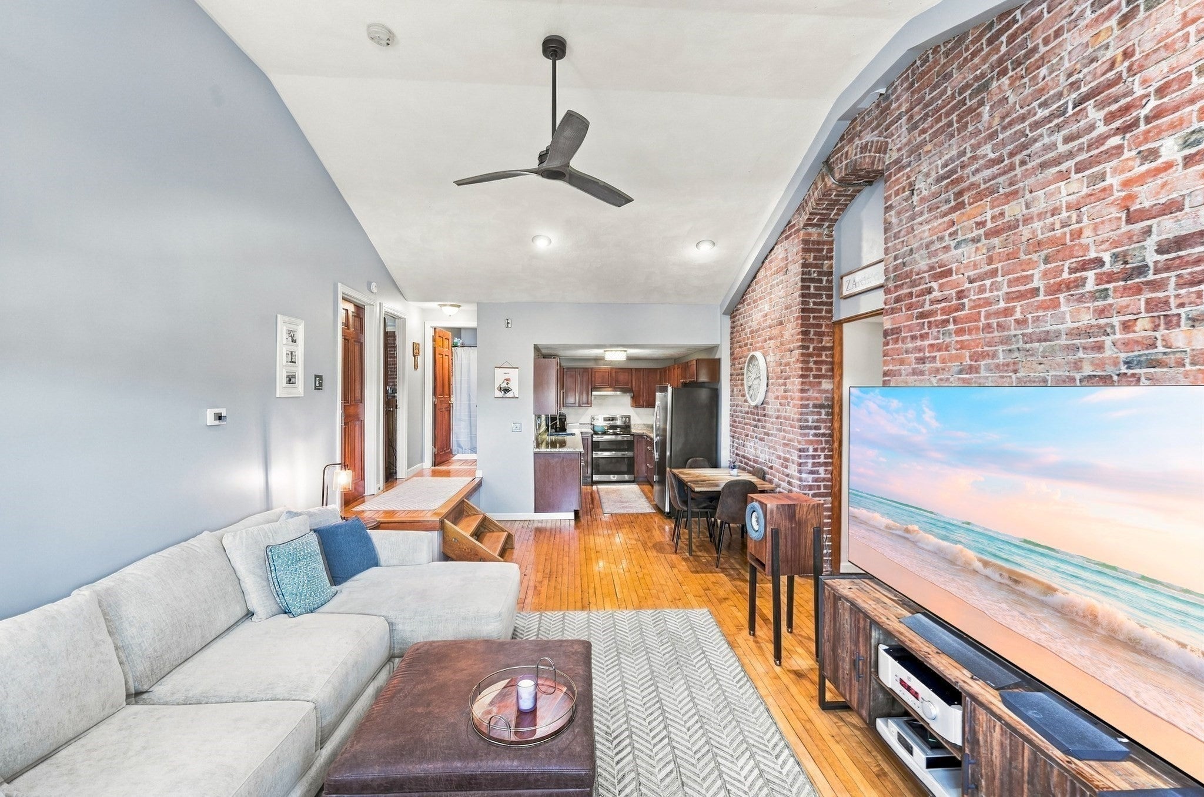
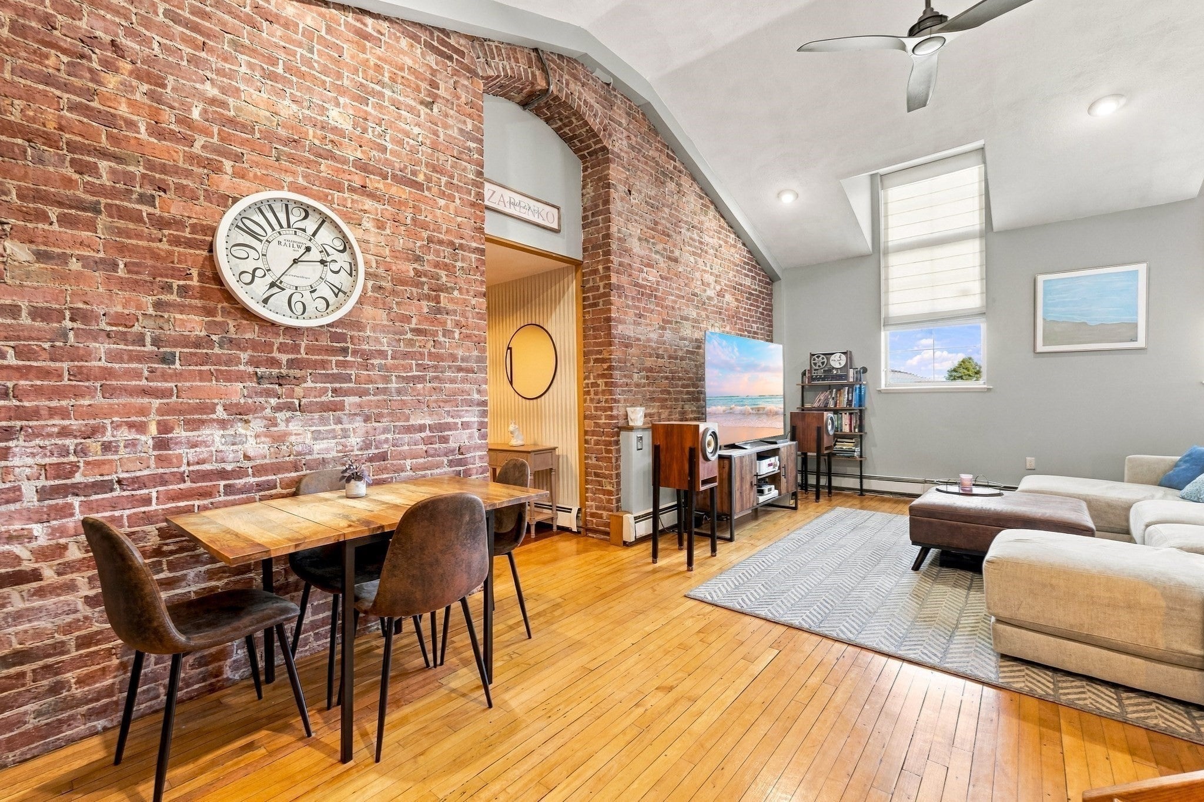
Welcome to this charming West Lynn condo at The Burrill School Condominiums! Perfectly situated near Austin Square and just 0.4 miles from the Saugus town line, this spacious 2-bedroom, 1-bath residence offers 1,110 sq. ft. of comfortable living space. Inside, you’ll find beautiful hardwood floors, an updated kitchen and bath, in-unit washer and dryer hookups, and a stunning picture window showcasing views of the Boston skyline, complemented by elegant custom drapery included in the sale. Heat and hot water are included in the condo fee, adding everyday convenience and value! Recent improvements include a new roof and heating system, offering added peace of mind. Enjoy the convenience of coin-operated laundry in the basement and easy access to shopping, dining, parks, and major commuter routes. Whether you’re a first-time buyer, downsizing, or looking for a smart investment, this unique condo combines character, comfort, and convenience in a desirable location. Don’t miss this opportunity! The property is just a block from the North Strand Greenway Trailhead, biking and walking Encore to Lynn Beach

Save
Ask
Tour
Hide
Share
Listing Snapshot
Price 
$383,000
Days On Site 
0 Days
Bedrooms 
2
Inside Area (SqFt) 
1,110 sqft
Total Baths 
1
Full Baths 
1
Partial Baths 
N/A
Lot Size 
0.94 Acres
Year Built 
1985
MLS Number 
73593262
Status 
Active
Property Tax 
$3,993
HOA/Condo/Coop Fees 
$478 monthly
Sq Ft Source 
Public Records
Friends & Family
Recent Activity
4 hours agoListing updated with changes from the MLS
4 hours agoListing first seen on site
General Features
Acres 
0.94
Disclosures 
The property is owner-occupied. Sellers prefer closing after Nov 30th. Backyard is 100% shared for everyone.
Number Of Stories 
1
Parking 
Off StreetDeeded
Parking Spaces 
2
Pets 
Yes
Property Sub Type 
Condominium
Sewer 
Public Sewer
SqFt Above 
1110
SqFt Total 
1110
Water Source 
Public
Zoning 
R3
Interior Features
Appliances 
RangeDishwasherMicrowaveRefrigerator
Electric 
Circuit Breakers100 Amp Service
Flooring 
Hardwood
Heating 
Natural GasBaseboard
Interior 
Master Downstairs
Window Features 
Insulated Windows
Bathroom 1 
Dimensions - 7.916666666x5.083333333Level - FirstArea - 40
Bedroom 2 
Dimensions - 13.75x10.75Level - FirstArea - 147
Kitchen 
Dimensions - 10.583333333x8.166666666Level - FirstArea - 86
Living Room 
Dimensions - 16.083333333x15.583333333Level - FirstArea - 250
Master Bedroom 
Dimensions - 19.333333333x12.75Level - FirstArea - 246
Save
Ask
Tour
Hide
Share
Exterior Features
Construction Details 
Stone
Exterior 
Garden
Roof 
Shingle
Waterfront Features 
Ocean Front
Windows/Doors 
Insulated Windows
Community Features
Association Amenities 
Hot WaterLaundryStorage
Association Fee 
$478.0
Association Fee Frequency 
Monthly
Community Features 
Park
Building Access 
Unit Placement(Upper)
Schools
School District
Unknown
Elementary School
Julia F. Callahan Elementary
Middle School
Breed Middle School
High School
Fecteau-Leary Senior Hs
Listing courtesy of Viva Real Estate Team of eXp Realty LLC


The property listing data and information, or the Images, set forth herein were provided to MLS Property Information Network, Inc. from third party sources, including sellers, lessors, landlords, and public records, and were compiled by MLS Property Information Network, Inc. The property listing data and information, and the Images, are for the personal, non-commercial use of consumers having a good faith interest in purchasing, leasing or renting listed properties of the type displayed to them and may not be used for any purpose other than to identify prospective properties which such consumers may have a good faith interest in purchasing, leasing or renting. MLS Property Information Network, Inc. and its subscribers disclaim any and all representations and warranties as to the accuracy of the property listing data and information, or as to the accuracy of any of the Images, set forth herein.

Last checked 2026-10-21 05:08 PM UTC

Neighborhood & Commute
Source: Walkscore
Disclosure: Community information and market data powered by Constellation Data Labs. Information is deemed reliable but not guaranteed.
Save
Ask
Tour
Hide
Share