

53 Statler RdBelmont, MA02478
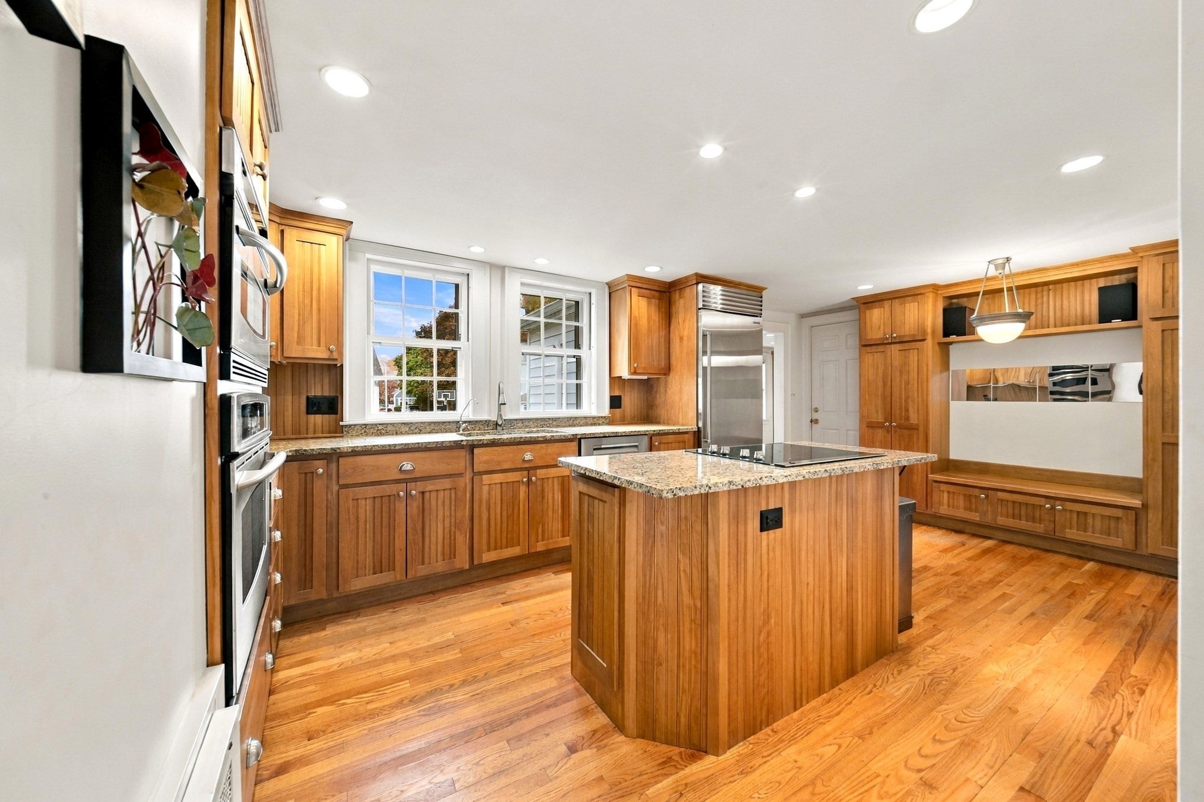
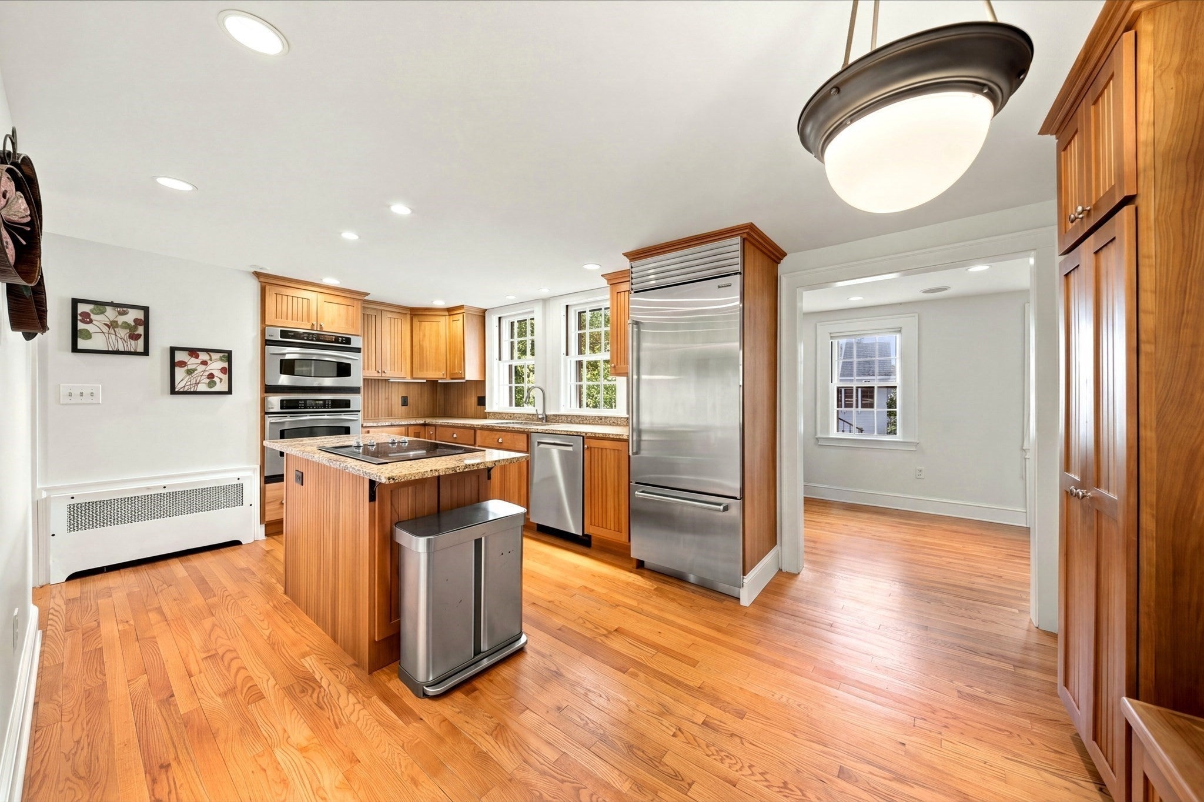
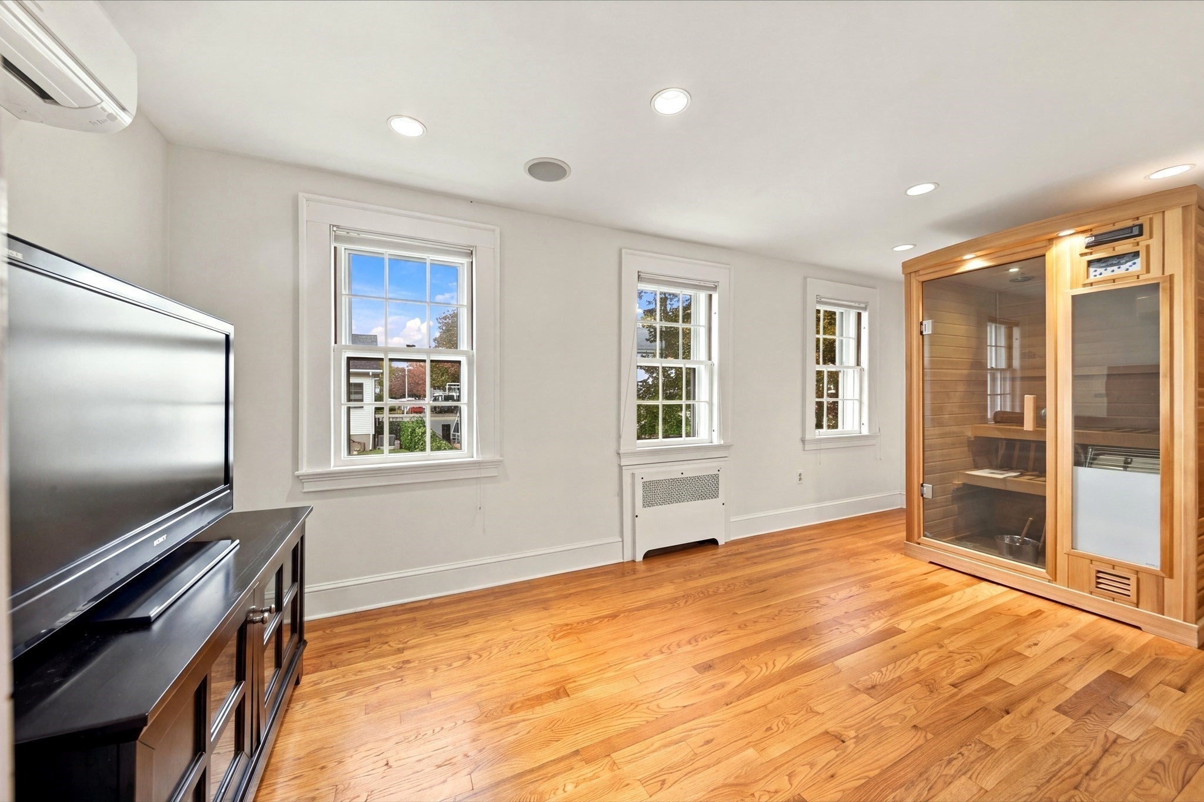
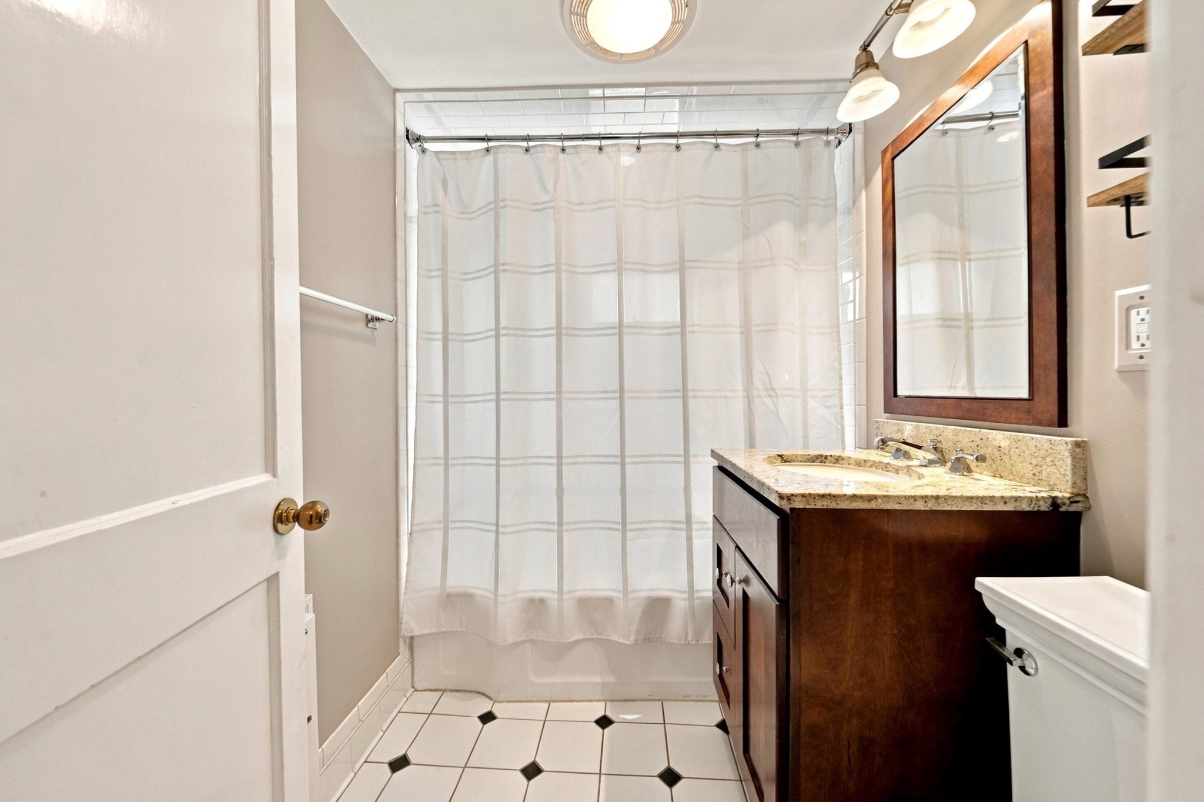
Welcome to 53 Statler Road, a charming and distinctive Cape offering timeless character, thoughtful updates, and versatile living spaces in a desirable Belmont neighborhood! Step inside to a welcoming fireplaced living room featuring hardwood floors and beautiful built-ins. The spacious kitchen, truly the heart of the home, features granite countertops, a center island, generous cabinetry, a Sub-Zero refrigerator/freezer, Bosch dishwasher, electric cooktop, and a cozy breakfast nook. An adjoining family room provides the perfect space for everyday living and entertaining, while a bonus room with a sauna offers your very own at-home retreat! The main level also includes a formal dining room, bedroom, and full bath. Upstairs, discover a spacious primary bedroom with ample closet space and an ensuite bath, along with a third bedroom. The partially finished walk-out lower level offers flexible space for a home office, playroom, or recreation area. Outside, enjoy a beautifully landscaped yard and patio, ideal for outdoor gatherings. Additional highlights include central A/C and a heated garage. Conveniently located near Joey's Park, schools, commuter rail, and major routes, this home offers an exceptional opportunity to enjoy all that Belmont has to offer! Select photos have been virtually staged for illustrative purposes. Original unstaged photos are also included.
| 2 hours ago | Listing updated with changes from the MLS | |
| 2 hours ago | Listing first seen on site |

The property listing data and information, or the Images, set forth herein were provided to MLS Property Information Network, Inc. from third party sources, including sellers, lessors, landlords, and public records, and were compiled by MLS Property Information Network, Inc. The property listing data and information, and the Images, are for the personal, non-commercial use of consumers having a good faith interest in purchasing, leasing or renting listed properties of the type displayed to them and may not be used for any purpose other than to identify prospective properties which such consumers may have a good faith interest in purchasing, leasing or renting. MLS Property Information Network, Inc. and its subscribers disclaim any and all representations and warranties as to the accuracy of the property listing data and information, or as to the accuracy of any of the Images, set forth herein.
Last checked 2026-10-21 05:08 PM UTC