Save
Ask
Tour
Hide
Share
$1,699,000
New Listing

276 Hunting Road
Needham, MA02494

For Sale|Single Family Residence|Active
5
Beds
4
Total Baths
4
Full Baths
3,921
SqFt
$433
/SqFt
1955
Built
County:
Norfolk
Call Now: 617-648-9415
Is this the listing for you? We can help make it yours.
617-648-9415
276 Hunting Road276 Hunting Road276 Hunting Road276 Hunting Road
Save
Ask
Tour
Hide
Share

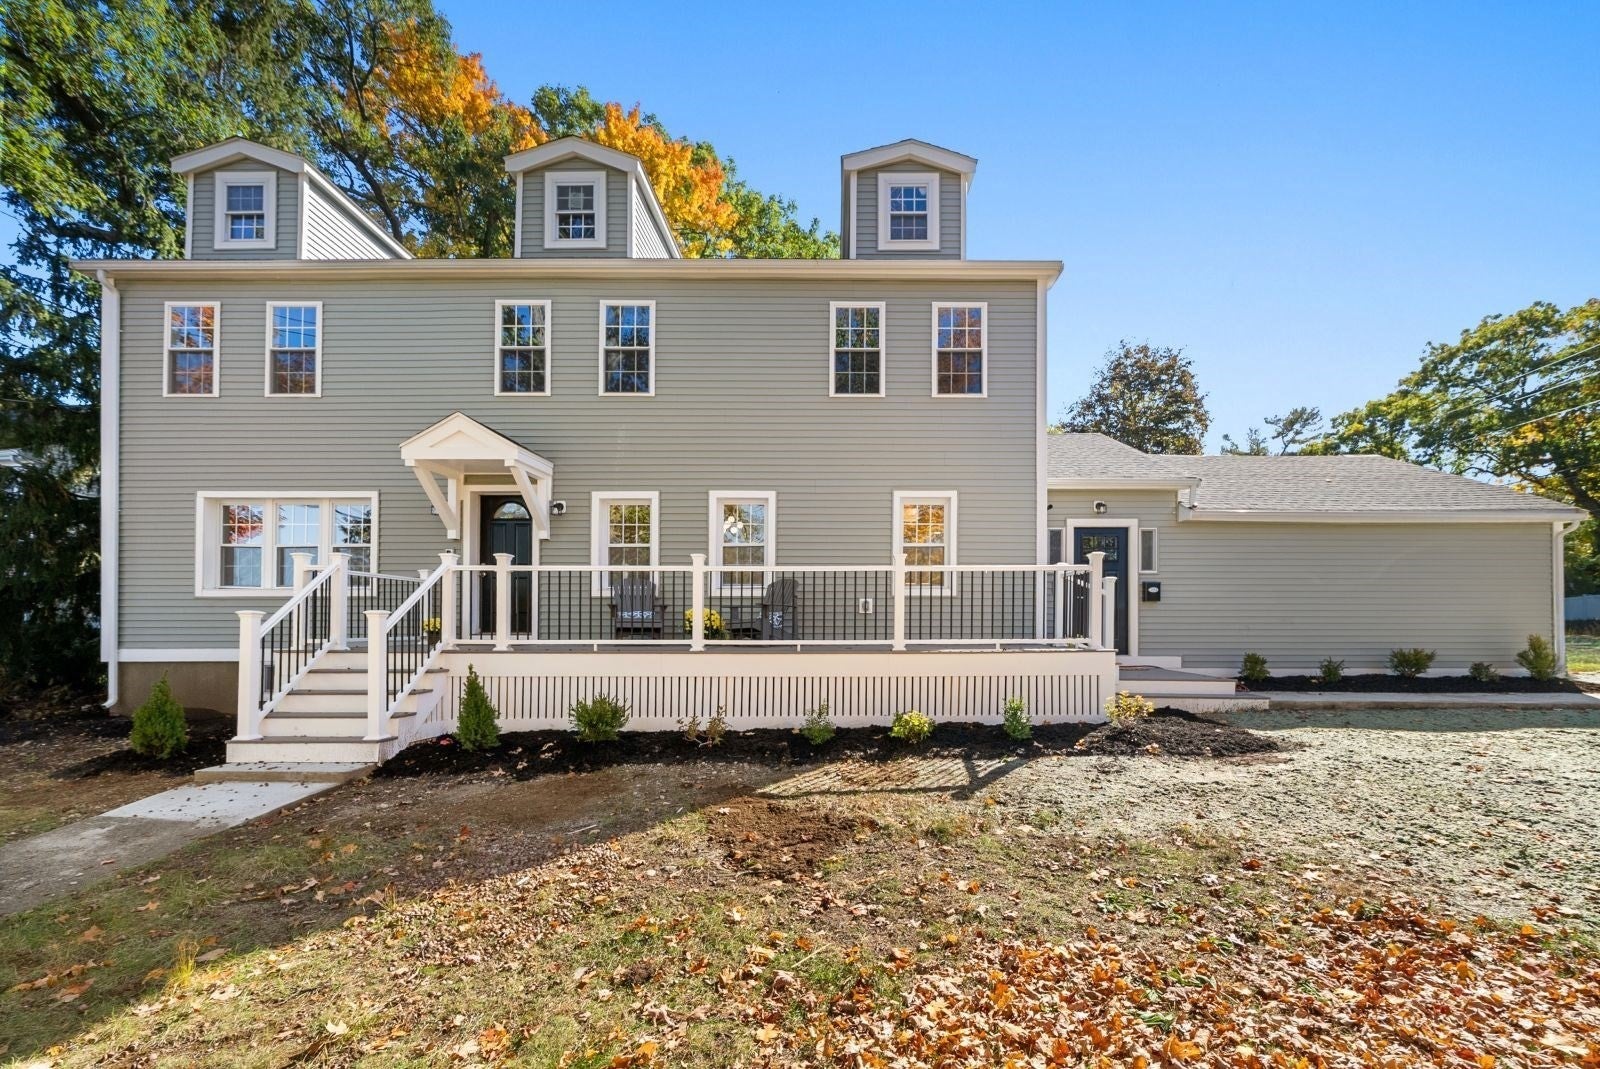
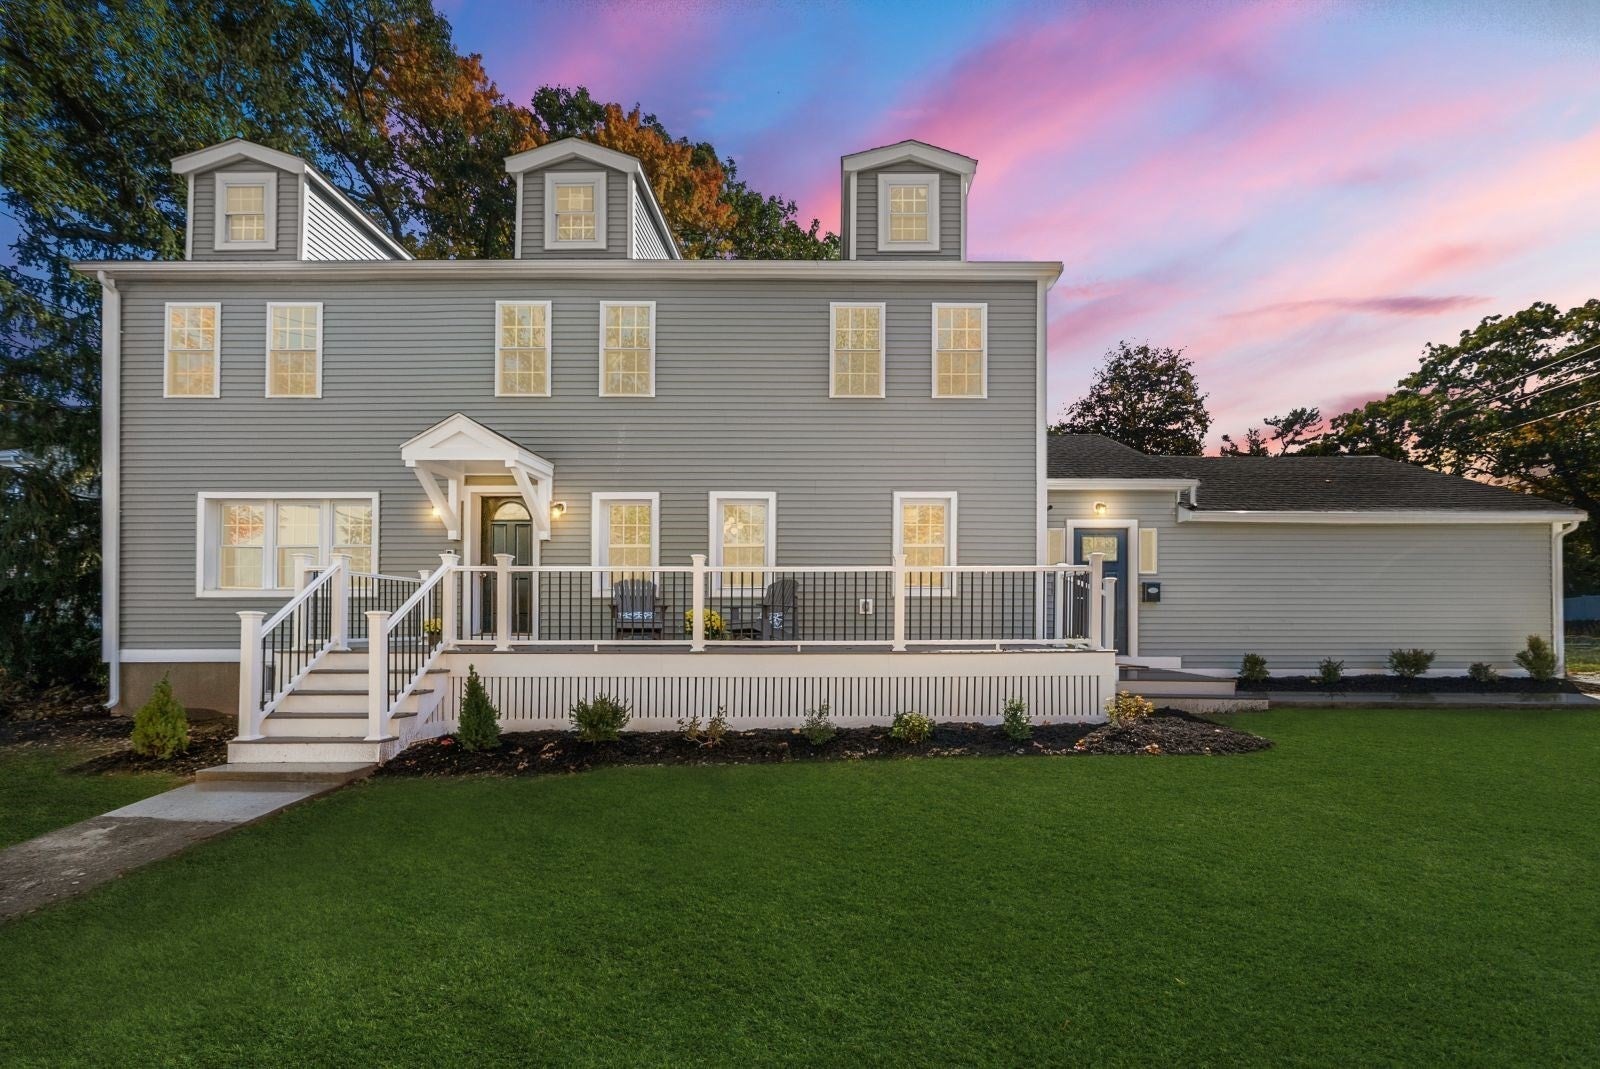
ALL THE BENEFITS OF NEW CONSTRUCTION - NEW FOR 2026! Completely reimagined, gut-renovated & substantially expanded, this stunning Colonial offers the benefits of new construction with GAS heating, cooking & a beautiful gas fireplace! Nothing has been left untouched! Energy-efficient with all-new systems, windows, spray foam insulation & a HERS Energy Rating of 65. Situated on a level 10,000 sq. ft. lot in Needham’s desirable Mitchell School District, the home features an extensively rebuilt first floor & an entirely NEW second floor. The spectacular chef’s kitchen boasts stainless steel appliances, professional 6-burner gas cooktop, wine refrigerator, quartz countertops & oversized center island. An open-concept design flows into the spacious dining area & fireplaced living room, ideal for entertaining. A flexible office/family room with glass doors & first-floor bedroom add versatility. The BRAND-NEW second floor offers a spacious family room with office area, luxurious primary suite with walk-in closet & spa-inspired bath featuring a soaking tub, oversized shower & double vanity. Two additional bedrooms, full bath & laundry complete this level. The finished lower level includes an expansive recreation room, additional bedroom & full bath, ideal for guests, an au pair or home gym. Enjoy a new patio, fenced backyard, gated driveway & oversized two-car garage with EV charger & direct access to a custom mudroom. A newly designed circular driveway adds convenience & curb appeal. Additional upgrades include Goodman HVAC, 400-amp electrical service, new roof, windows, fencing & more. Complete with a one-year builder warranty, & convenient access to major commuting routes, this exceptional home combines modern luxury, energy efficiency & the peace of mind of new construction in an established Needham community. Truly move-in ready!

Save
Ask
Tour
Hide
Share
Listing Snapshot
Price 
$1,699,000
Days On Site 
0 Days
Bedrooms 
5
Inside Area (SqFt) 
3,921 sqft
Total Baths 
4
Full Baths 
4
Partial Baths 
N/A
Lot Size 
0.24 Acres
Year Built 
1955
MLS Number 
73593361
Status 
Active
Property Tax 
N/A
HOA/Condo/Coop Fees 
N/A
Sq Ft Source 
Other
Friends & Family
Recent Activity
2 hours agoListing updated with changes from the MLS
2 hours agoListing first seen on site
General Features
Acres 
0.24
Attached Garage 
Yes
Disclosures 
Property has been gut renovated brand new second floor. Possible ADU basement conversion available. All measurements are approximate. Buyer and Buyer's agent to do own due diligence.
Foundation 
Concrete Perimeter
Garage 
Yes
Garage Spaces 
2
Green Energy Efficient 
Thermostat
Parking 
PavedAttachedGarage Door OpenerOff StreetGarage
Parking Spaces 
6
Property Sub Type 
Single Family Residence
Sewer 
Public Sewer
SqFt Above 
2675
SqFt Below 
1246
SqFt Total 
3921
Style 
Colonial
Water Source 
Public
Zoning 
SRA
Interior Features
Appliances 
RangeOvenDishwasherDisposalMicrowaveIndoor GrillRefrigeratorFreezerWine RefrigeratorRange Hood
Basement 
FullFinishedWalk-Out Access
Cooling 
Central AirZoned
Fireplace 
Yes
Fireplace Features 
Living Room
Fireplaces 
1
Flooring 
WoodLaminate
Heating 
Natural GasCentralForced AirZoned
Interior 
Recessed LightingPantryWalk-In Closet(s)
Window Features 
Insulated WindowsScreens
Bathroom 1 
Dimensions - 9x8Level - MainArea - 72
Bathroom 2 
Dimensions - 11x10Level - SecondArea - 110
Bathroom 3 
Dimensions - 10x7Level - SecondArea - 70
Bedroom 2 
Dimensions - 13x13Level - SecondArea - 169
Bedroom 3 
Dimensions - 13x13Level - SecondArea - 169
Bedroom 4 
Dimensions - 14x14Level - FirstArea - 196
Bedroom 5 
Dimensions - 15x12Level - BasementArea - 180
Dining Room 
Dimensions - 17x13Level - MainArea - 221
Family Room 
Dimensions - 13x14Level - MainArea - 182
Kitchen 
Dimensions - 19x16Level - MainArea - 304
Living Room 
Dimensions - 21x13Level - MainArea - 273
Master Bedroom 
Dimensions - 13x14Level - SecondArea - 182
Save
Ask
Tour
Hide
Share
Exterior Features
Exterior 
Rain Gutters
Lot Features 
Corner LotLevelLandscaped
Patio And Porch 
PorchPatio
Roof 
Shingle
Windows/Doors 
Insulated WindowsScreens
Community Features
Financing Terms Available 
Contract
Roads 
Paved
Schools
School District
Unknown
Elementary School
Mitchell
Middle School
High Rock & Pollard
High School
Needham High School
Listing courtesy of Amy Gworek of William Raveis R.E. & Home Services


The property listing data and information, or the Images, set forth herein were provided to MLS Property Information Network, Inc. from third party sources, including sellers, lessors, landlords, and public records, and were compiled by MLS Property Information Network, Inc. The property listing data and information, and the Images, are for the personal, non-commercial use of consumers having a good faith interest in purchasing, leasing or renting listed properties of the type displayed to them and may not be used for any purpose other than to identify prospective properties which such consumers may have a good faith interest in purchasing, leasing or renting. MLS Property Information Network, Inc. and its subscribers disclaim any and all representations and warranties as to the accuracy of the property listing data and information, or as to the accuracy of any of the Images, set forth herein.

Last checked 2026-10-21 05:08 PM UTC

Neighborhood & Commute
Source: Walkscore
Disclosure: Community information and market data powered by Constellation Data Labs. Information is deemed reliable but not guaranteed.
Save
Ask
Tour
Hide
Share