Save
Ask
Tour
Hide
Share
$799,900
New Listing

28 Hopkins Street
Melrose, MA02176

For Sale|Single Family Residence|Active
3
Beds
3
Total Baths
2
Full Baths
1
Partial Bath
1,560
SqFt
$513
/SqFt
1900
Built
County:
Middlesex
Call Now: 617-648-9415
Is this the listing for you? We can help make it yours.
617-648-9415
Upcoming Open Houses
Thu, Oct 22, 10:30 AM - 12:00 PM
Thu, Oct 22, 4:30 PM - 6:00 PM
Sat, Oct 24, 12:00 PM - 1:30 PM
Sun, Oct 25, 12:00 PM - 1:30 PM
28 Hopkins Street28 Hopkins Street28 Hopkins Street28 Hopkins Street
Save
Ask
Tour
Hide
Share

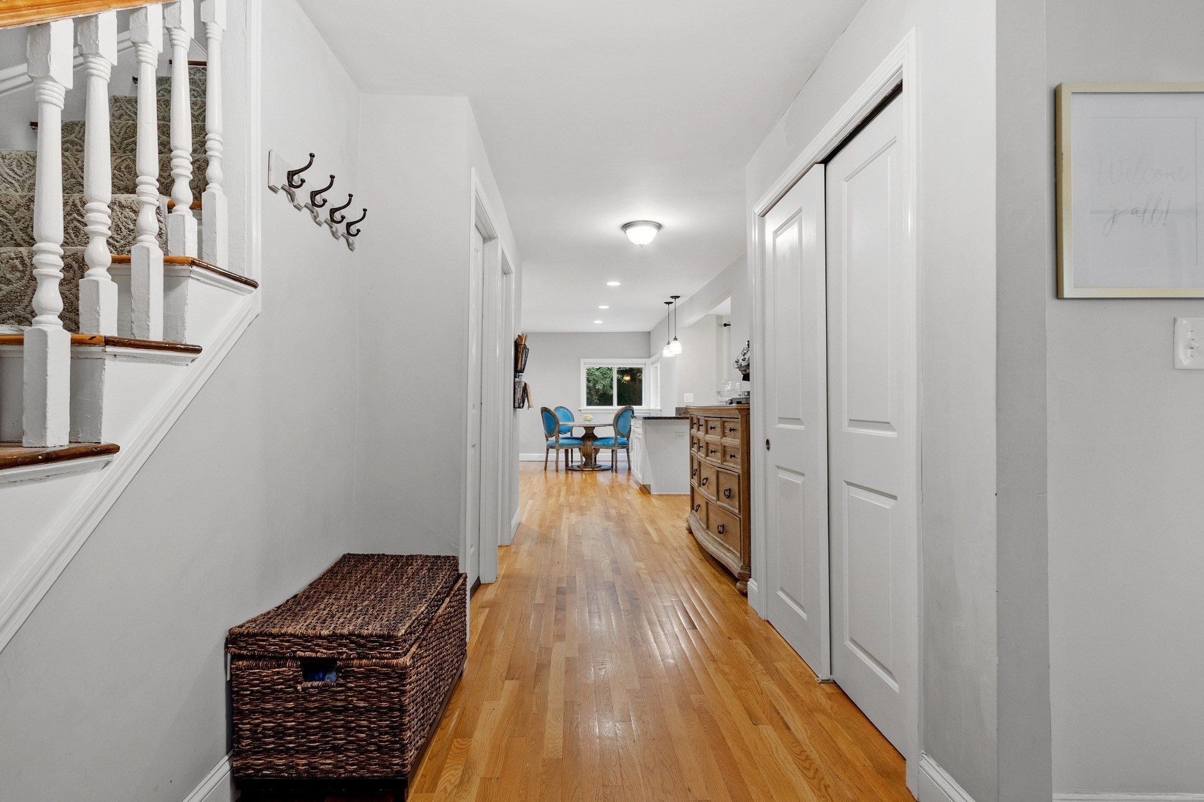
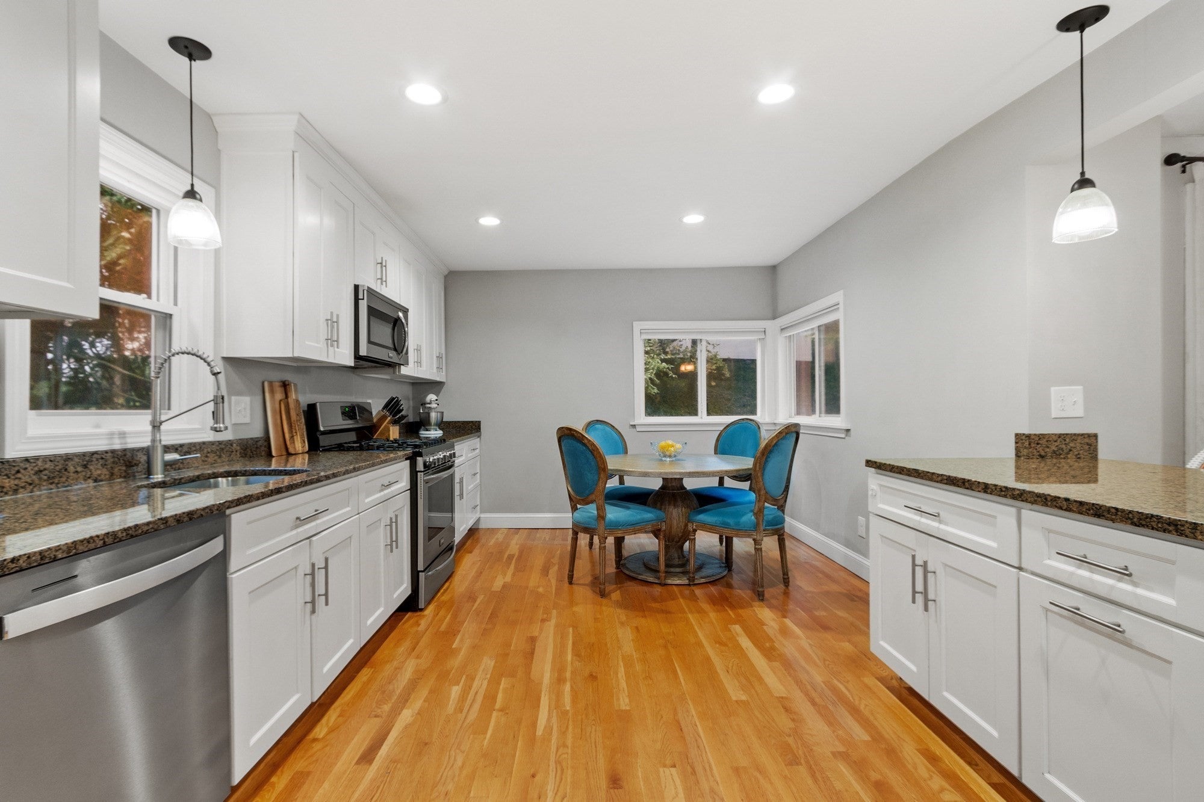
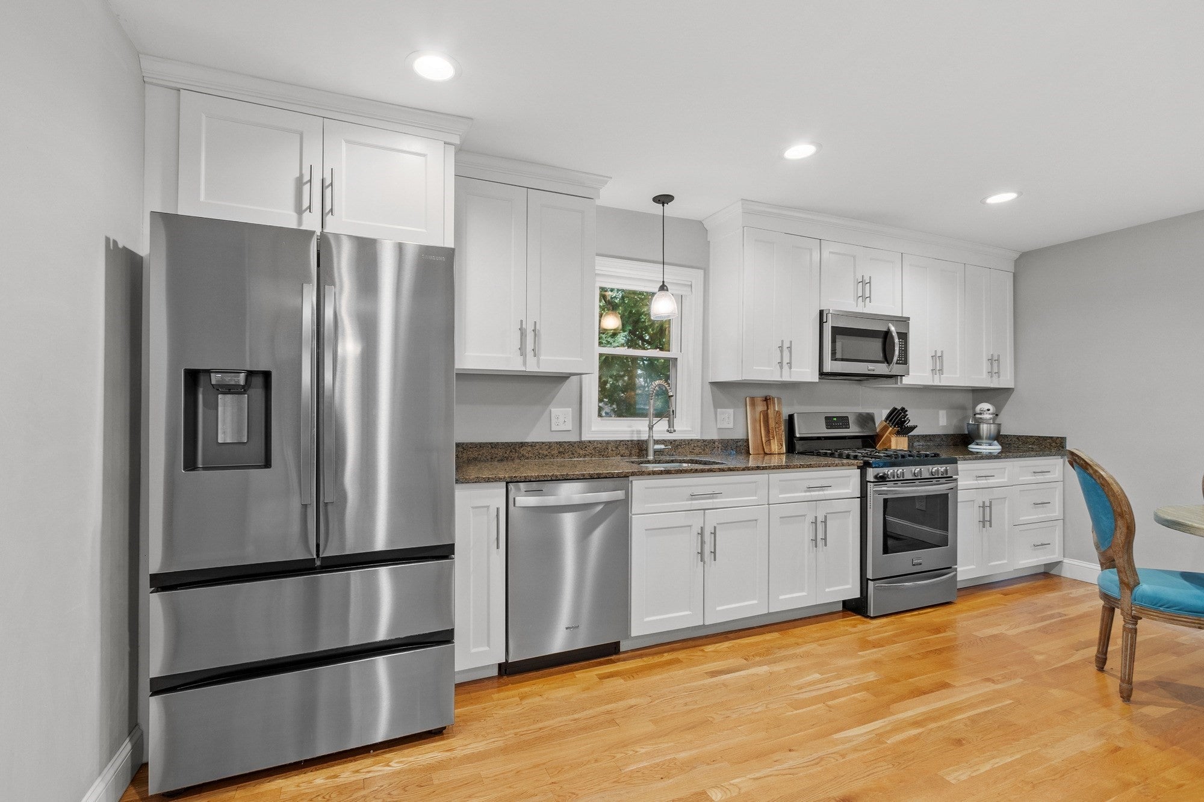
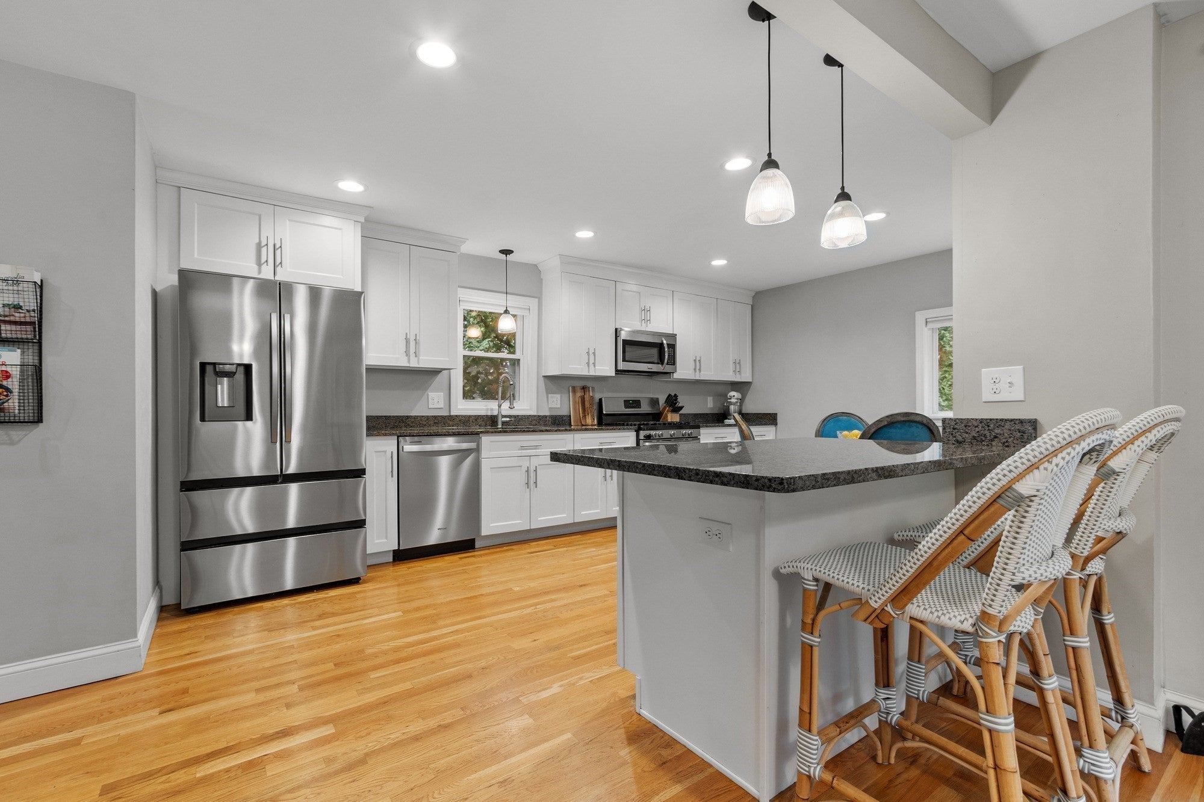
Tucked on a tree-lined street where neighbors know each other by name, this sweet colonial offers something increasingly rare—a sense of community. Think dog walkers, kids on bikes, and the kind of street where people still wave hello. Step inside to discover a spacious, updated kitchen open to the dining room, perfect for entertaining or weeknight chaos. The dining room features sliders leading to a deck and private yard. The comfortable living room showcases hardwood floors that flow throughout the entire first floor. Did we mention the brand new heating and cooling system? Comfort matters year-round. Upstairs, the primary suite includes an en suite bath with a beautiful tile shower. Two additional bedrooms and a full bathroom complete this floor. Convenient second floor laundry means no more basement runs with overflowing baskets. The basement offers surprisingly good ceiling height and currently serves as a home gym, but the bones are there for finished space if you're feeling ambitious. Off-street parking in the driveway seals the deal. Close to Pine Banks Park for trails and recreation, with quick access to Oak Grove T station, this home is set back from the hustle. For buyers who value neighborhood over nightlife this one's worth a look.

Save
Ask
Tour
Hide
Share
Listing Snapshot
Price 
$799,900
Days On Site 
0 Days
Bedrooms 
3
Inside Area (SqFt) 
1,560 sqft
Total Baths 
3
Full Baths 
2
Partial Baths 
1
Lot Size 
0.08 Acres
Year Built 
1900
MLS Number 
73593380
Status 
Active
Property Tax 
$8,812
HOA/Condo/Coop Fees 
N/A
Sq Ft Source 
Public Records
Friends & Family
Recent Activity
2 hours agoListing updated with changes from the MLS
2 hours agoListing first seen on site
General Features
Acres 
0.08
Disclosures 
Measurements are estimated and vary between listing info & floor plans.
Foundation 
Stone
Parking 
PavedOff Street
Parking Spaces 
3
Property Sub Type 
Single Family Residence
Sewer 
Public Sewer
SqFt Above 
1560
SqFt Total 
1560
Style 
Colonial
Water Source 
Public
Zoning 
URA
Interior Features
Appliances 
Electric Water HeaterWater HeaterRangeDishwasherDisposalMicrowaveRefrigeratorWasherDryer
Basement 
FullUnfinished
Cooling 
Central Air
Electric 
Circuit Breakers
Flooring 
WoodTileCarpet
Heating 
Natural GasForced Air
Interior 
Open FloorplanCeiling Fan(s)
Laundry Features 
Electric Dryer HookupWasher Hookup
Bathroom 1 
Dimensions - 5x4Level - FirstArea - 20
Bathroom 2 
Dimensions - 8x6Level - SecondArea - 48
Bathroom 3 
Dimensions - 11x9Level - SecondArea - 99
Bedroom 2 
Dimensions - 13x12Level - SecondArea - 156
Bedroom 3 
Dimensions - 12x12Level - SecondArea - 144
Dining Room 
Dimensions - 14x13Level - FirstArea - 182
Kitchen 
Dimensions - 18x11Area - 198
Living Room 
Dimensions - 14x13Level - FirstArea - 182
Master Bedroom 
Dimensions - 15x11Level - SecondArea - 165
Save
Ask
Tour
Hide
Share
Exterior Features
Construction Details 
Frame
Patio And Porch 
Deck
Roof 
Shingle
Community Features
Community Features 
PoolTennis Court(s)ParkGolf
Roads 
Paved
Schools
School District
Unknown
Elementary School
Apply
Middle School
Mvmms
High School
Mhs
Listing courtesy of Kim Izzi of Leading Edge Real Estate


The property listing data and information, or the Images, set forth herein were provided to MLS Property Information Network, Inc. from third party sources, including sellers, lessors, landlords, and public records, and were compiled by MLS Property Information Network, Inc. The property listing data and information, and the Images, are for the personal, non-commercial use of consumers having a good faith interest in purchasing, leasing or renting listed properties of the type displayed to them and may not be used for any purpose other than to identify prospective properties which such consumers may have a good faith interest in purchasing, leasing or renting. MLS Property Information Network, Inc. and its subscribers disclaim any and all representations and warranties as to the accuracy of the property listing data and information, or as to the accuracy of any of the Images, set forth herein.

Last checked 2026-10-21 05:08 PM UTC

Neighborhood & Commute
Source: Walkscore
Disclosure: Community information and market data powered by Constellation Data Labs. Information is deemed reliable but not guaranteed.
Save
Ask
Tour
Hide
Share