Save
Ask
Tour
Hide
Share
$1,049,000
New Listing

57 Wilbur Ave
Arlington, MA02476

For Sale|Single Family Residence|Active
3
Beds
2
Total Baths
2
Full Baths
1,997
SqFt
$525
/SqFt
1958
Built
Subdivision:
Arlington Heights
County:
Middlesex
Call Now: 617-648-9415
Is this the listing for you? We can help make it yours.
617-648-9415
Upcoming Open Houses
Sat, Oct 24, 11:00 AM - 1:00 PM
Sun, Oct 25, 11:00 AM - 1:00 PM
57 Wilbur Ave57 Wilbur Ave57 Wilbur Ave57 Wilbur Ave
Save
Ask
Tour
Hide
Share

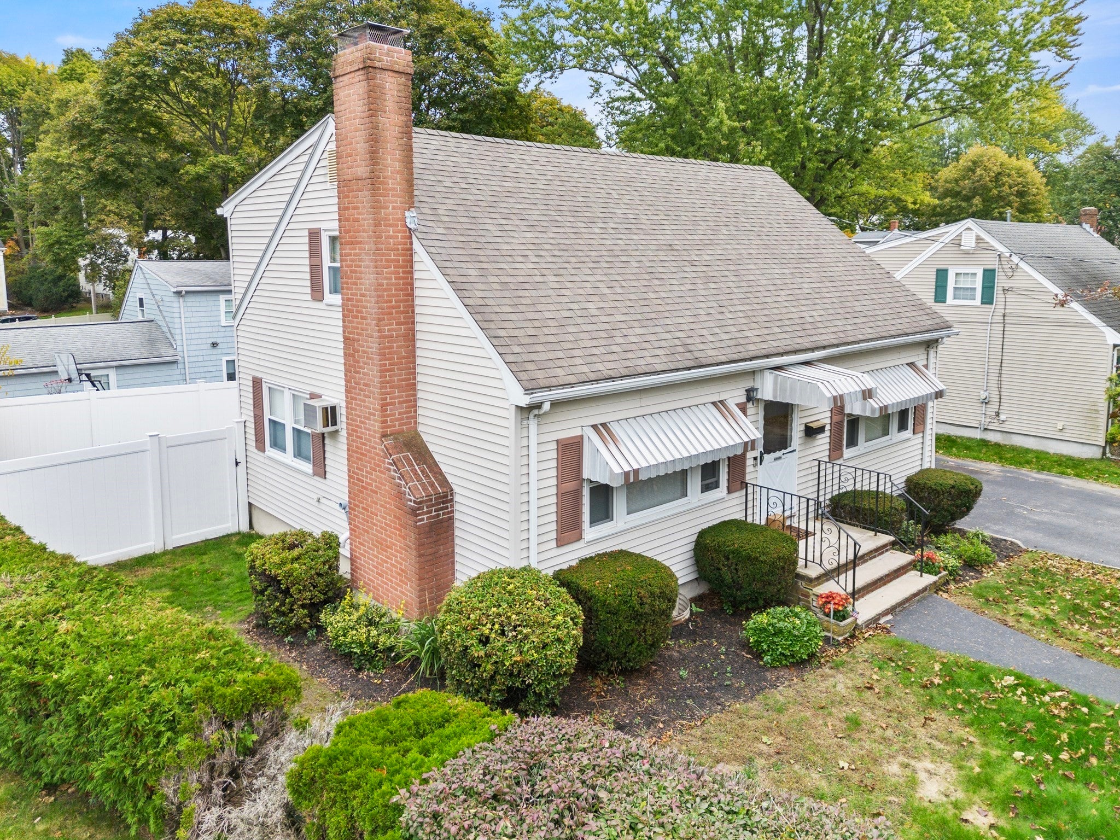
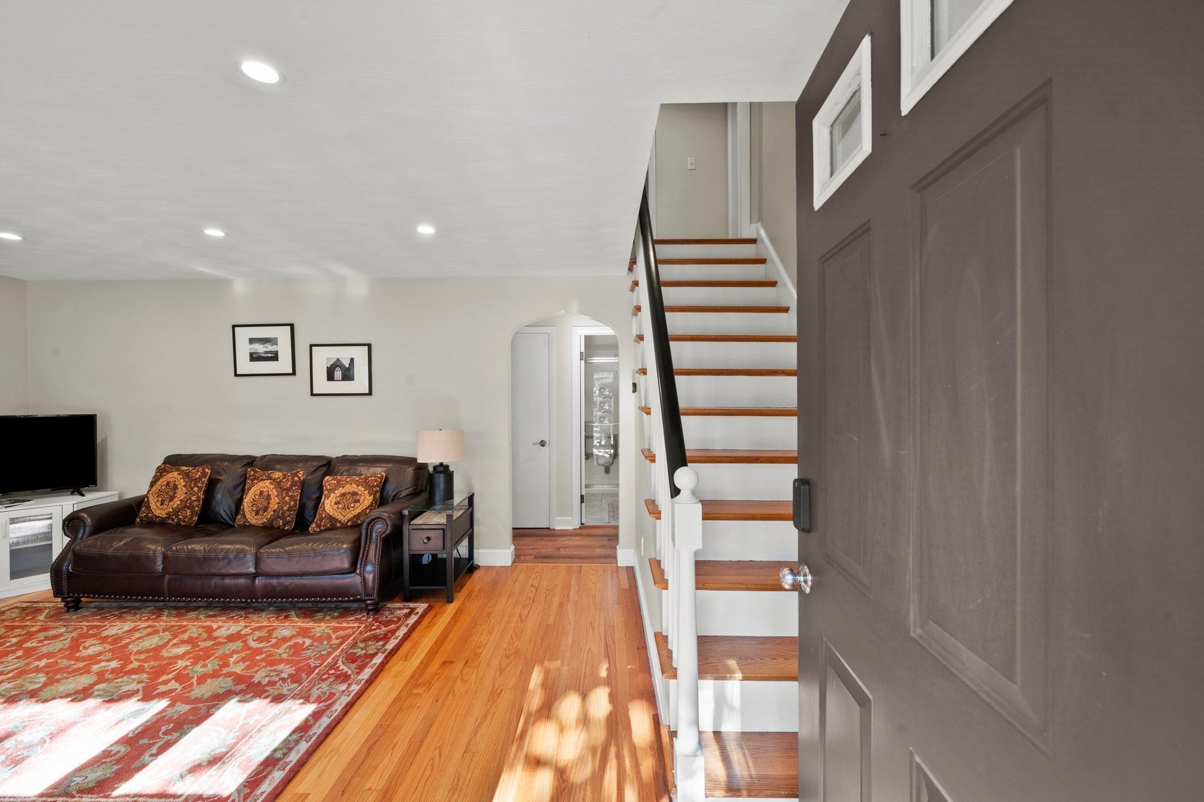
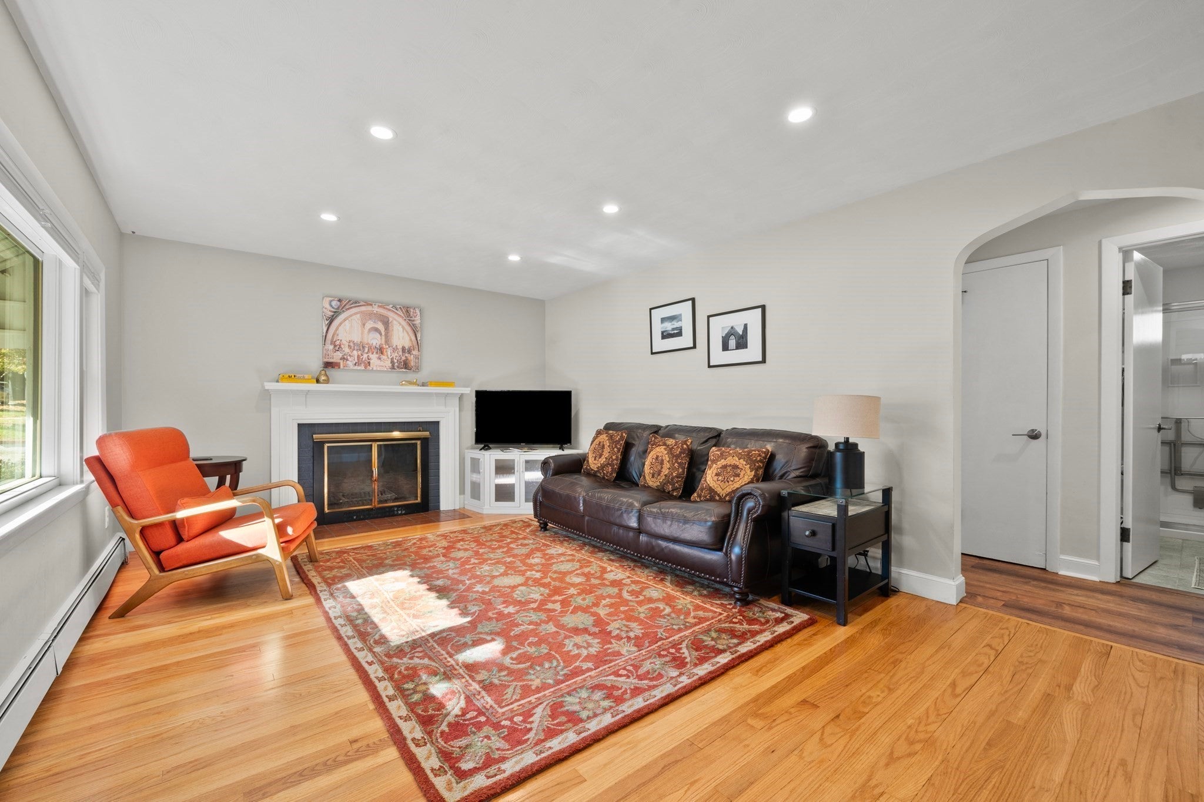
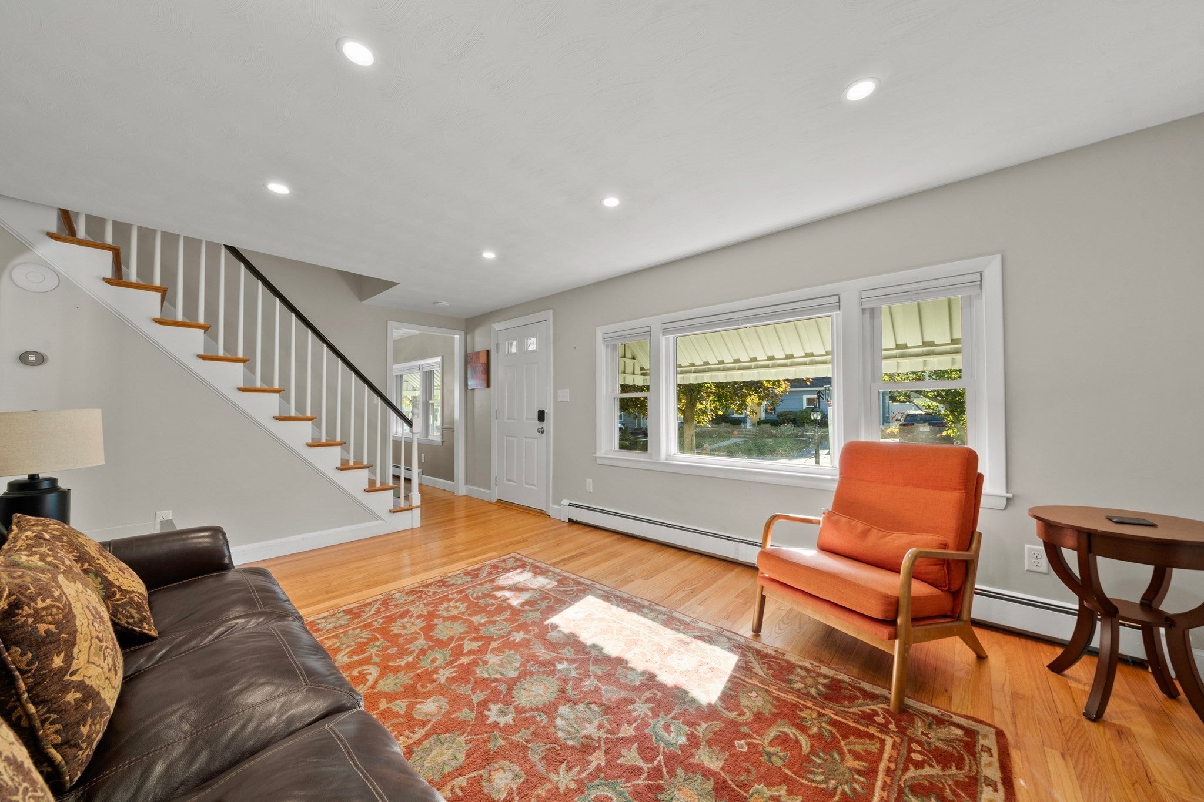
Welcome to 57 Wilbur Ave! LOCATION ALERT! Arlington Heights! This meticulously maintained 3 bedroom (2 up & 1 down), two full bath Cape Style nestled on a quiet Arlington Heights Ave awaits it's new owners! This home has its all! Generous, lot size with fenced in yard and driveway that can fit four vehicles. This in itself is a rare find! Many updates completed such as: New high-efficiency heating system and hot water system in 2025, smart thermostats, whole house interior painting and profession design 2021, New LVP flooring kitchen and hallway 2025, New dishwasher 2026, basement finished 2021, Closets by design custom closet system installed in all three bedrooms and two linen closets, fully fenced backyard 2022, refinished all hardwood floor and on and on! Multiple MBTA Bus stops to Boston near by RTE 78,RTE 77 offers service to Harvard Square with connections to the red line. Minuteman Bikeway conveniently accessible from this home the stretches to Harvard Square making it ideal for both recreation and commuting! Don't miss this opportunity! Showings to start immediately with showing time and open house Sat 10/24 & Sun 10/25 11-1! Offers if any due Monday 10/26 by 5:00. Seller reserves the right to accept sooner if desired! Avail for a quick close if needed!

Save
Ask
Tour
Hide
Share
Listing Snapshot
Price 
$1,049,000
Days On Site 
0 Days
Bedrooms 
3
Inside Area (SqFt) 
1,997 sqft
Total Baths 
2
Full Baths 
2
Partial Baths 
N/A
Lot Size 
0.11 Acres
Year Built 
1958
MLS Number 
73593458
Status 
Active
Property Tax 
$9,102
HOA/Condo/Coop Fees 
N/A
Sq Ft Source 
Public Records
Friends & Family
Recent Activity
6 hours agoListing updated with changes from the MLS
6 hours agoListing first seen on site
General Features
Acres 
0.11
Disclosures 
Avail for quick closing. Furniture negotiable. New high-efficiency heating system and hot water 2025. Appliances 2021Dishwasher 2026. See updates list for more! Room measurements approximate. Offers if any due Monday 10/26 by 5:00 (seller reserves the right to accept sooner).
Foundation 
Concrete Perimeter
Parking 
PavedOff Street
Parking Spaces 
4
Property Sub Type 
Single Family Residence
Sewer 
Public Sewer
SqFt Above 
1497
SqFt Below 
500
SqFt Total 
1997
Style 
Cape
Water Source 
Public
Zoning 
R1
Interior Features
Appliances 
Gas Water HeaterDishwasherDisposalMicrowaveRangeRefrigeratorWasherDryer
Basement 
FullFinishedPartially FinishedInterior EntryConcrete
Cooling 
Window Unit(s)
Electric 
100 Amp Service
Fireplace 
Yes
Fireplace Features 
Family Room
Fireplaces 
1
Flooring 
TileVinylHardwood
Heating 
Natural GasBaseboardZoned
Interior 
Recessed Lighting
Laundry Features 
In BasementElectric Dryer HookupWasher Hookup
Main Level Bedrooms 
1
Bathroom 1 
Dimensions - 7.8x5.6Level - FirstArea - 43
Bathroom 2 
Dimensions - 7.2x5Level - SecondArea - 36
Bedroom 2 
Dimensions - 17x12Level - SecondArea - 204
Bedroom 3 
Dimensions - 11.5x11.2Level - MainArea - 128
Dining Room 
Dimensions - 11.8x11.3Level - MainArea - 133
Family Room 
Dimensions - 19.3x11.4Level - FirstArea - 220
Kitchen 
Dimensions - 11.8x11.3Level - MainArea - 133
Master Bedroom 
Dimensions - 16.8x14.1Level - SecondArea - 236
Save
Ask
Tour
Hide
Share
Exterior Features
Construction Details 
Frame
Exterior 
Rain GuttersStorage
Fencing 
Fenced
Lot Features 
ClearedLevel
Other Structures 
Storage
Patio And Porch 
PorchEnclosed
Roof 
Shingle
Community Features
Community Features 
Tennis Court(s)ParkGolf
Financing Terms Available 
Contract
Roads 
Paved
Schools
School District
Unknown
Elementary School
Dallin/Gibbs 6th
Middle School
Ottoson
High School
Ahs
Listing courtesy of Eric Doherty of Berkshire Hathaway HomeServices Commonwealth Real Estate


The property listing data and information, or the Images, set forth herein were provided to MLS Property Information Network, Inc. from third party sources, including sellers, lessors, landlords, and public records, and were compiled by MLS Property Information Network, Inc. The property listing data and information, and the Images, are for the personal, non-commercial use of consumers having a good faith interest in purchasing, leasing or renting listed properties of the type displayed to them and may not be used for any purpose other than to identify prospective properties which such consumers may have a good faith interest in purchasing, leasing or renting. MLS Property Information Network, Inc. and its subscribers disclaim any and all representations and warranties as to the accuracy of the property listing data and information, or as to the accuracy of any of the Images, set forth herein.

Last checked 2026-10-21 10:48 PM UTC

Neighborhood & Commute
Source: Walkscore
Disclosure: Community information and market data powered by Constellation Data Labs. Information is deemed reliable but not guaranteed.
Save
Ask
Tour
Hide
Share