

Natick Green4 Post Oak Ln 19Natick, MA01760
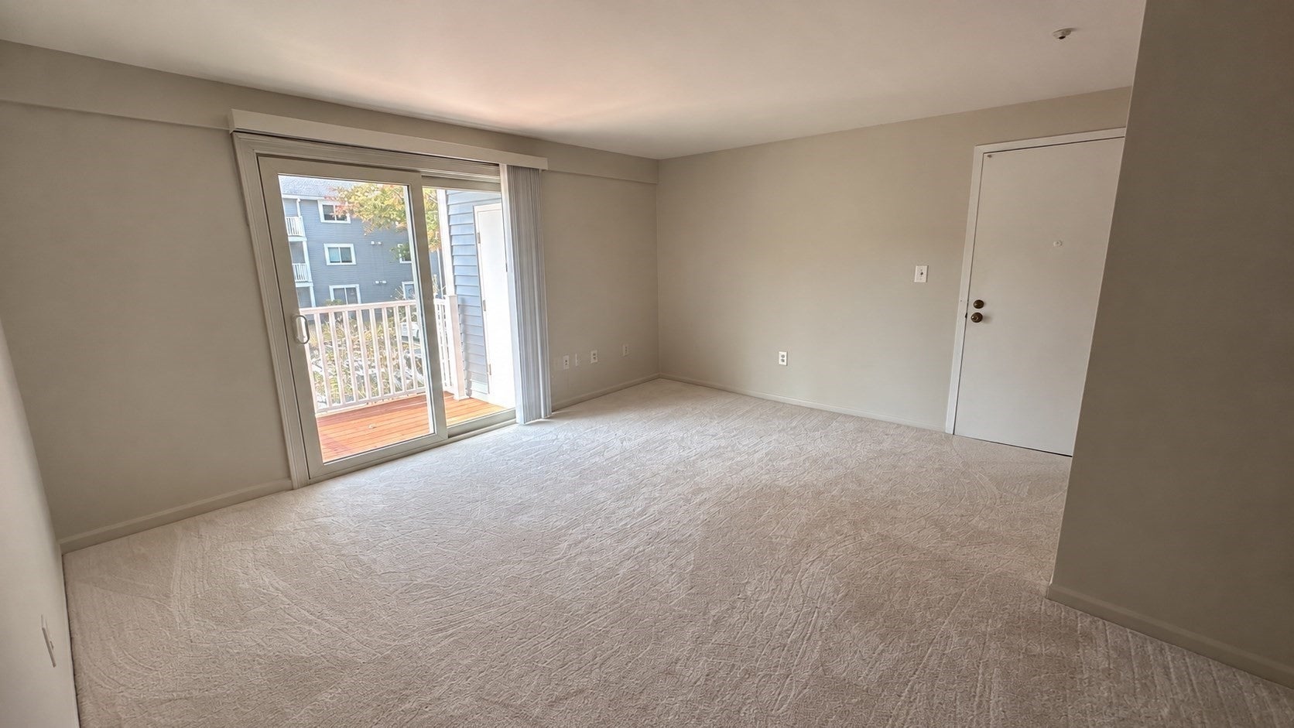
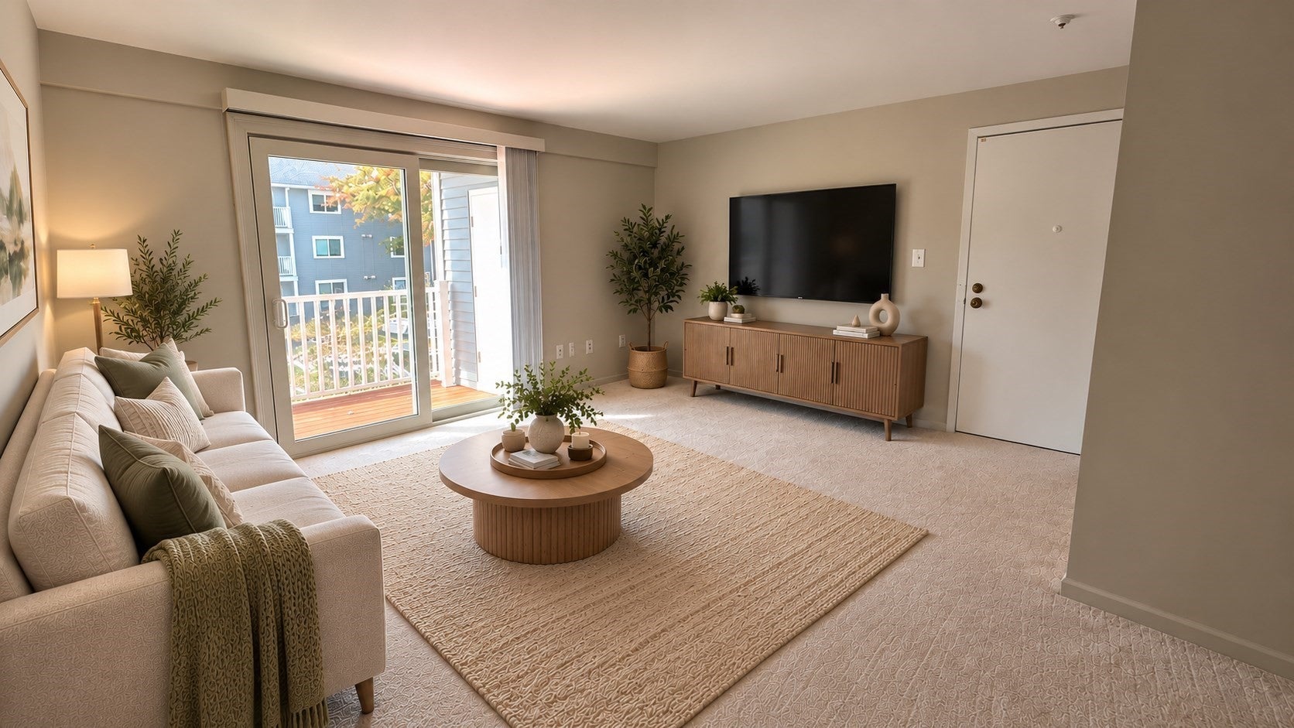
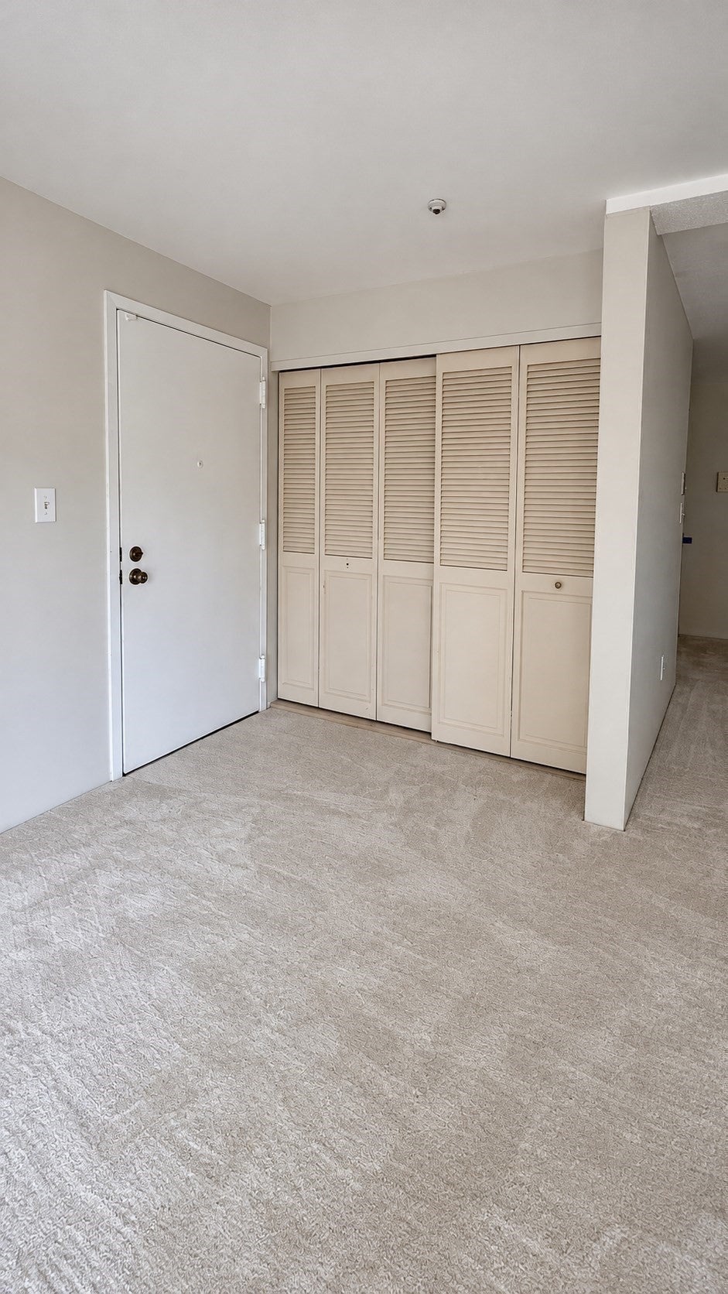
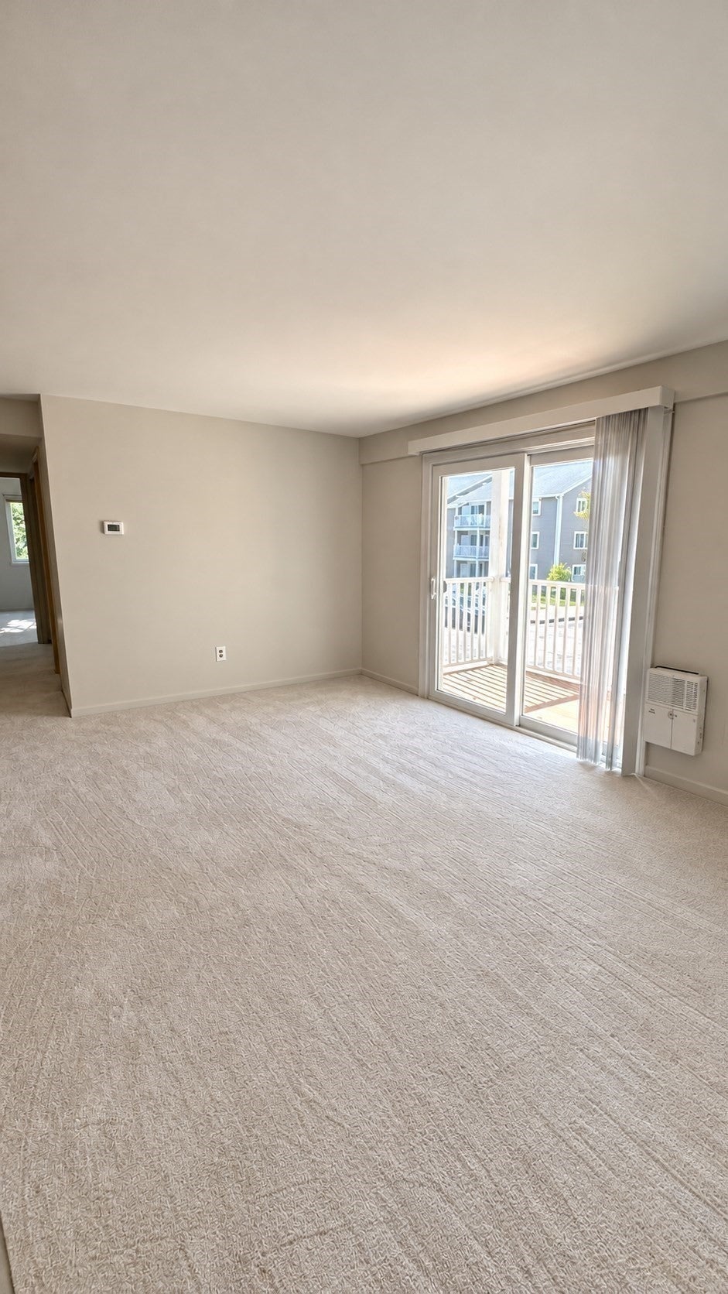
Discover comfortable, convenient living at Natick Green! This second-floor condominium offers 925 square feet of living space, with two bedrooms and two full bathrooms. Both bedrooms feature spacious walk-in closets, with primary offering the added convenience of a private full bath. Fresh, move-in-ready updates include a new heating system, new carpeting throughout, fresh paint, and updated bathroom vanities. Enjoy the added benefit of a private balcony with extra storage, along with central heating, air conditioning and convenient in-unit laundry. Two off-street parking spaces add to the ease of everyday living. Residents can take advantage of community amenities, including a swimming pool, tennis court, and clubroom. Ideally situated near public transportation, shopping, major highways, and the commuter rail, this home offers a wonderful blend of comfort, convenience, and community. Don’t miss this opportunity to make Natick Green your new home!
| 6 hours ago | Listing updated with changes from the MLS | |
| 6 hours ago | Listing first seen on site |

The property listing data and information, or the Images, set forth herein were provided to MLS Property Information Network, Inc. from third party sources, including sellers, lessors, landlords, and public records, and were compiled by MLS Property Information Network, Inc. The property listing data and information, and the Images, are for the personal, non-commercial use of consumers having a good faith interest in purchasing, leasing or renting listed properties of the type displayed to them and may not be used for any purpose other than to identify prospective properties which such consumers may have a good faith interest in purchasing, leasing or renting. MLS Property Information Network, Inc. and its subscribers disclaim any and all representations and warranties as to the accuracy of the property listing data and information, or as to the accuracy of any of the Images, set forth herein.
Last checked 2026-10-21 10:43 PM UTC